





201 - 555 OXFORD STREETOshawa (Vanier), ONL1J3V5
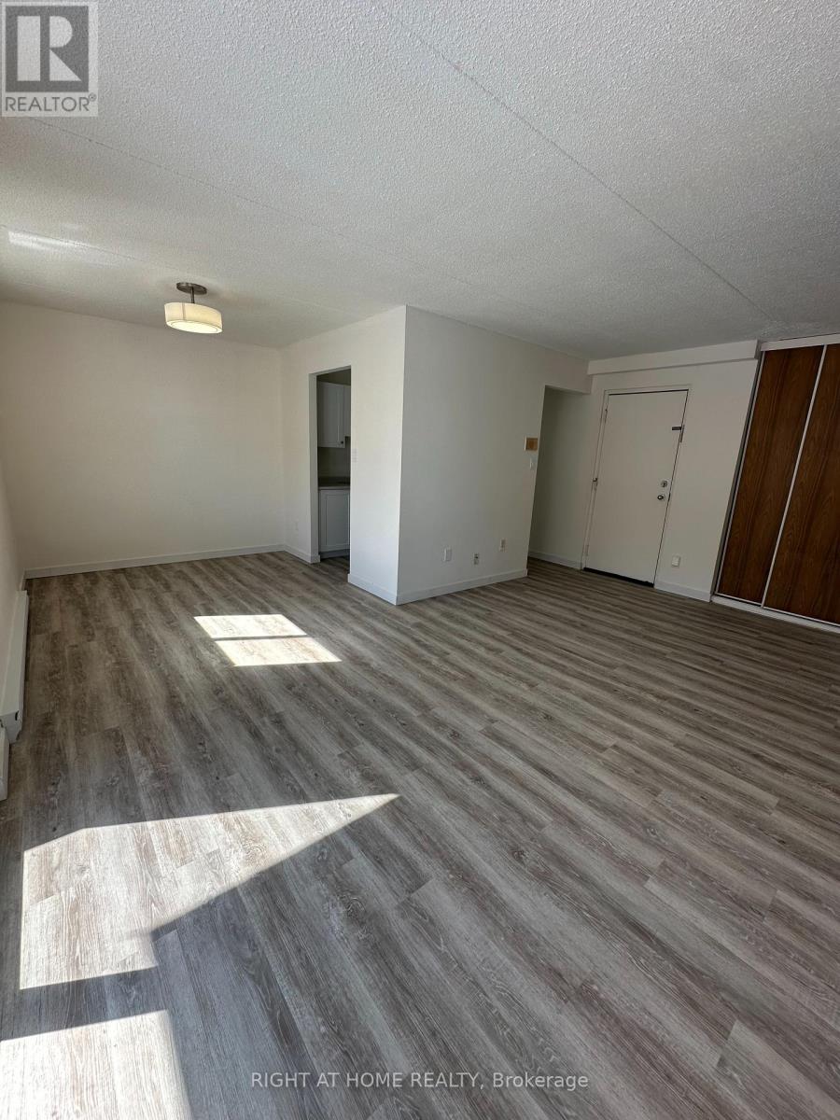
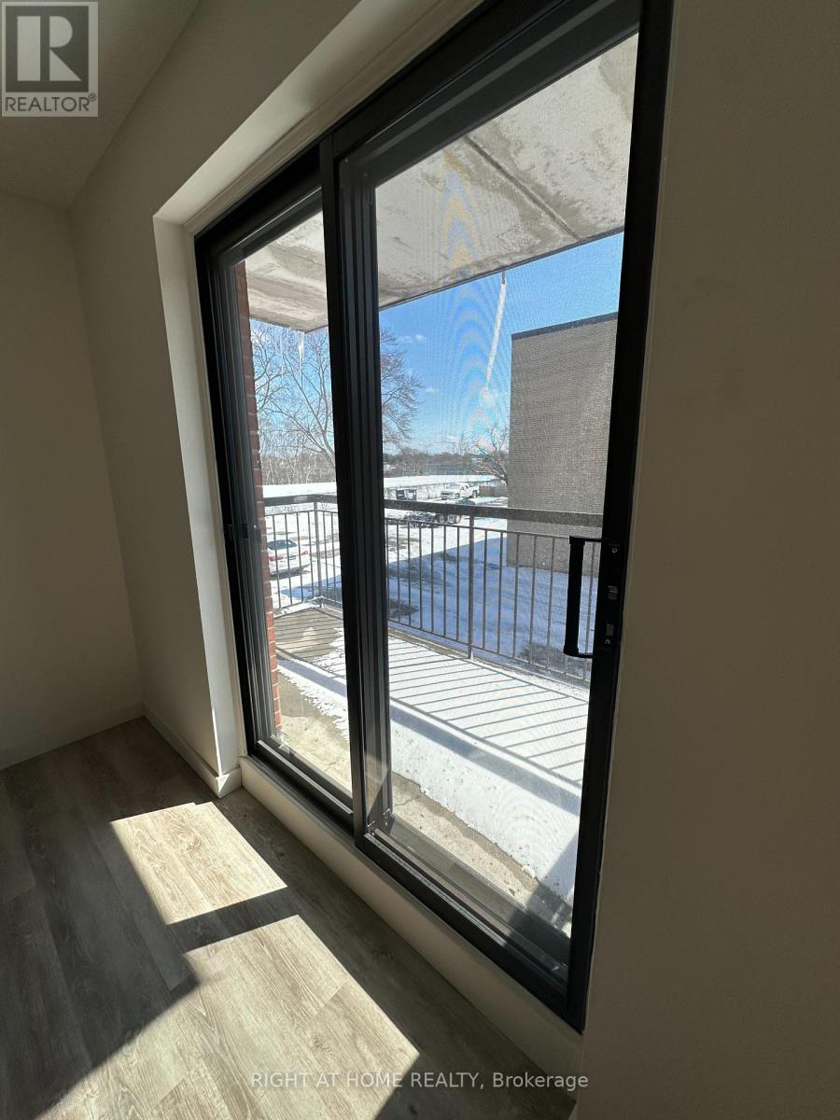
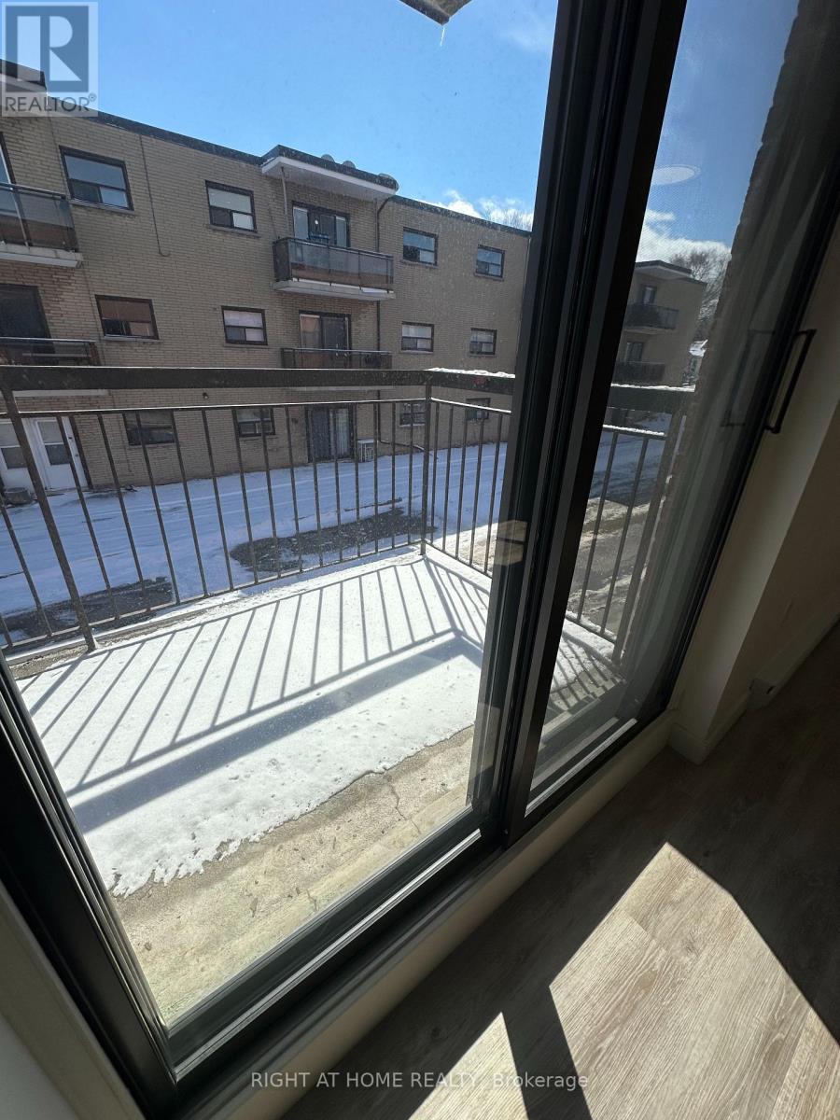
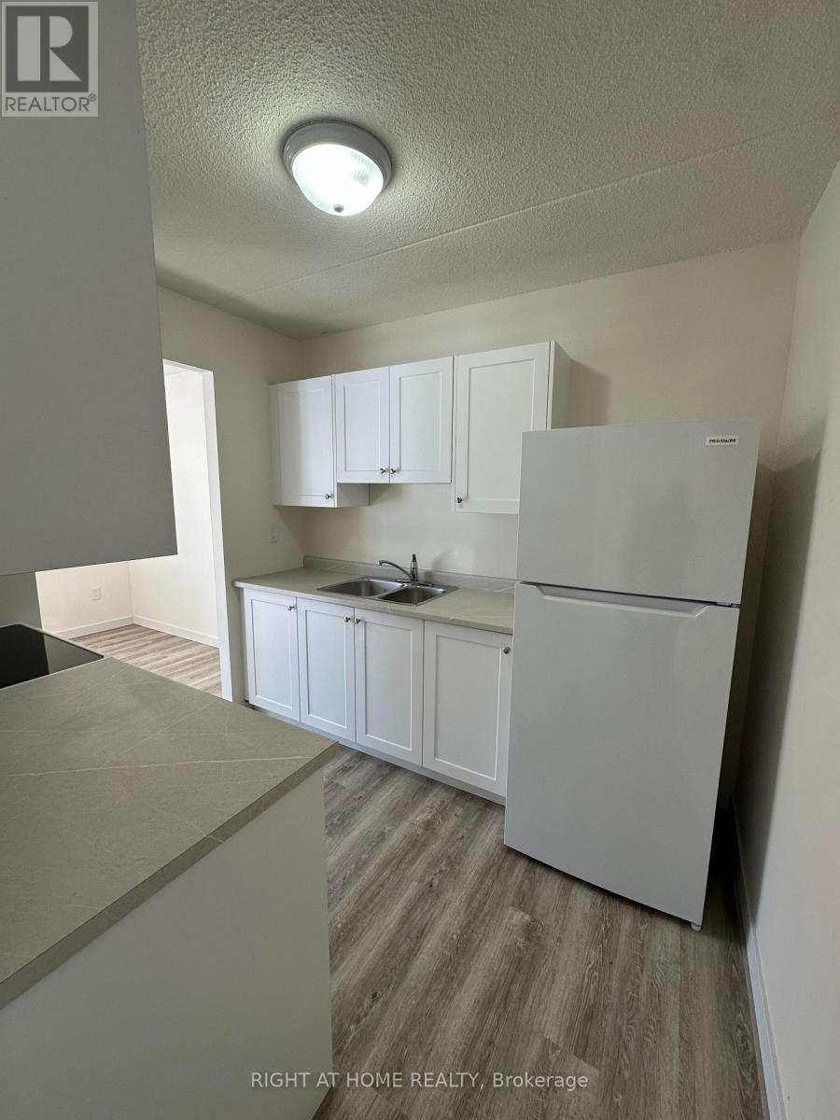
Enjoy peaceful living at #201- 555 Oxford St. in Oshawa. This spacious 2-bedroom, 1 bathroom apartment offers convenient open-concept living with large windows that welcome natural light. Heat, water and Hydro included. 1 parking spot included at no additional cost. Located conveniently close to the 401, public transit, groceries, amenities and more. (id:31684)
| 7 hours ago | Listing updated with changes from the MLS® | |
| 7 hours ago | Listing first seen on site |



The trademarks MLS®, Multiple Listing Service® and the associated logos are owned by The Canadian Real Estate Association (CREA) and identify the quality of services provided by real estate professionals who are members of CREA. Used under license.
The trademarks REALTOR®, REALTORS®, and the REALTOR® logo are controlled by The Canadian Real Estate Association (CREA) and identify real estate professionals who are members of CREA. These trademarks are owned or controlled by The Canadian Real Estate Association (CREA) and identify real estate professionals who are members of CREA (REALTOR®) and/or the quality of services they provide (MLS®).
This REALTOR.ca listing content is owned and licensed by REALTOR® members of The Canadian Real Estate Association.