





202 - 90 BROADVIEW AVENUEToronto (South Riverdale), ONM4M0A7
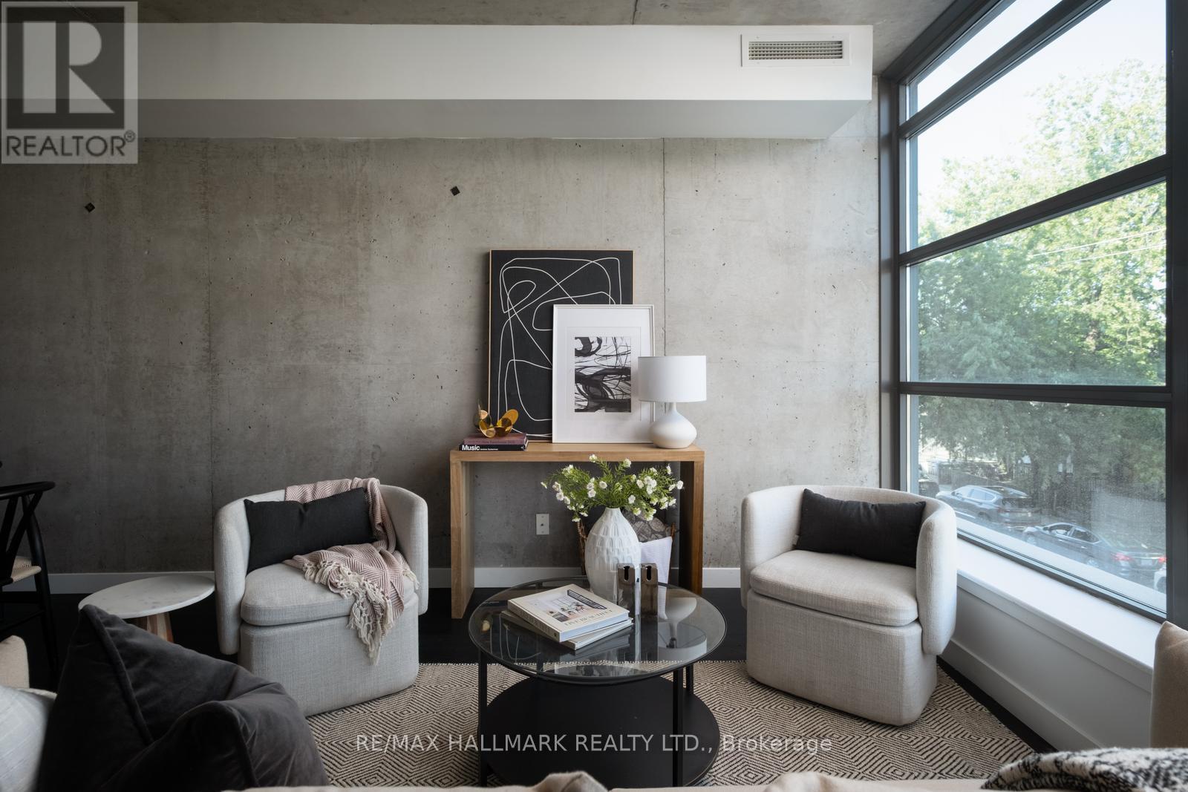
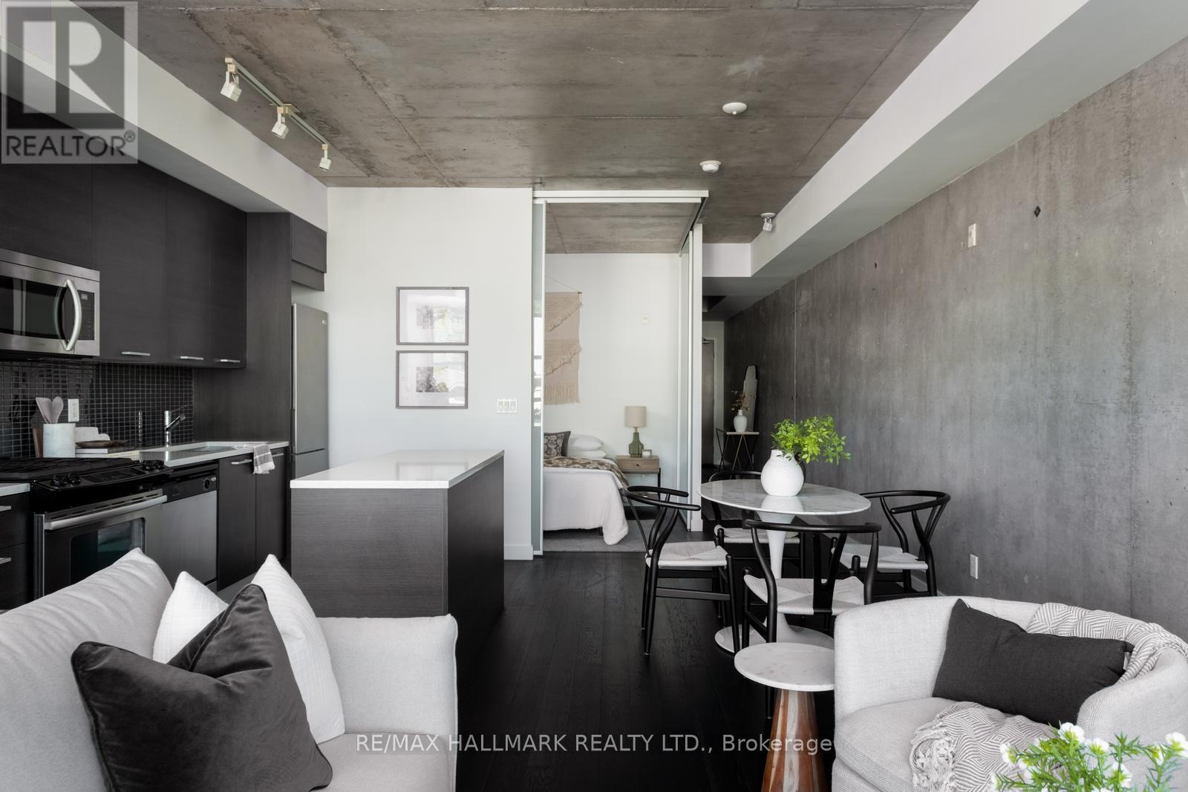
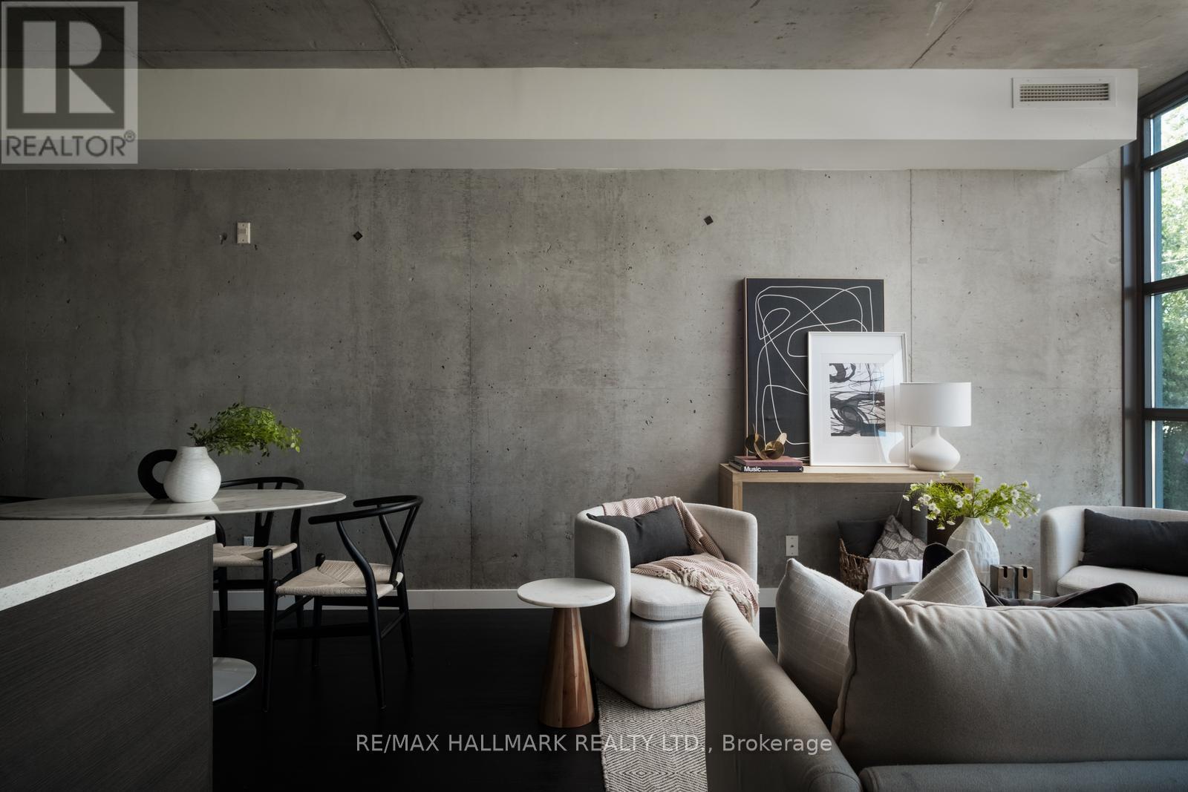
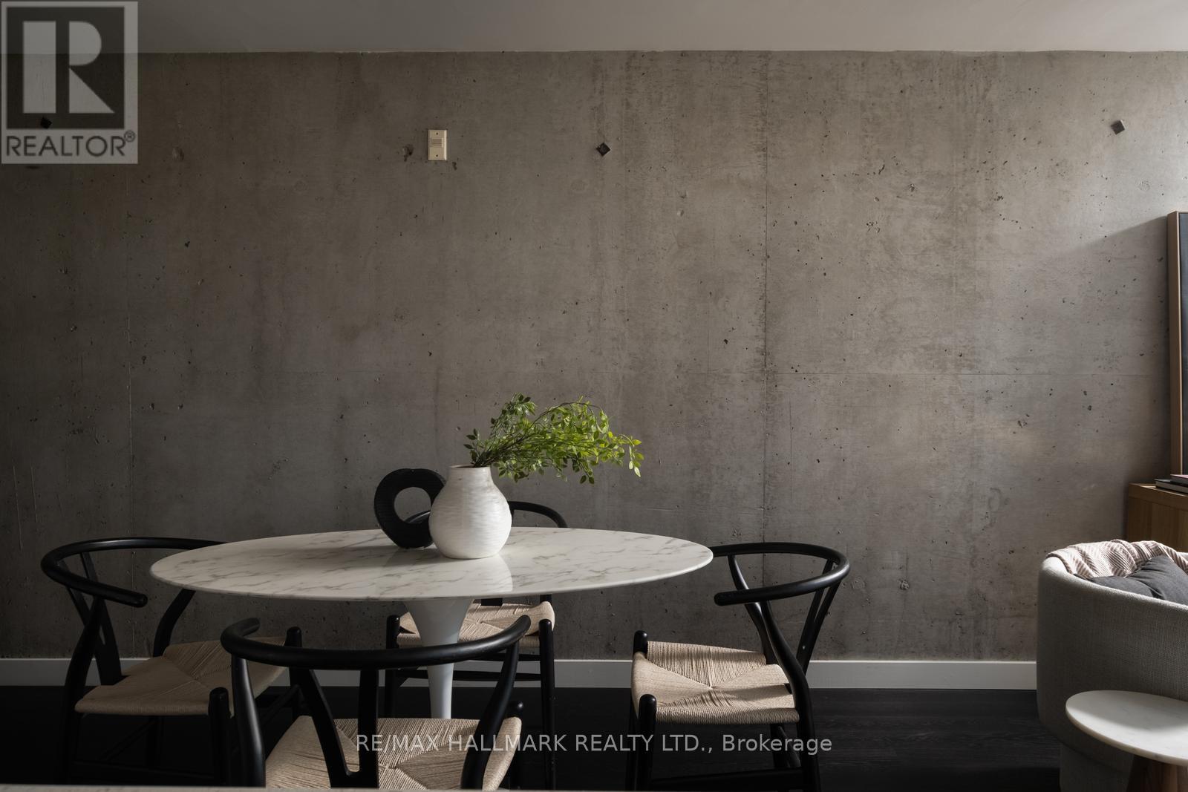
Welcome to The Ninety, a boutique loft residence where contemporary design meets authentic urban character. This thoughtfully designed 1+den suite showcases exposed concrete walls and ceilings, hardwood flooring, stainless steel appliances, and a seamless open-concept layout ideal for modern living.The generous den offers exceptional flexibility-perfect as a second bedroom, home office, or creative space-while expansive wall-to-wall windows flood the living area with natural light, enhancing the home's bright, airy atmosphere. Renowned as one of Toronto's most sought-after boutique loft buildings, The Ninety blends historic charm with modern finishes and offers desirable amenities including a landscaped courtyard terrace, party room, and concierge service. Ideally located in the heart of Riverside/Leslieville, you're just steps from Queen Street East's cafes, restaurants, shops, parks, and trails, with convenient access to transit and major highways. (id:31684)
| 4 hours ago | Listing updated with changes from the MLS® | |
| 4 hours ago | Listing first seen on site |



The trademarks MLS®, Multiple Listing Service® and the associated logos are owned by The Canadian Real Estate Association (CREA) and identify the quality of services provided by real estate professionals who are members of CREA. Used under license.
The trademarks REALTOR®, REALTORS®, and the REALTOR® logo are controlled by The Canadian Real Estate Association (CREA) and identify real estate professionals who are members of CREA. These trademarks are owned or controlled by The Canadian Real Estate Association (CREA) and identify real estate professionals who are members of CREA (REALTOR®) and/or the quality of services they provide (MLS®).
This REALTOR.ca listing content is owned and licensed by REALTOR® members of The Canadian Real Estate Association.