





48 HIGHCASTLE ROADToronto (Morningside), ONM1E4N1
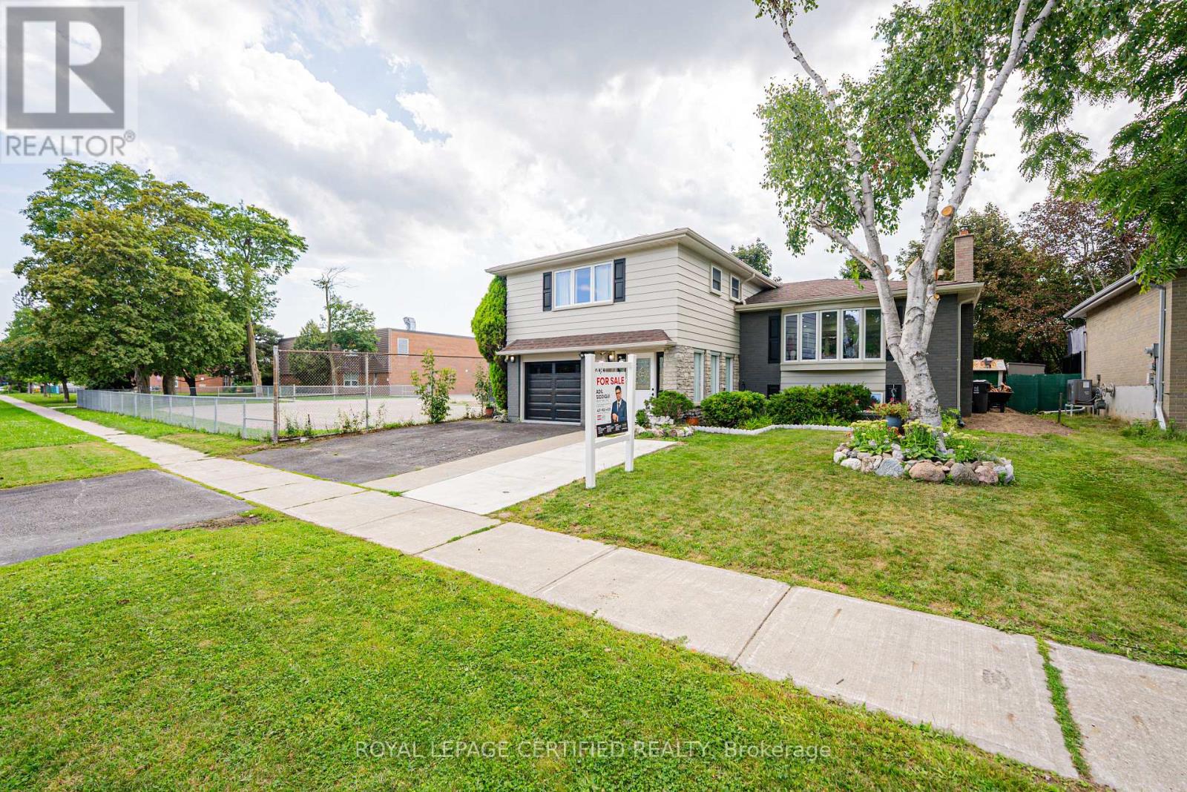
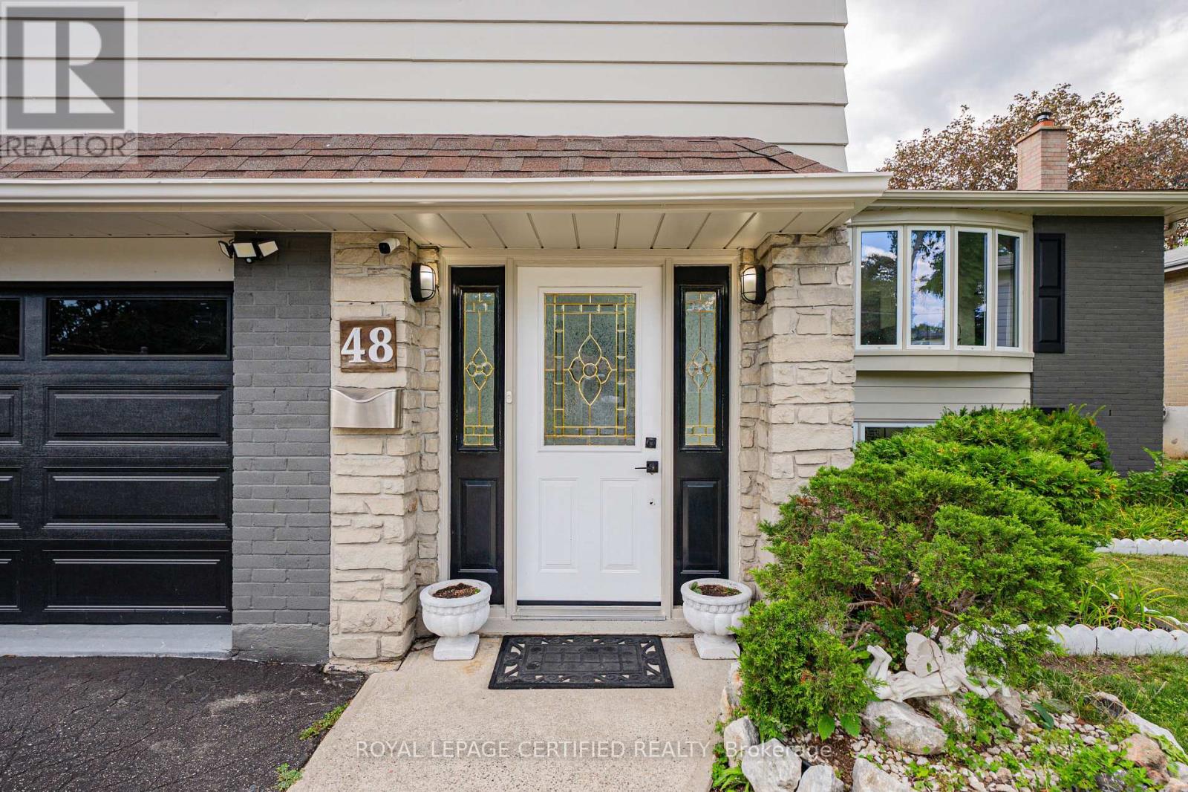
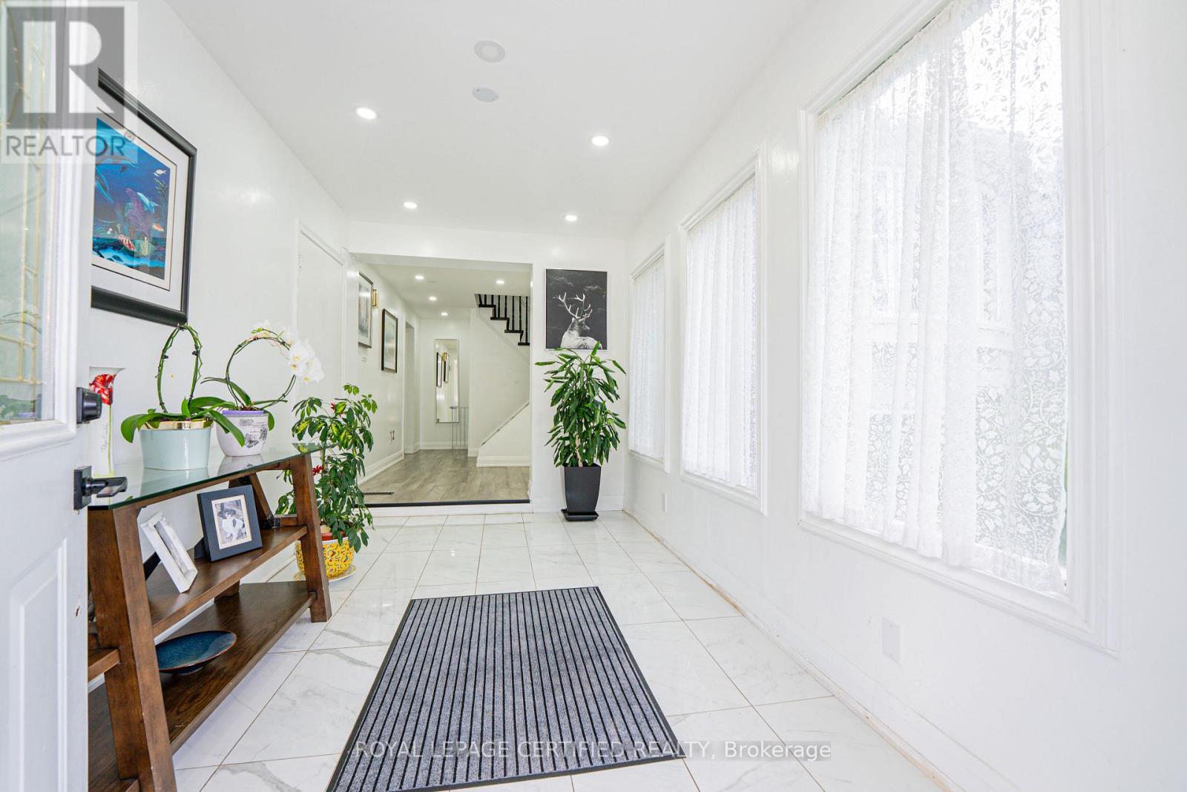
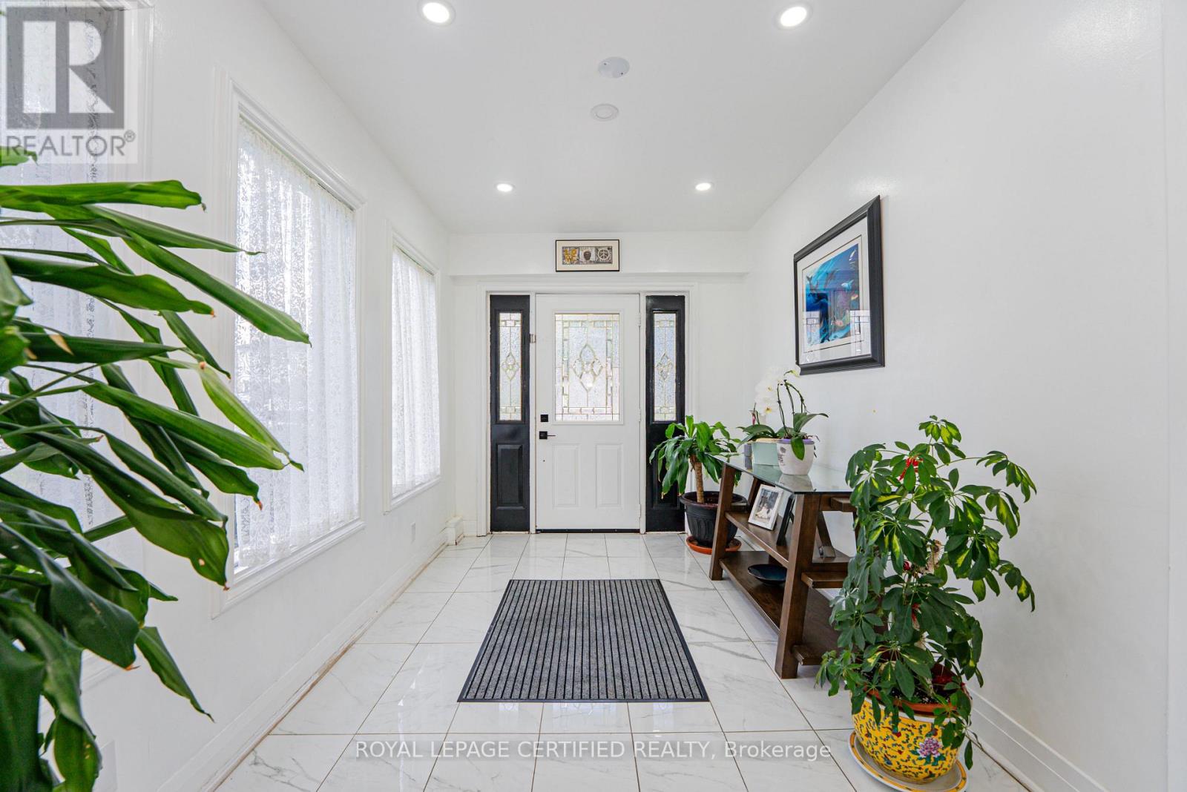
This beautifully renovated *** 5 B E D R O O M S, 5 B A T H R O O M S*** beside the school, just off Hwy 401 with quick Neilson Rd access. Over $ 1 5 0 K I N U P G R A D E S (2023-2026) __ R A R E M A I N F L O O R B E D R O O M , 2 U P P E R L E V E L E N S U I T E S, and 200 AMP panel. Renovations include kitchen with walkout to D E C K, all new flooring, 2 new + 2 renovated bathrooms, 120 pot lights, new garage door, R U B B E R F L O O R I N G in garage, fresh interior/exterior paint, new shutters, new shed, extended driveway for 3 cars. Open-concept living/dining with hardwood, wainscoting, and natural light. Finished basement with bedroom, kitchen, rec area, and 3-pc bath - ideal for extended family. Private west-facing backyard with two-tiered deck, separate entrance, and mature trees. Steps to school, mins to Hwy 401, close to all amenities. RARE PROPERTY WITH 5 BEDROOMS ABOVE GROUND IN THIS PRICE RANGE. GROUND LEVEL BEDROOM WITH 3-PC BATHROOM IS HIGH DEMAND FOR SENIOR CITIZENS OR THOSE WITH STAIR CLIMBING ISSUES. CHECK MARKET PRICE FOR 5 BEDROOMS IN SEVEN OAKS AND CALL ME TO SECURE THIS PLACE. S E E A T T A C H E D L I S T F O R L I S T O F U P G R A D E S . (id:31684)
| 15 hours ago | Listing updated with changes from the MLS® | |
| yesterday | Listing first seen on site |



The trademarks MLS®, Multiple Listing Service® and the associated logos are owned by The Canadian Real Estate Association (CREA) and identify the quality of services provided by real estate professionals who are members of CREA. Used under license.
The trademarks REALTOR®, REALTORS®, and the REALTOR® logo are controlled by The Canadian Real Estate Association (CREA) and identify real estate professionals who are members of CREA. These trademarks are owned or controlled by The Canadian Real Estate Association (CREA) and identify real estate professionals who are members of CREA (REALTOR®) and/or the quality of services they provide (MLS®).
This REALTOR.ca listing content is owned and licensed by REALTOR® members of The Canadian Real Estate Association.