





2 - 24 QUEEN STREETClarington (Bowmanville), ONL1C 1M2
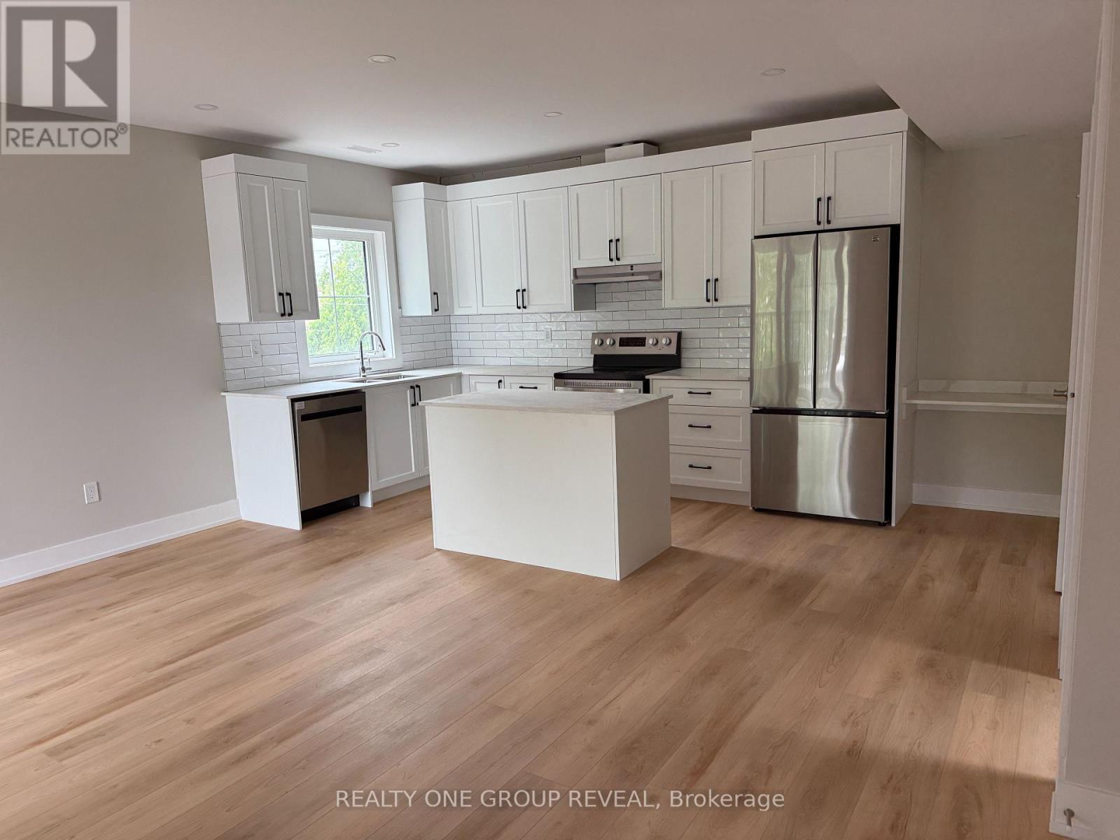
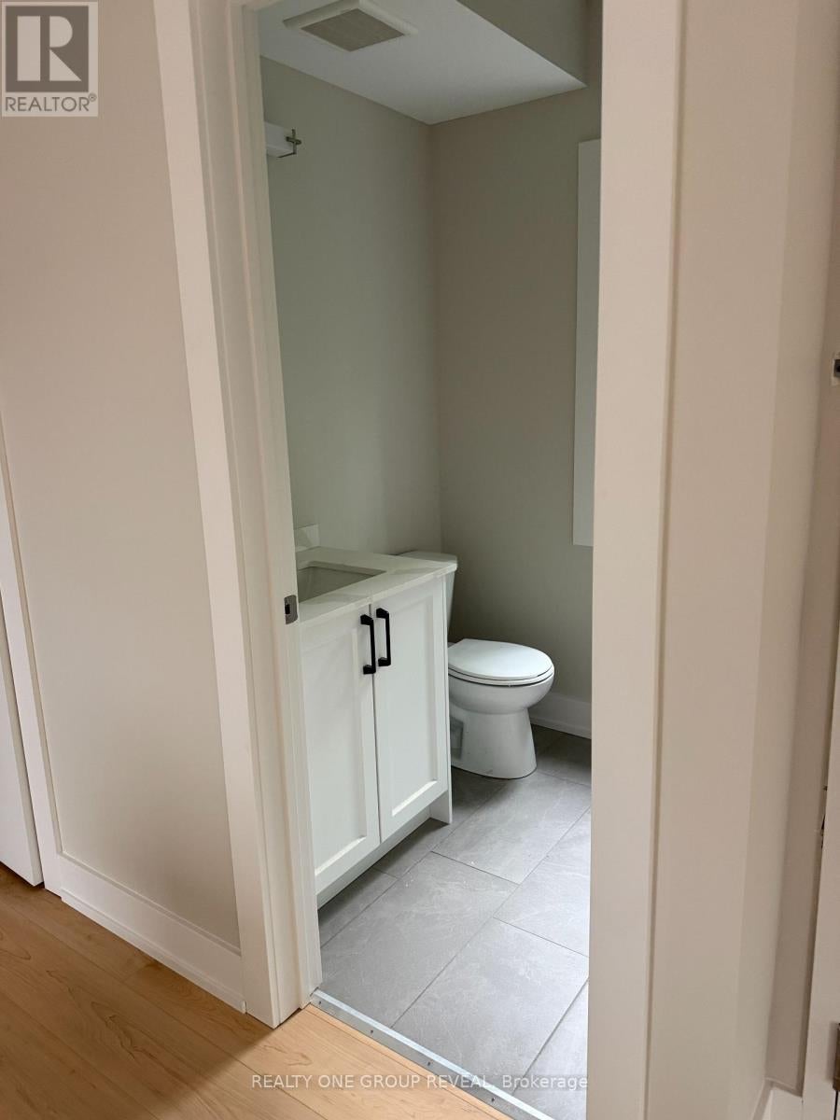
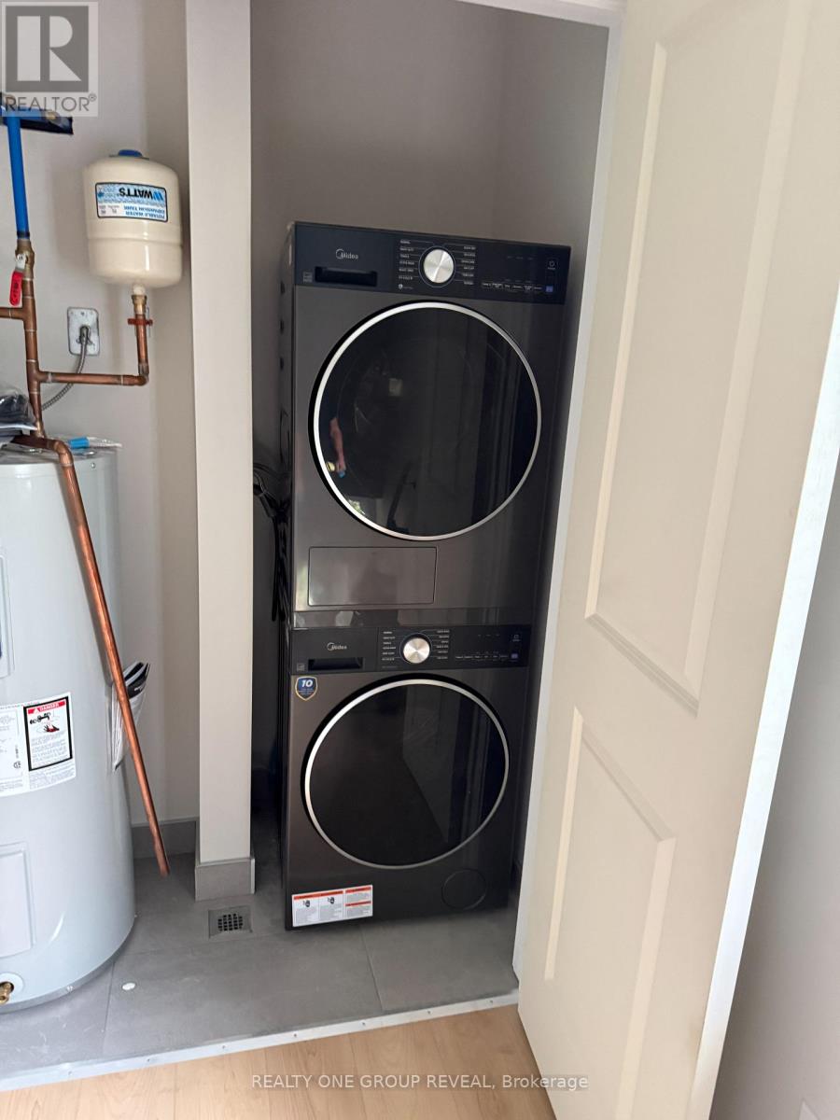
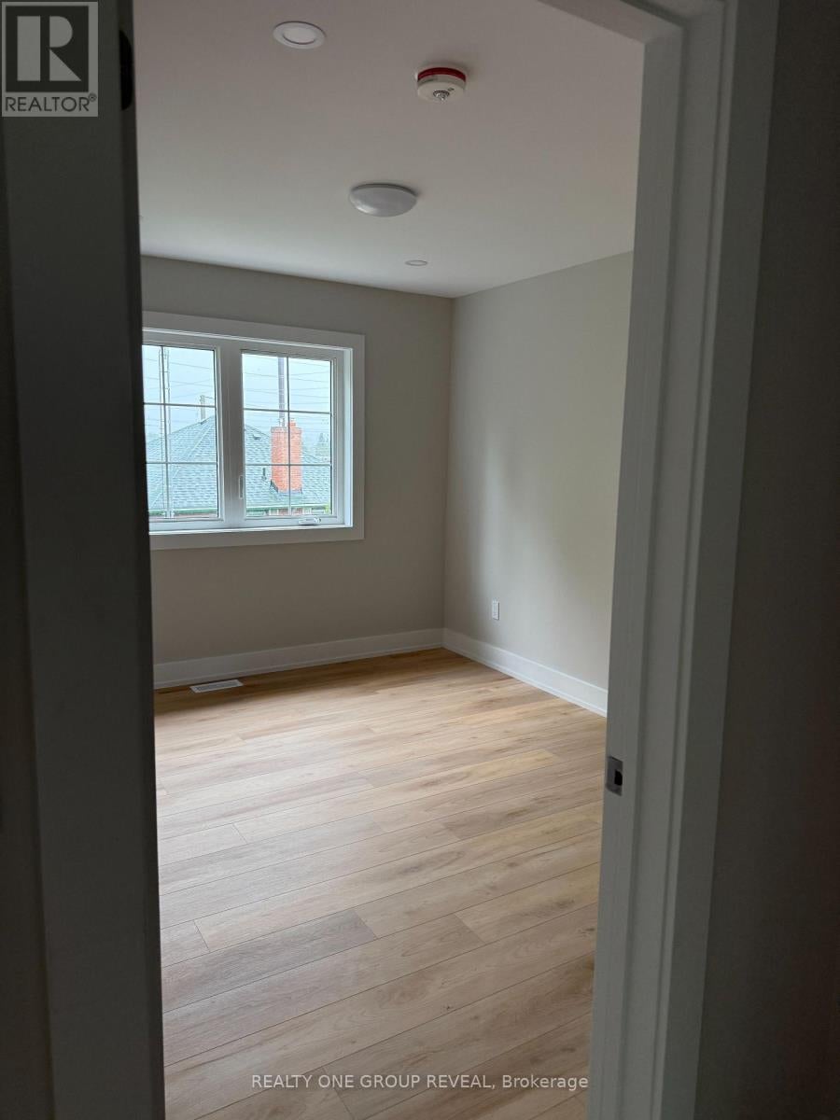
Welcome to modern living in the heart of Bowmanville! This brand new bright and beautifully crafted 2 story unit offers 2 spacious bedrooms and 2 bathrooms with a functional, open concept layout. The stylish kitchen features stainless steel appliances, backsplash, ample cabinetry and potlights throughout. Large windows fill the space with natural light. Enjoy your own walkout to a spacious balcony, perfect for relaxing. In-suite laundry is an added convenience. Ideally located directly across from the Bowmanville Hospital and within walking distance to downtown Bowmanville, groceries, restaurants, shopping and every day amenities. Public transit is steps away and quick access to Highway 401 is just minutes away. This apartment has it all! (id:31684)
| 3 hours ago | Listing updated with changes from the MLS® | |
| 3 hours ago | Listing first seen on site |



The trademarks MLS®, Multiple Listing Service® and the associated logos are owned by The Canadian Real Estate Association (CREA) and identify the quality of services provided by real estate professionals who are members of CREA. Used under license.
The trademarks REALTOR®, REALTORS®, and the REALTOR® logo are controlled by The Canadian Real Estate Association (CREA) and identify real estate professionals who are members of CREA. These trademarks are owned or controlled by The Canadian Real Estate Association (CREA) and identify real estate professionals who are members of CREA (REALTOR®) and/or the quality of services they provide (MLS®).
This REALTOR.ca listing content is owned and licensed by REALTOR® members of The Canadian Real Estate Association.