





UNIT 6 - 882 BROADVIEW AVENUEToronto (Playter Estates-Danforth), ONM4K 2R1
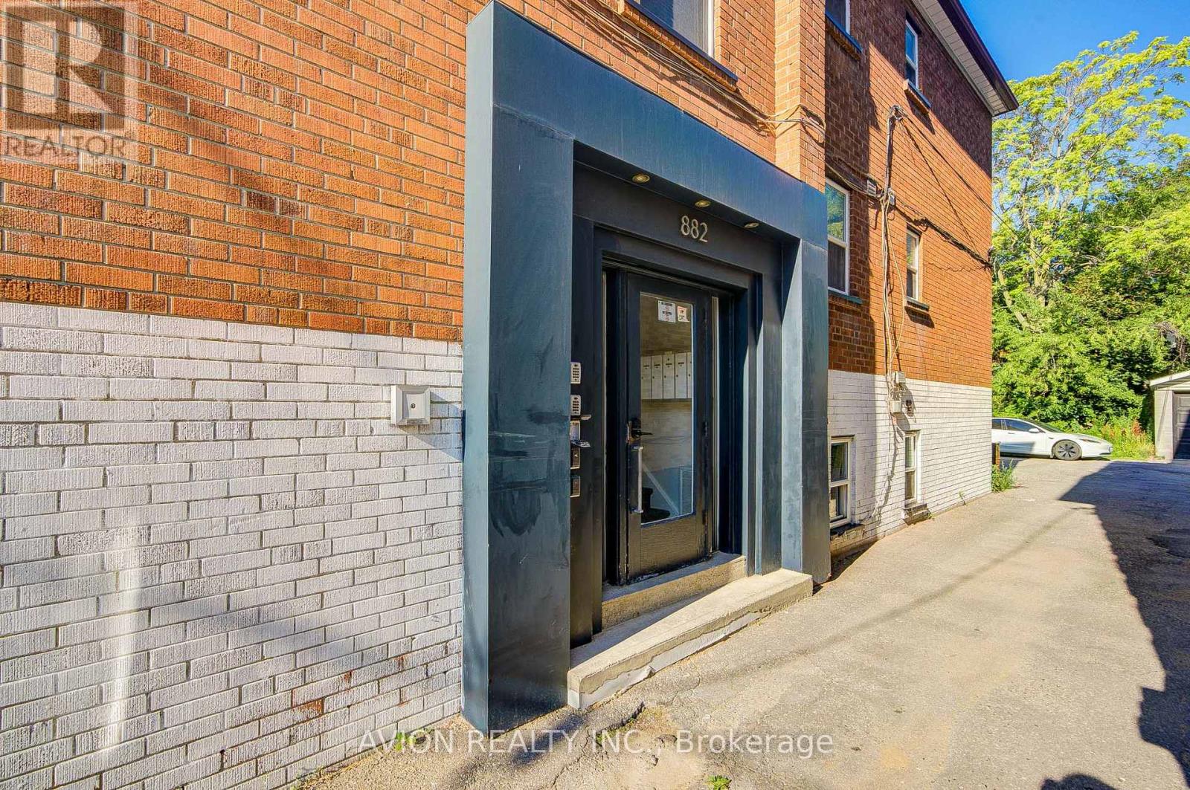
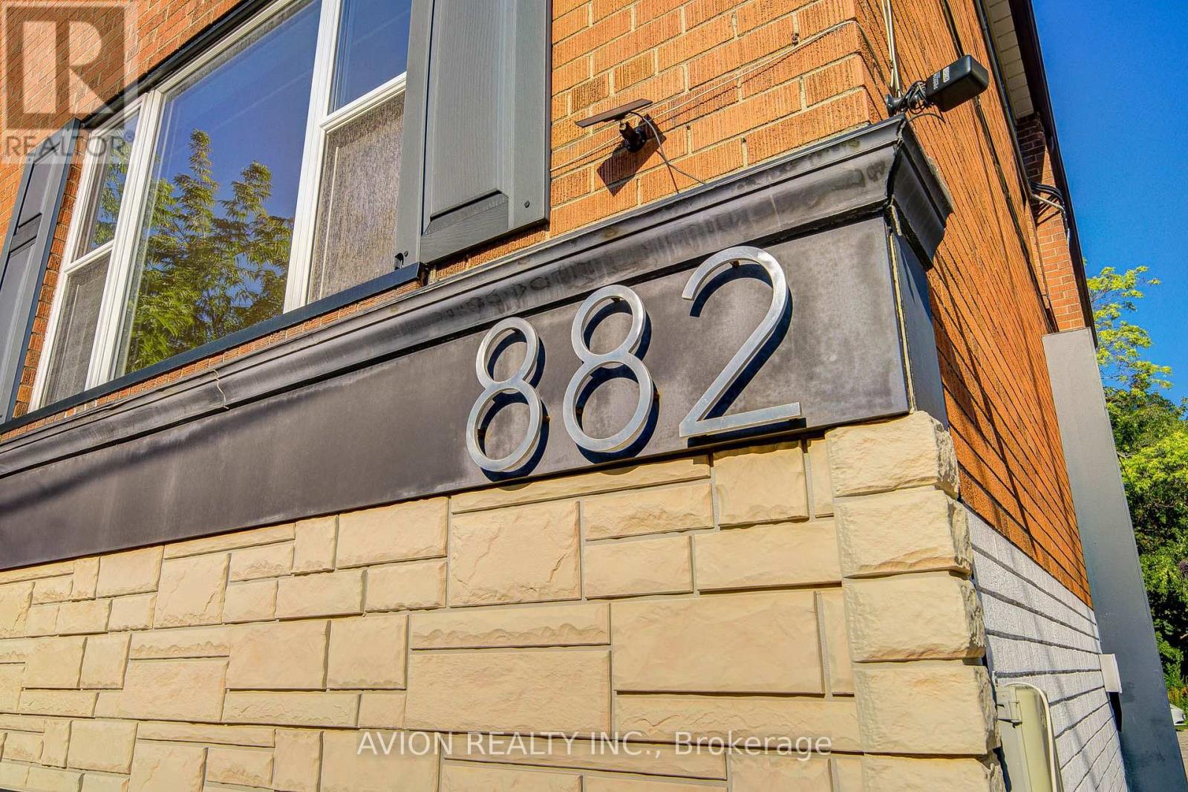
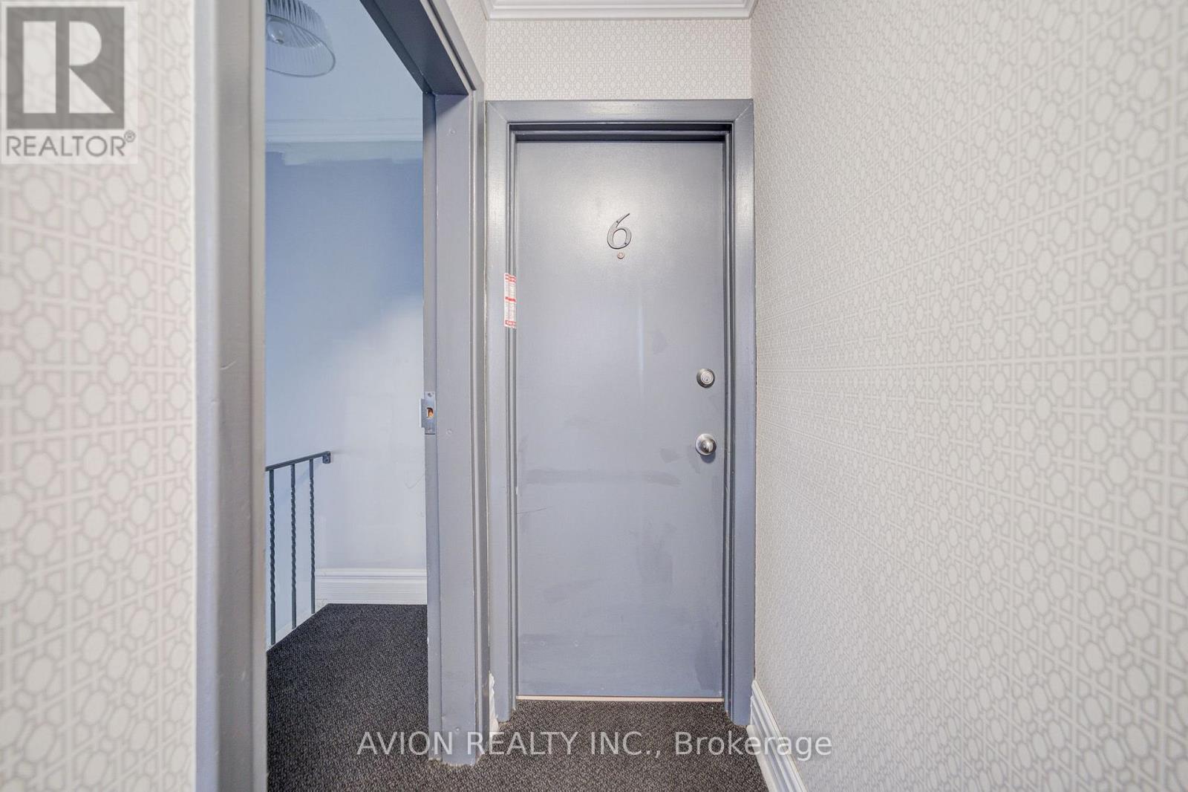
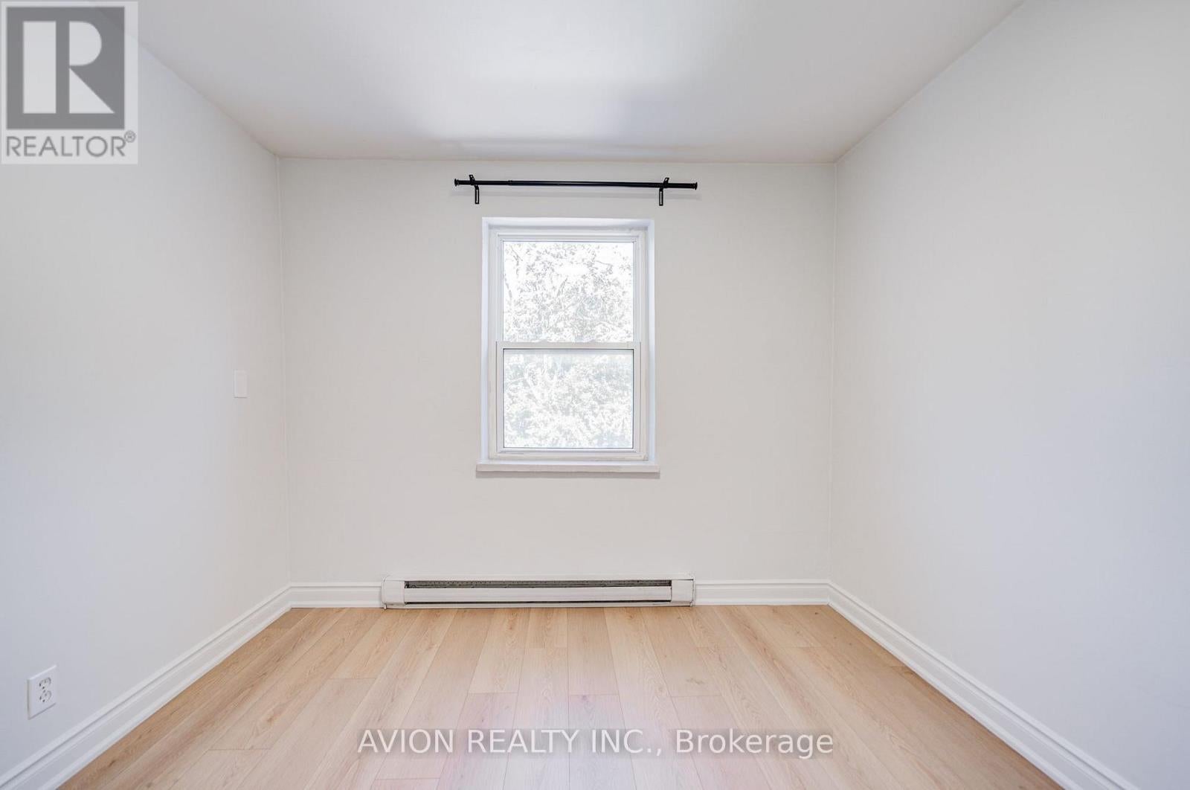
Newly Renovated! Welcome to this beautifully renovated 1-bedroom, 1-bathroom apartment in the highly desirable Playter Estates neighbourhood. Nestled in a quiet, well-maintained building, this bright and sun-filled home features oversized windows that flood the space with natural light, creating a warm and inviting atmosphere. Thoughtfully designed with a functional open-concept layout, stylish modern finishes, wood flooring throughout, and the convenience of in-suite laundry. Enjoy year-round comfort and energy savings with a high-efficiency heat pump providing both heating and air conditioning, offering a more comfortable and cost-effective alternative to traditional electric baseboard heating. Residents also have access to a shared backyard, perfect for enjoying the outdoors, with outdoor parking available for added convenience. Ideally located just steps to Broadview Subway Station and vibrant Danforth Avenue, you'll enjoy easy access to cafes, restaurants, grocery stores, parks, fitness studios, and all the amenities this sought-after neighbourhood has to offer. A rare opportunity to enjoy modern living, lower utility costs, and an unbeatable location in one of Toronto's most charming communities. (id:31684)
| 6 hours ago | Listing updated with changes from the MLS® | |
| 6 hours ago | Listing first seen on site |



The trademarks MLS®, Multiple Listing Service® and the associated logos are owned by The Canadian Real Estate Association (CREA) and identify the quality of services provided by real estate professionals who are members of CREA. Used under license.
The trademarks REALTOR®, REALTORS®, and the REALTOR® logo are controlled by The Canadian Real Estate Association (CREA) and identify real estate professionals who are members of CREA. These trademarks are owned or controlled by The Canadian Real Estate Association (CREA) and identify real estate professionals who are members of CREA (REALTOR®) and/or the quality of services they provide (MLS®).
This REALTOR.ca listing content is owned and licensed by REALTOR® members of The Canadian Real Estate Association.