





1701 - 25 SILVER SPRINGS BOULEVARDToronto (L'Amoreaux), ONM1V 1M9
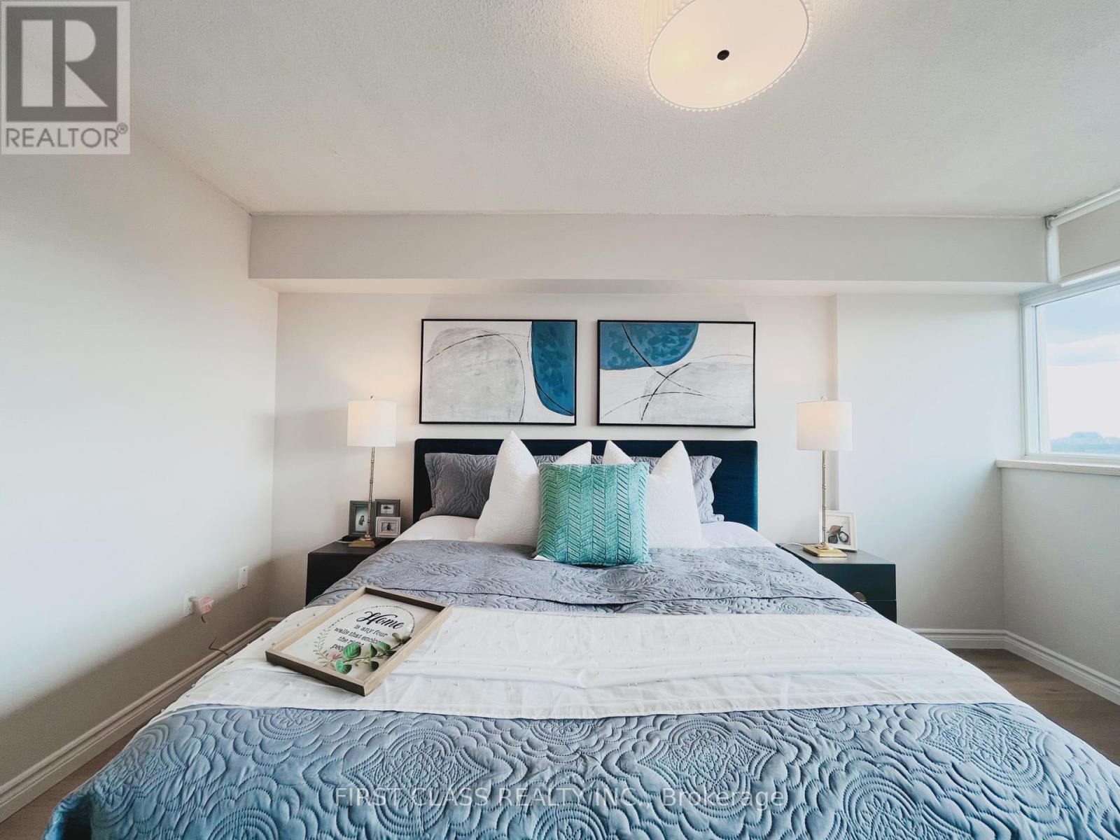
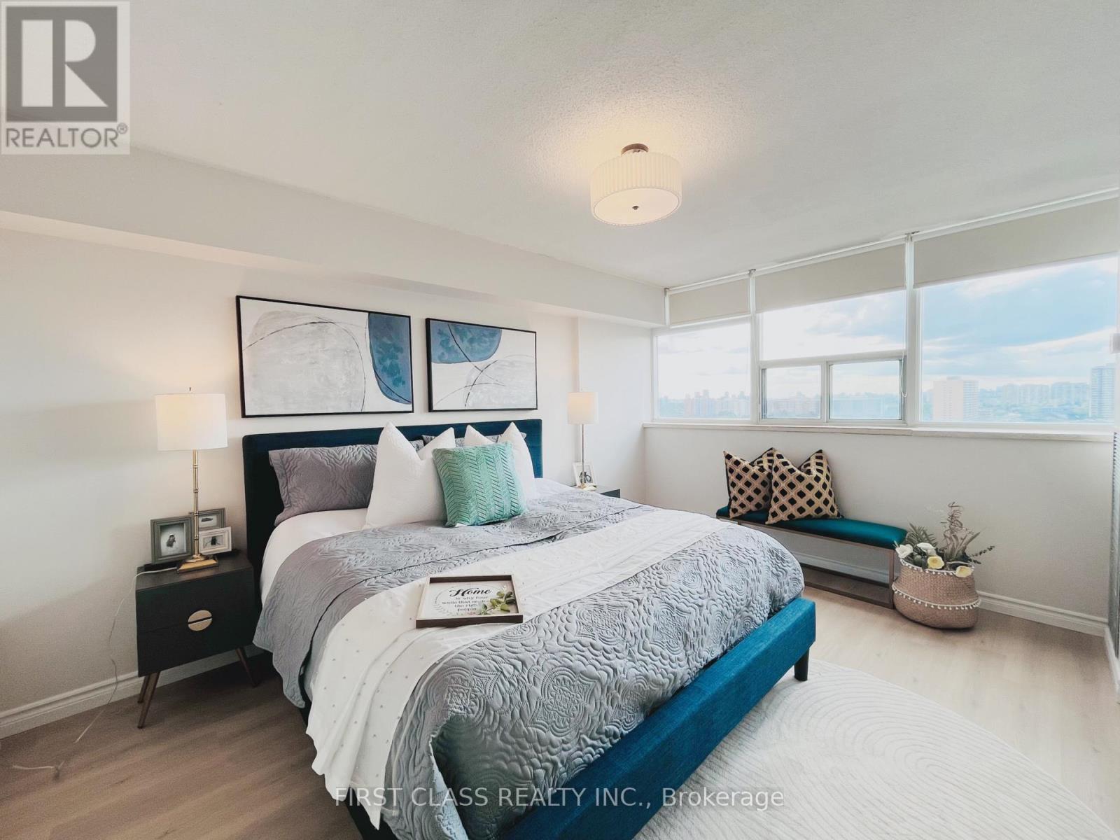
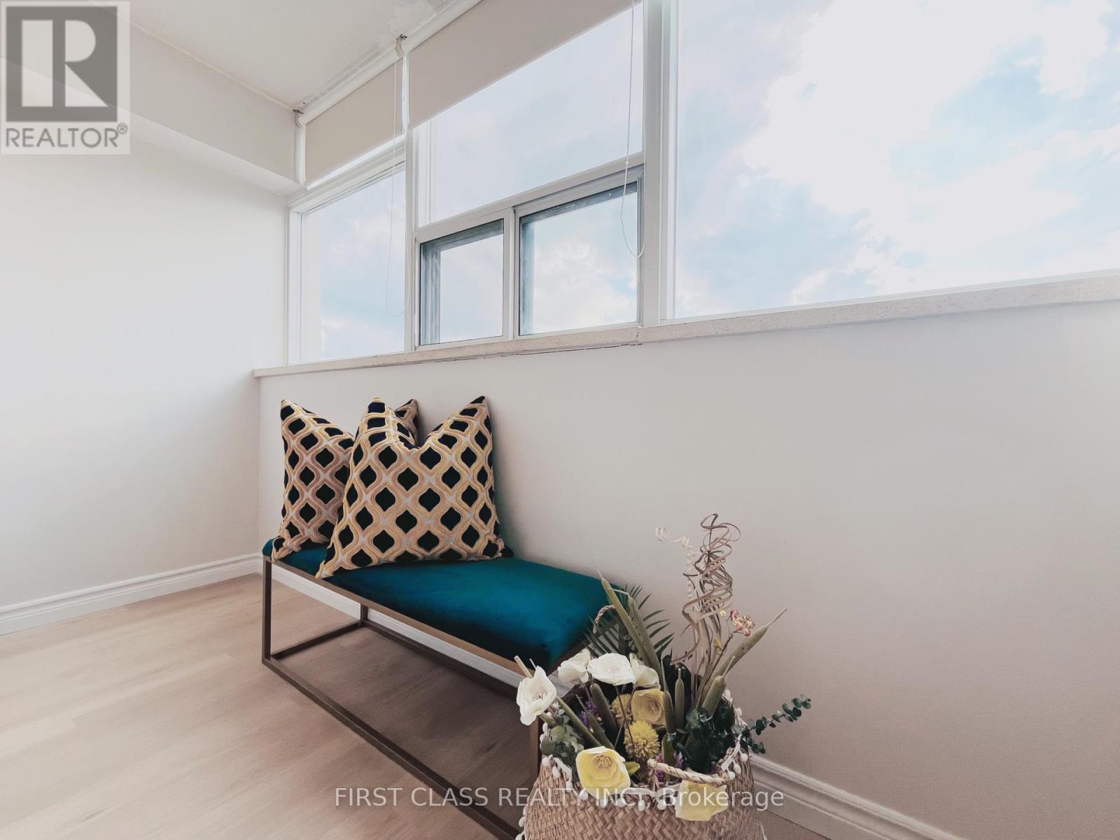
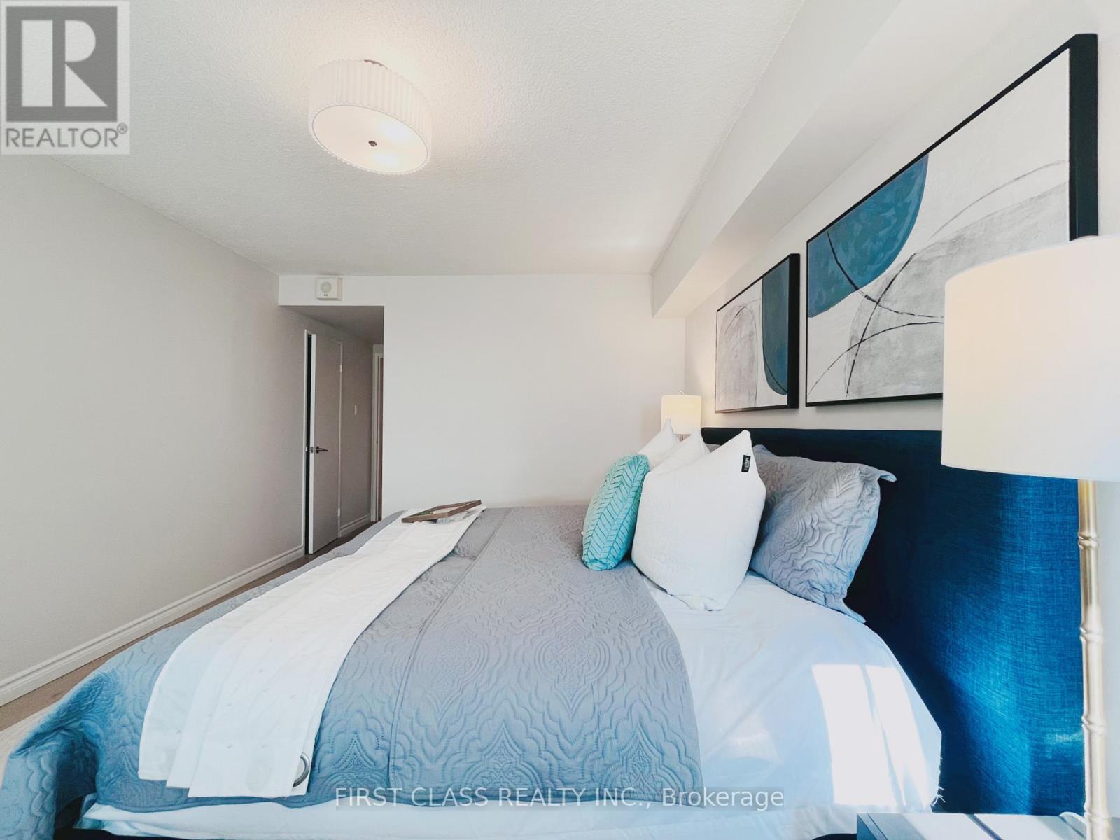
This home has undergone a top-to-bottom renovation, and the sellers have invested significantly in quality upgrades throughout. Brand-new luxury vinyl plank flooring flows through all the main living areas, while the kitchen features a premium upgrade with stunning new porcelain tile. The kitchen itself has been completely gutted and rebuilt with all-new cabinetry, countertops, fixtures, and new stainless steel appliances. Both bathrooms have been fully remodeled with contemporary new finishes, fixtures, and vanities. Fresh neutral paint has been applied throughout the entire interior, creating a bright and welcoming atmosphere, and all-new lighting fixtures have been installed in every room. This was not a quick flip-the owners lived here and chose high-quality materials because they cared about the finished product. Every major update has been completed, so the next owner can simply move in and enjoy a pristine, turnkey home from day one. Beyond the upgrades, the location offers unbeatable convenience-Silver Spring provides easy access to major commuter routes, excellent public transit options, and a vibrant restaurants, shopping, and entertainment venues . Priced to reflect the substantial investment, this property offers outstanding value and is ready for its new owner. (id:31684)
| yesterday | Listing updated with changes from the MLS® | |
| yesterday | Listing first seen on site |



The trademarks MLS®, Multiple Listing Service® and the associated logos are owned by The Canadian Real Estate Association (CREA) and identify the quality of services provided by real estate professionals who are members of CREA. Used under license.
The trademarks REALTOR®, REALTORS®, and the REALTOR® logo are controlled by The Canadian Real Estate Association (CREA) and identify real estate professionals who are members of CREA. These trademarks are owned or controlled by The Canadian Real Estate Association (CREA) and identify real estate professionals who are members of CREA (REALTOR®) and/or the quality of services they provide (MLS®).
This REALTOR.ca listing content is owned and licensed by REALTOR® members of The Canadian Real Estate Association.