





29 PARDON AVE AVENUEWhitby (Williamsburg), ONL1P 1V1
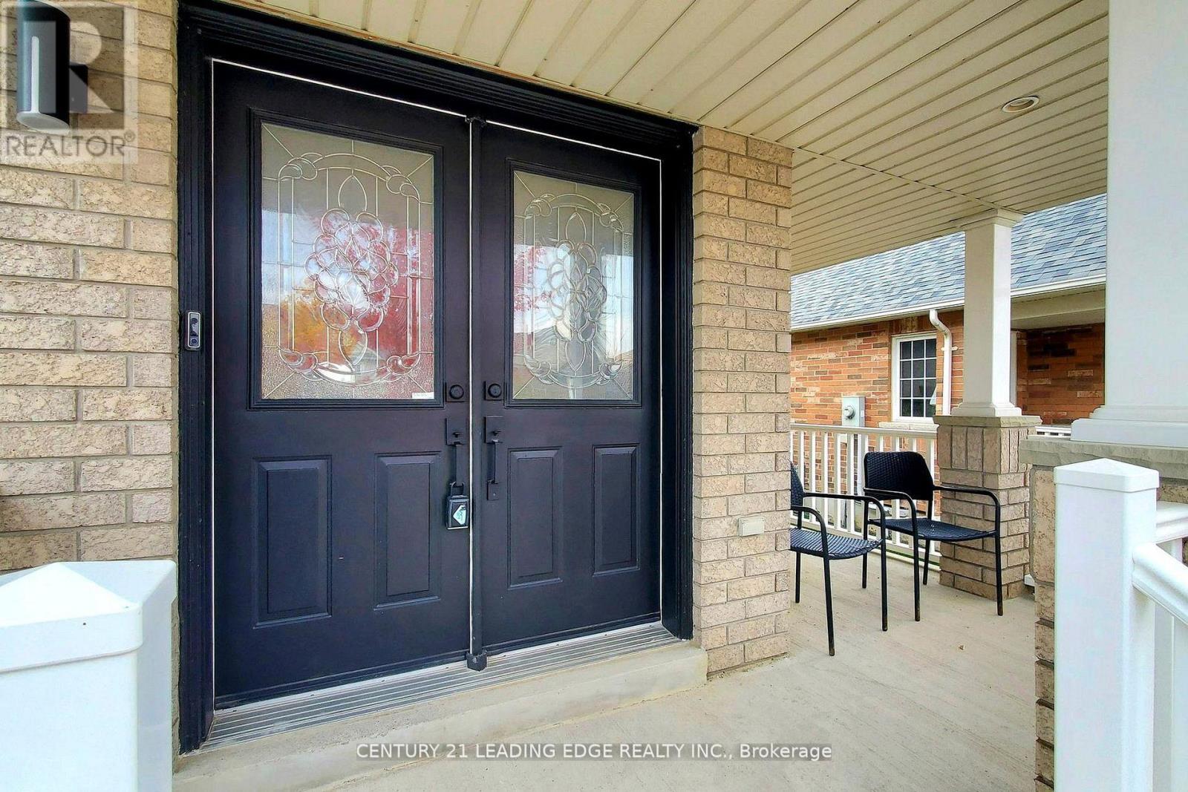
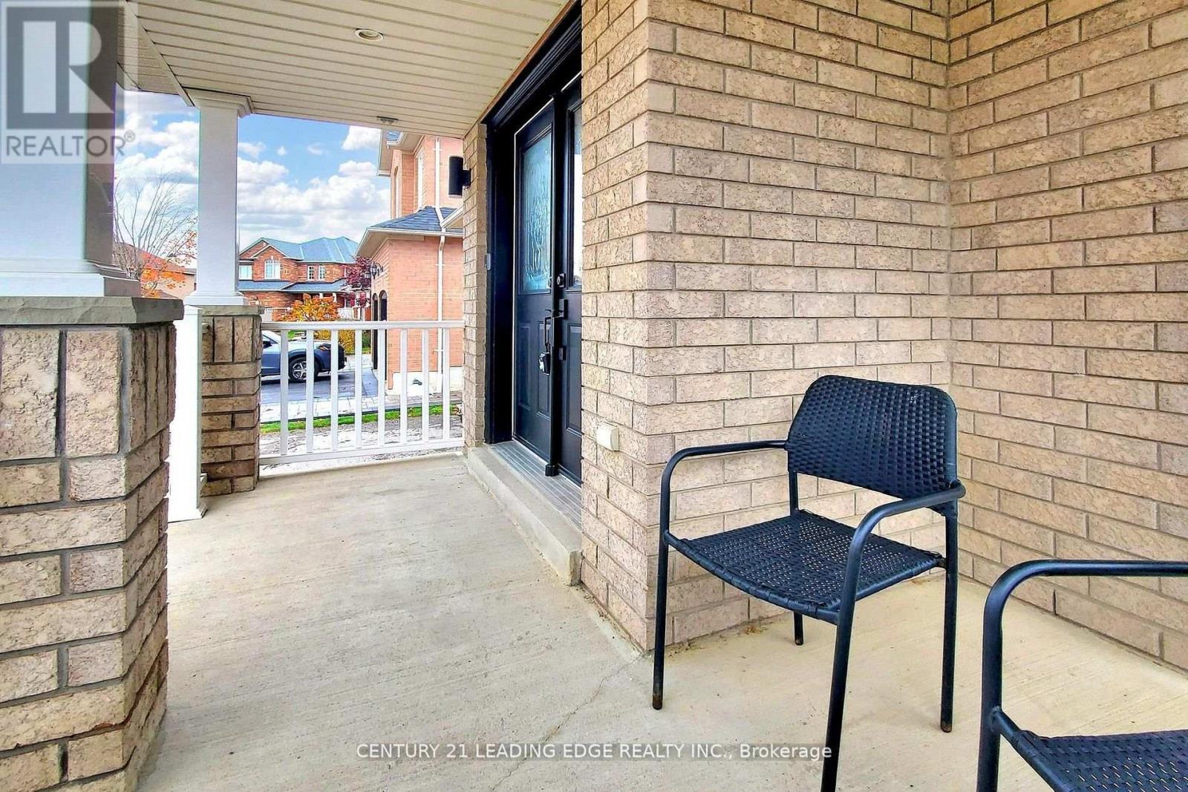
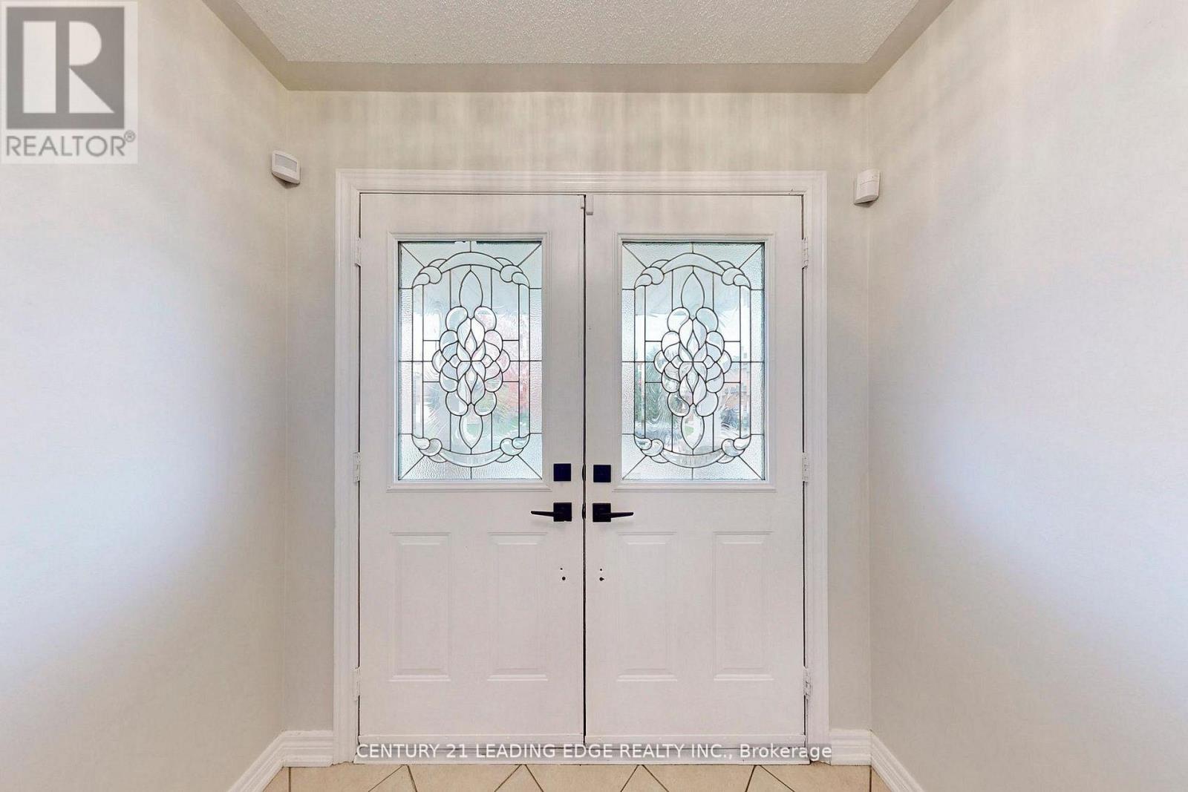
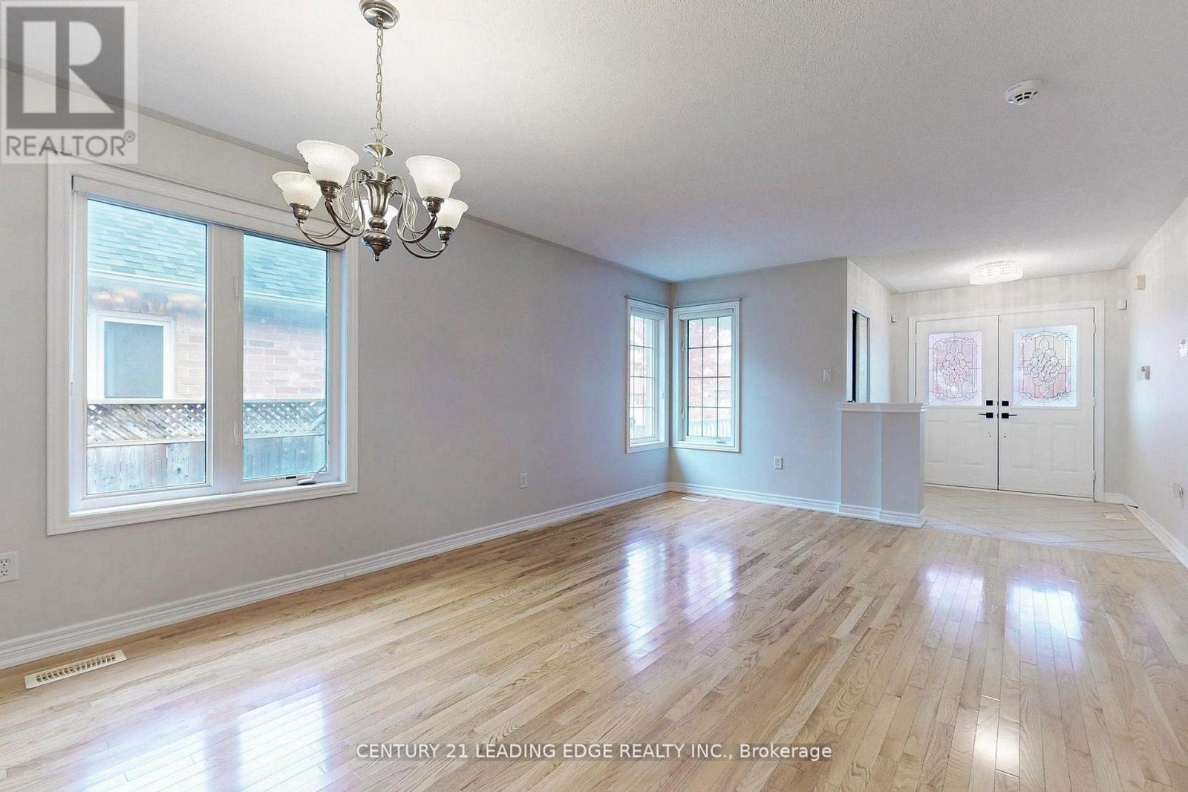
Excellent Location in Sought After Williamsburg! Spacious Bungalow Main Floor with Open Concept Kitchen and Family Room w/ Gas Fireplace. Walkout to New Patio and Backyard w/ BBQ Gas Line Hookup! Includes 2 Parking Spaces (1 Driveway, 1 Garage), Walking distance to schools & Parks. Large Combined Dining / Living Room Perfect for Family Gatherings or entertaining guests. Spacious primary bedroom retreat, complete with a walk-in closet and an Ensuite bathroom featuring a deep soaker tub, Separate Shower w/ Body Jets. Large 2nd Bedroom with Direct Access to additional 2nd 4Pc Bathroom. Enjoy the Home, Front Porch and Backyard, and benefit from the prime location in Whitby, offering Convenient Access to a Range of Amenities. It is within close Proximity to Shopping Centers, Restaurants, Schools, Parks, and Recreational Facilities. Commuting is a breeze with easy access to Hwy 412, 407, 401 and public transportation options! (id:31684)
| 2 hours ago | Listing updated with changes from the MLS® | |
| 2 hours ago | Listing first seen on site |



The trademarks MLS®, Multiple Listing Service® and the associated logos are owned by The Canadian Real Estate Association (CREA) and identify the quality of services provided by real estate professionals who are members of CREA. Used under license.
The trademarks REALTOR®, REALTORS®, and the REALTOR® logo are controlled by The Canadian Real Estate Association (CREA) and identify real estate professionals who are members of CREA. These trademarks are owned or controlled by The Canadian Real Estate Association (CREA) and identify real estate professionals who are members of CREA (REALTOR®) and/or the quality of services they provide (MLS®).
This REALTOR.ca listing content is owned and licensed by REALTOR® members of The Canadian Real Estate Association.