





2339 DRESS CIRCLE CRESCENTOshawa (Windfields), ONL1L 0L8
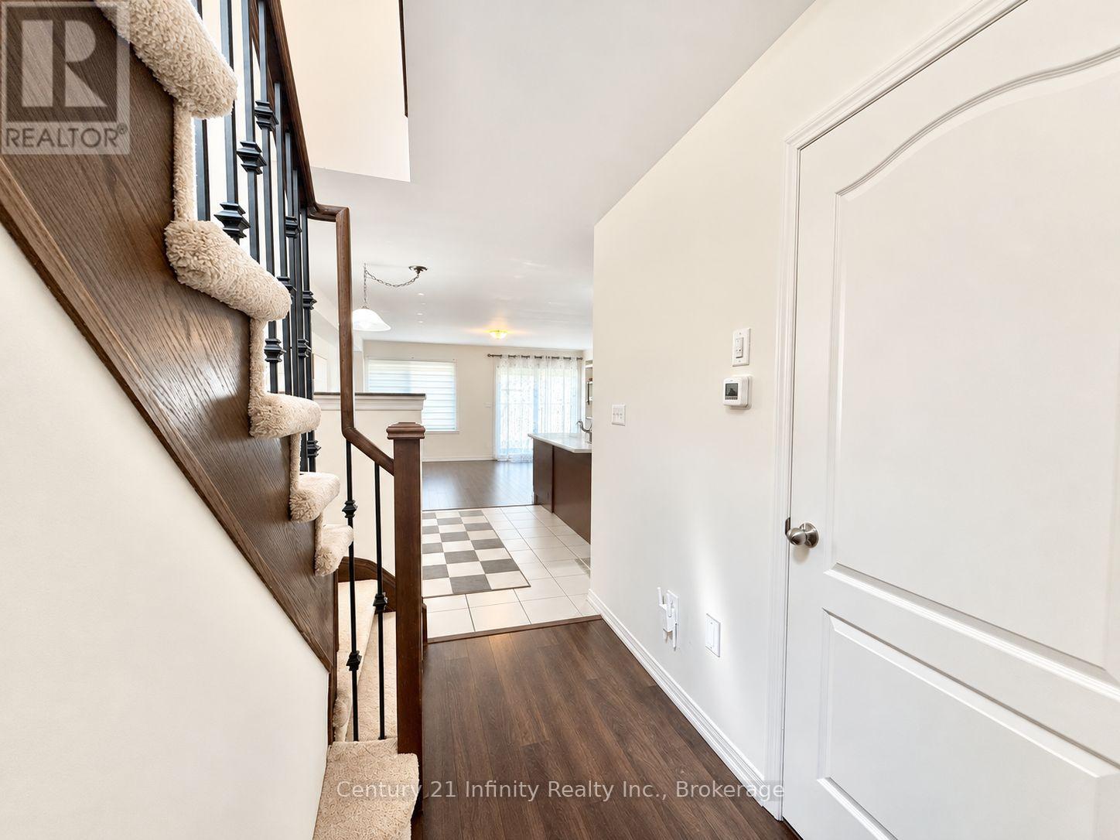
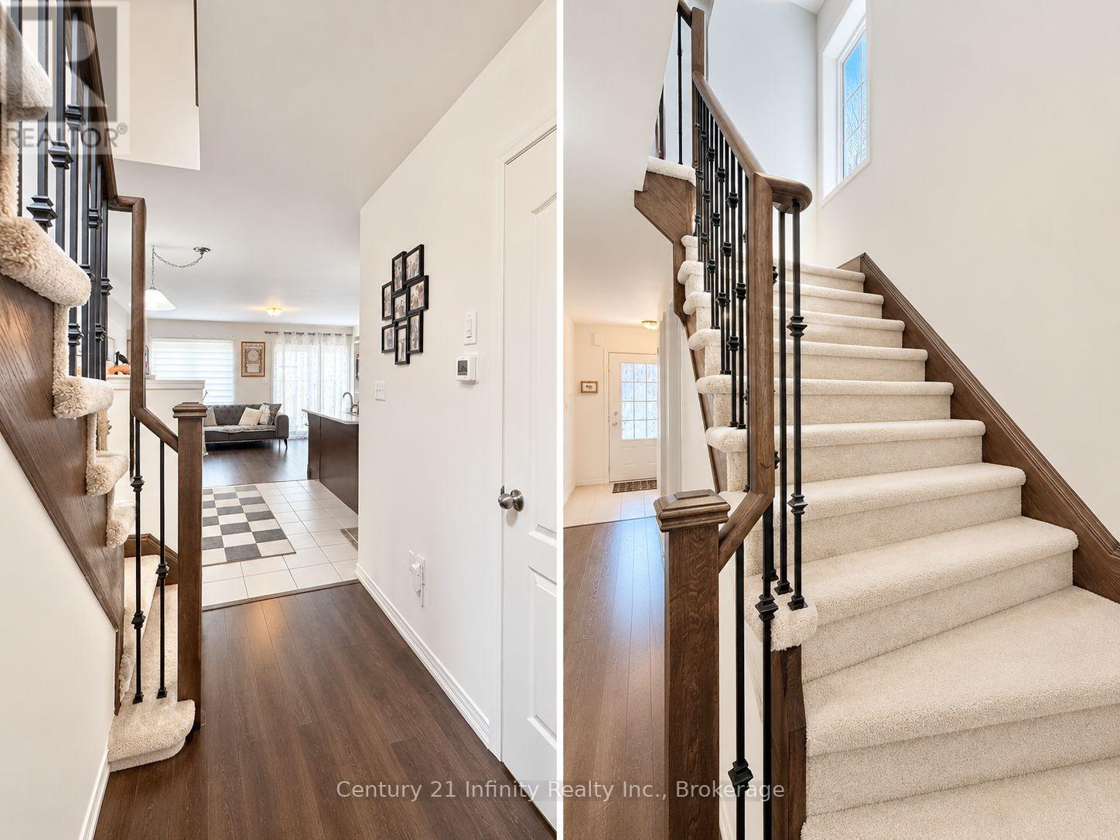
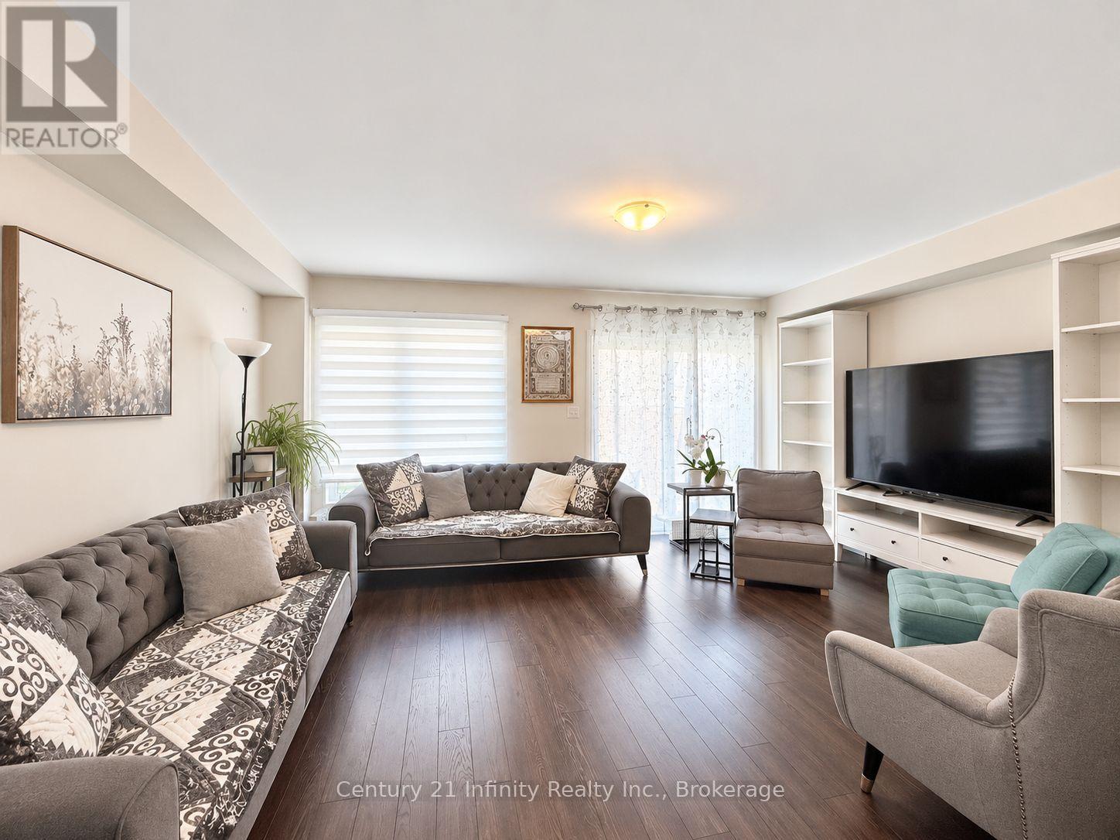
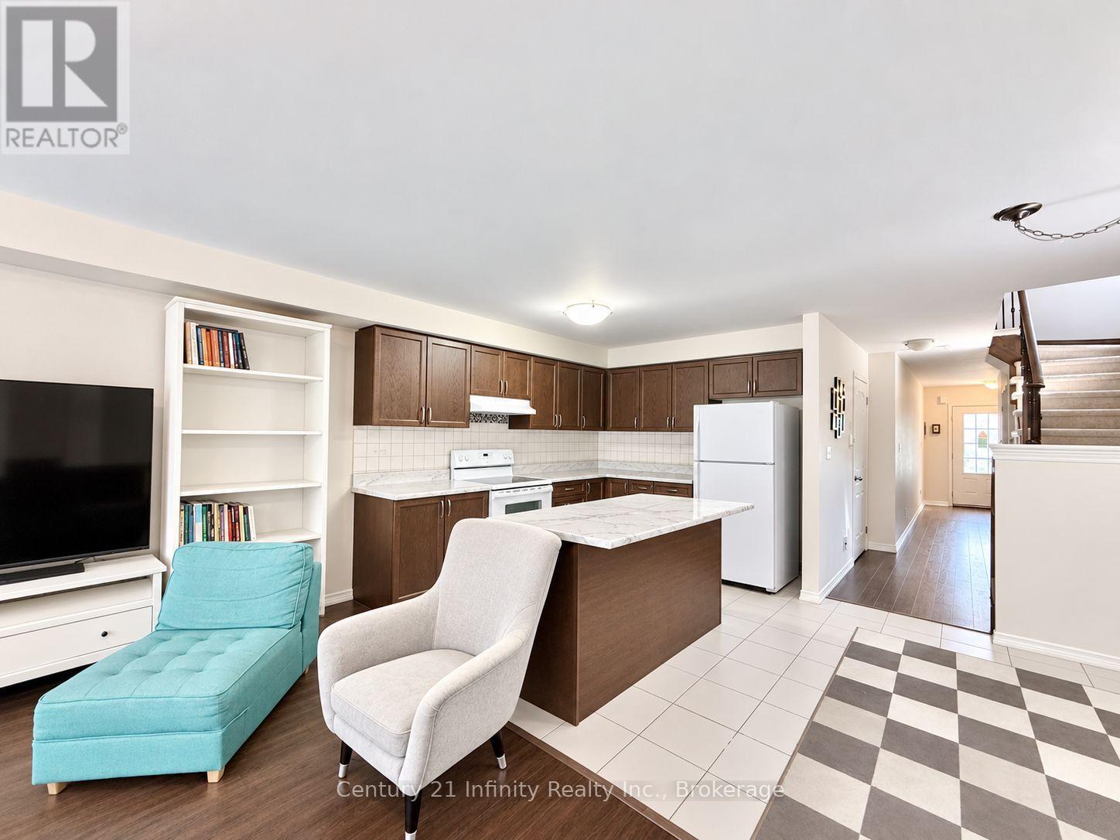
***Occupancy Oct 1st*** Finished Basement *** Welcome To 2339 Dress Circle! Spacious And Bright 4-Bedroom, 4-Washroom Home In North Oshawa's Popular Windfields Farm Community, Ideal For A Growing Family. Open-Concept And Functional Layout With Direct Garage Access. Finished Basement Offers Additional Living Space With A Recreation Room And Washroom. 2 Parking Spaces. Conveniently Located Minutes From Shopping, Restaurants, Banks, Schools, Durham College, Parks And Trails. Easy Access To Hwy 407, Hwy 7 And Hwy 401, With Oshawa Transit Within Walking Distance. Tenant Pays All Utilities. $300 Key Deposit. First And Last Month's Rent Deposit Required. Tenant Insurance Required. **Some Listing Photos May Have Been Digitally Edited To Remove Tenant Personal Belongings.** (id:31684)
| 3 hours ago | Listing updated with changes from the MLS® | |
| 3 hours ago | Listing first seen on site |



The trademarks MLS®, Multiple Listing Service® and the associated logos are owned by The Canadian Real Estate Association (CREA) and identify the quality of services provided by real estate professionals who are members of CREA. Used under license.
The trademarks REALTOR®, REALTORS®, and the REALTOR® logo are controlled by The Canadian Real Estate Association (CREA) and identify real estate professionals who are members of CREA. These trademarks are owned or controlled by The Canadian Real Estate Association (CREA) and identify real estate professionals who are members of CREA (REALTOR®) and/or the quality of services they provide (MLS®).
This REALTOR.ca listing content is owned and licensed by REALTOR® members of The Canadian Real Estate Association.