





5 FENWICK AVENUEClarington (Bowmanville), ONL1C 4R6
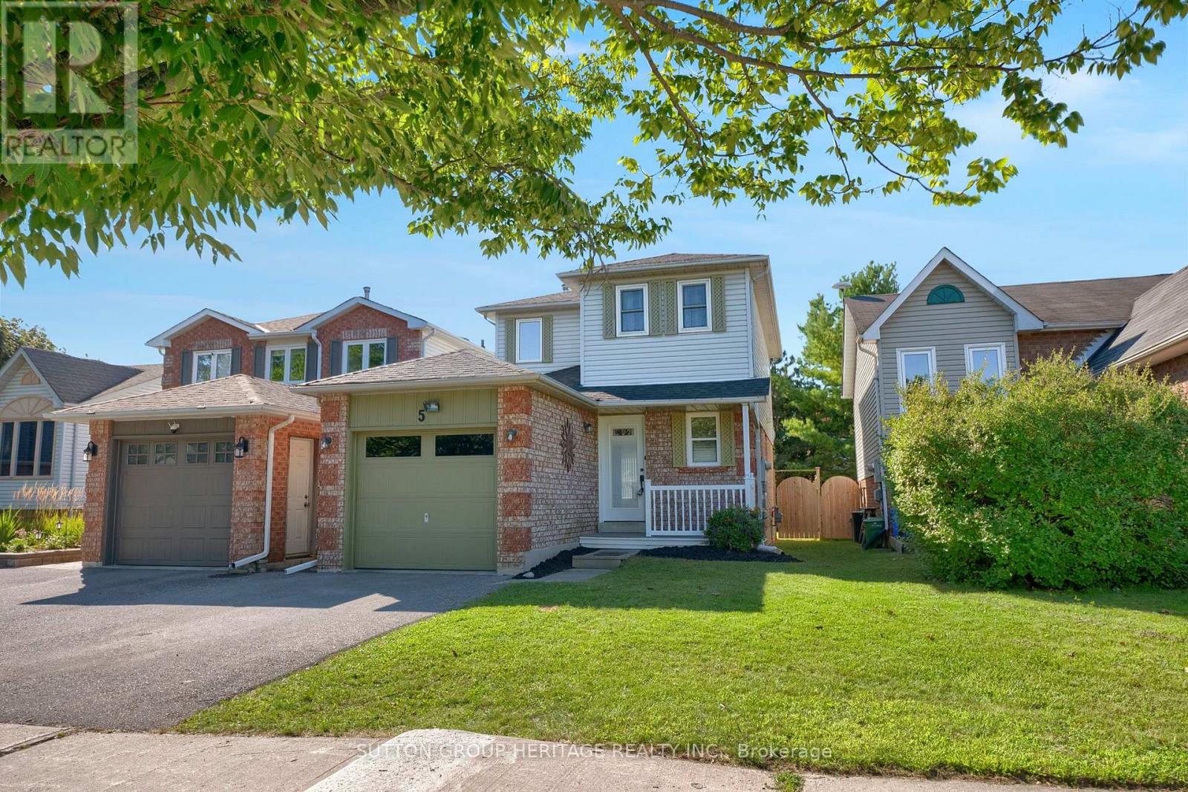
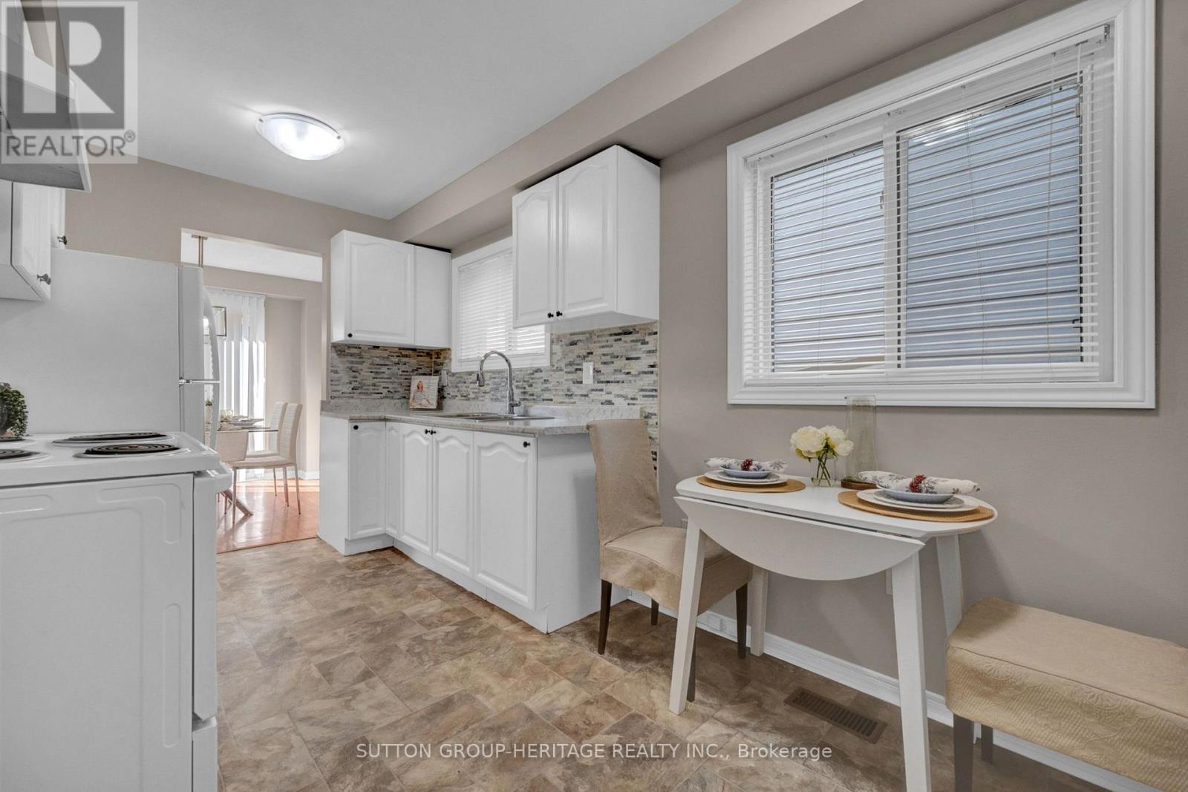
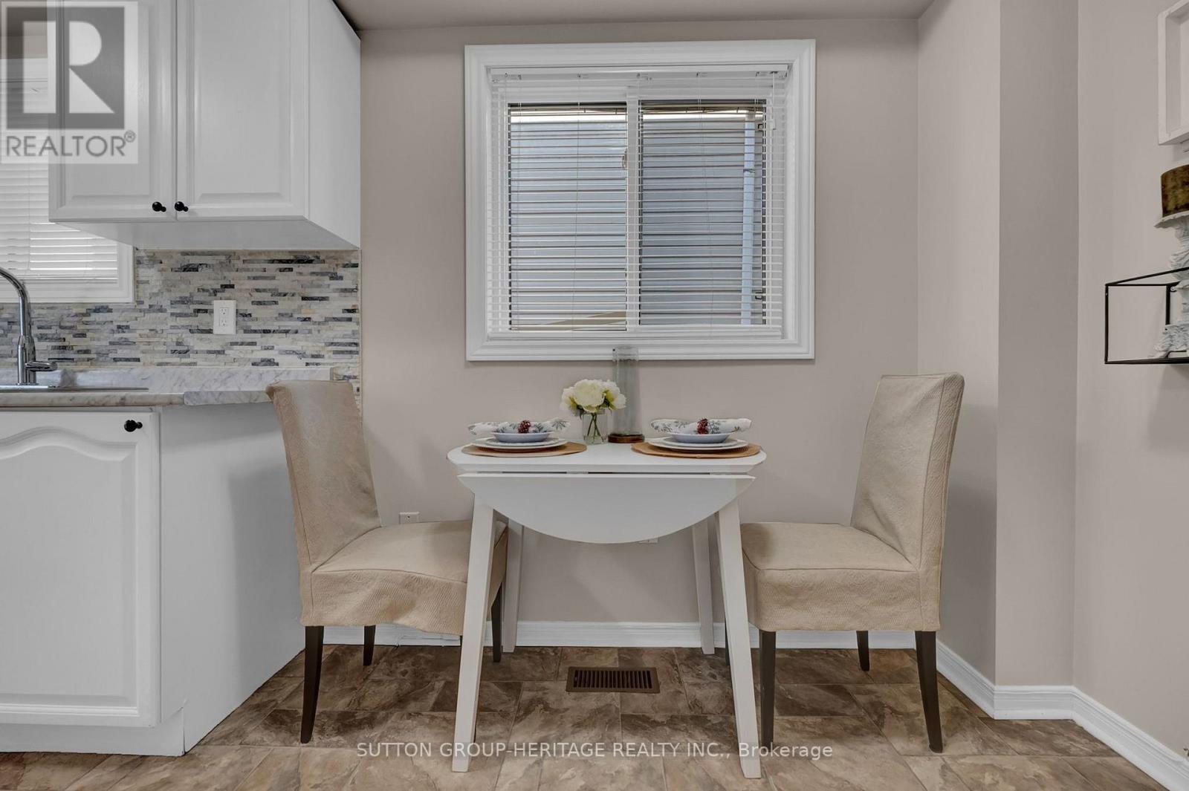
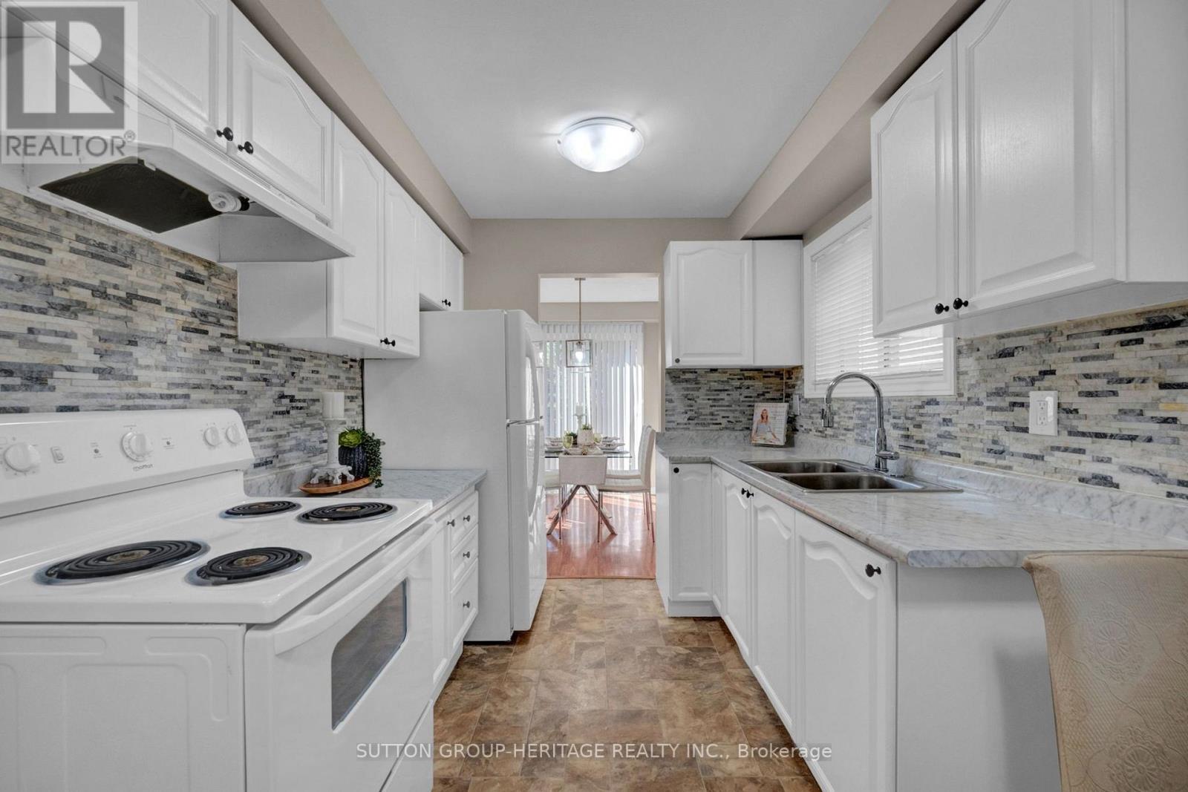
Welcome To 5 Fenwick Avenue Stunning Three Bedroom Home In Desirable North Bowmanville. Offering Functional Layout, Generous Size Rooms And Finished Basement. The Main floor Has Spacious Entrance With A Powder Room And Convenient Closet Space. A Lovely Kitchen With Plenty Of White Cabinetry And A Combined Living/Dining With Walkout To Patio And Fenced Backyard Great For Entertaining Friends And Family. Upstairs Has Three Generous Sized Bedrooms All With Double Closets. The Finished Basement Offers A Beautiful Recreation Room And Lots Of Extra Storage Space. Attached Single Car Garage, Enough Room To Park Two Cars In The Driveway. Easy Access To Public Transit, 401/407/418, Schools And Shopping. This Home Is Perfect For Families, First-Time Buyers Or For Those Looking For A Well Maintained Move In Ready Home. (id:31684)
| 7 hours ago | Listing updated with changes from the MLS® | |
| 7 hours ago | Listing first seen on site |



The trademarks MLS®, Multiple Listing Service® and the associated logos are owned by The Canadian Real Estate Association (CREA) and identify the quality of services provided by real estate professionals who are members of CREA. Used under license.
The trademarks REALTOR®, REALTORS®, and the REALTOR® logo are controlled by The Canadian Real Estate Association (CREA) and identify real estate professionals who are members of CREA. These trademarks are owned or controlled by The Canadian Real Estate Association (CREA) and identify real estate professionals who are members of CREA (REALTOR®) and/or the quality of services they provide (MLS®).
This REALTOR.ca listing content is owned and licensed by REALTOR® members of The Canadian Real Estate Association.