





720-720A QUEEN STREET EToronto (South Riverdale), ONM4M 1H2
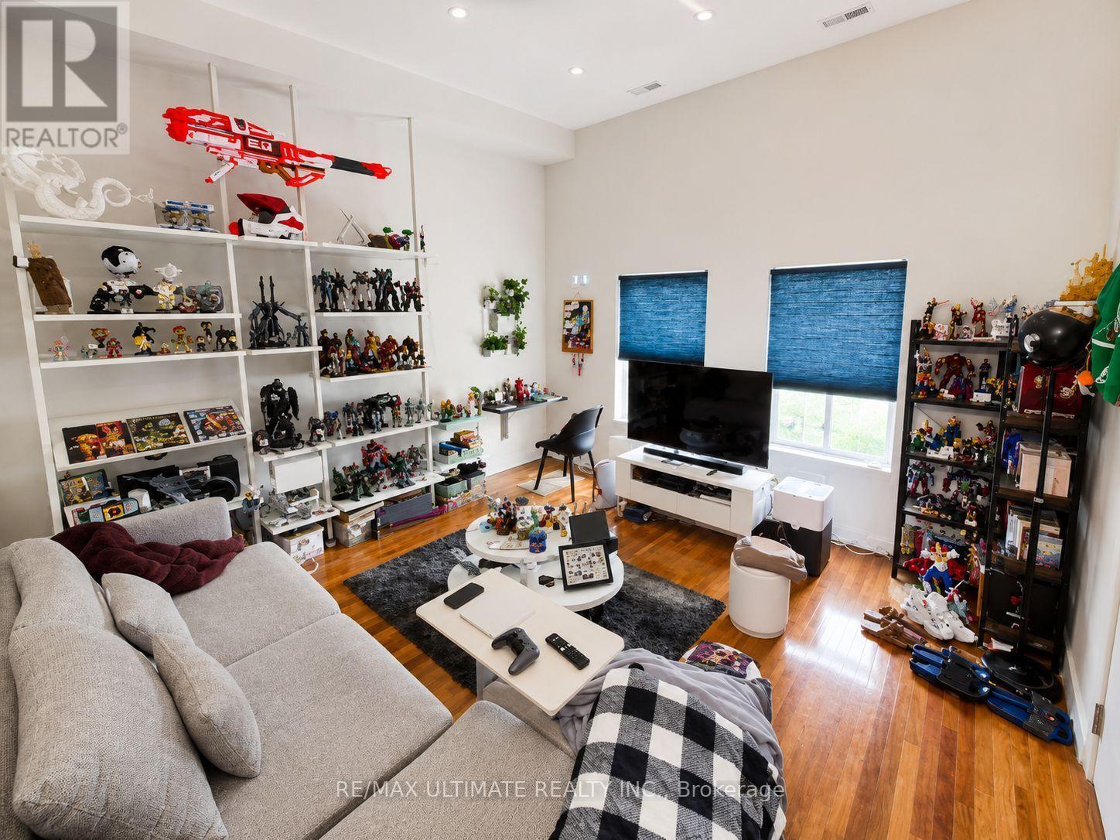
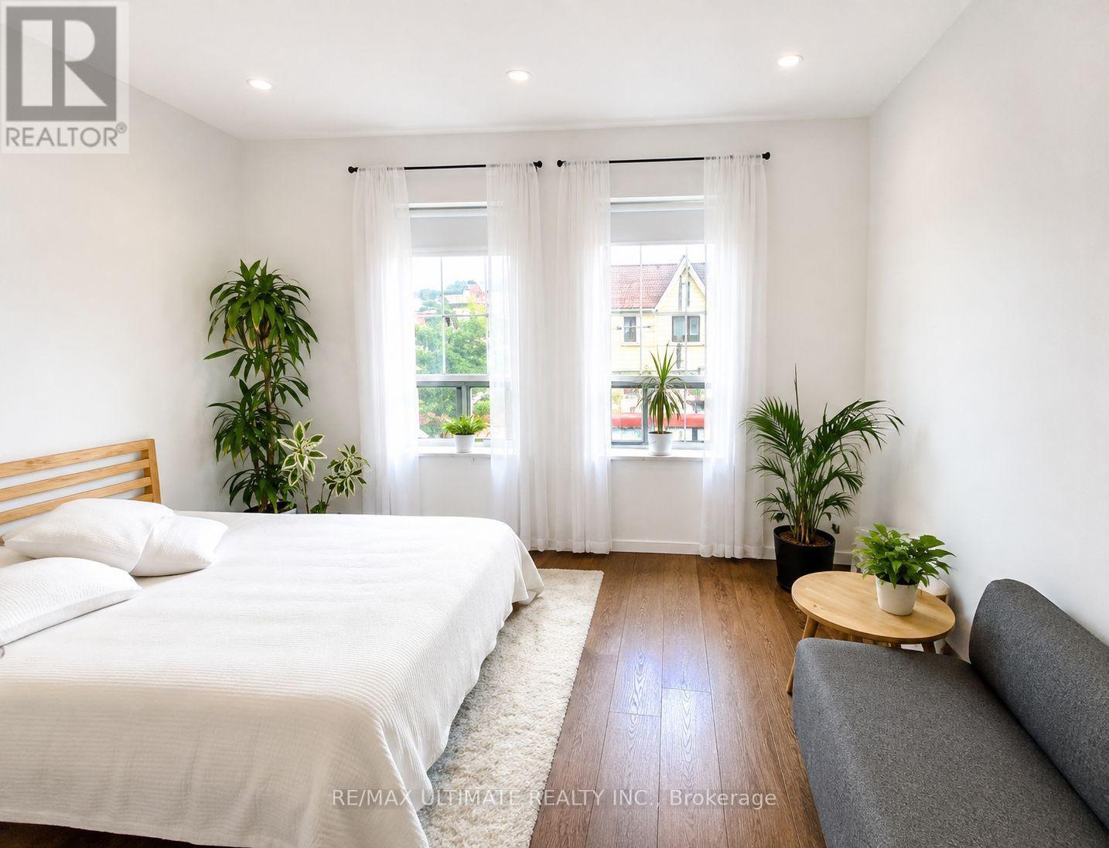
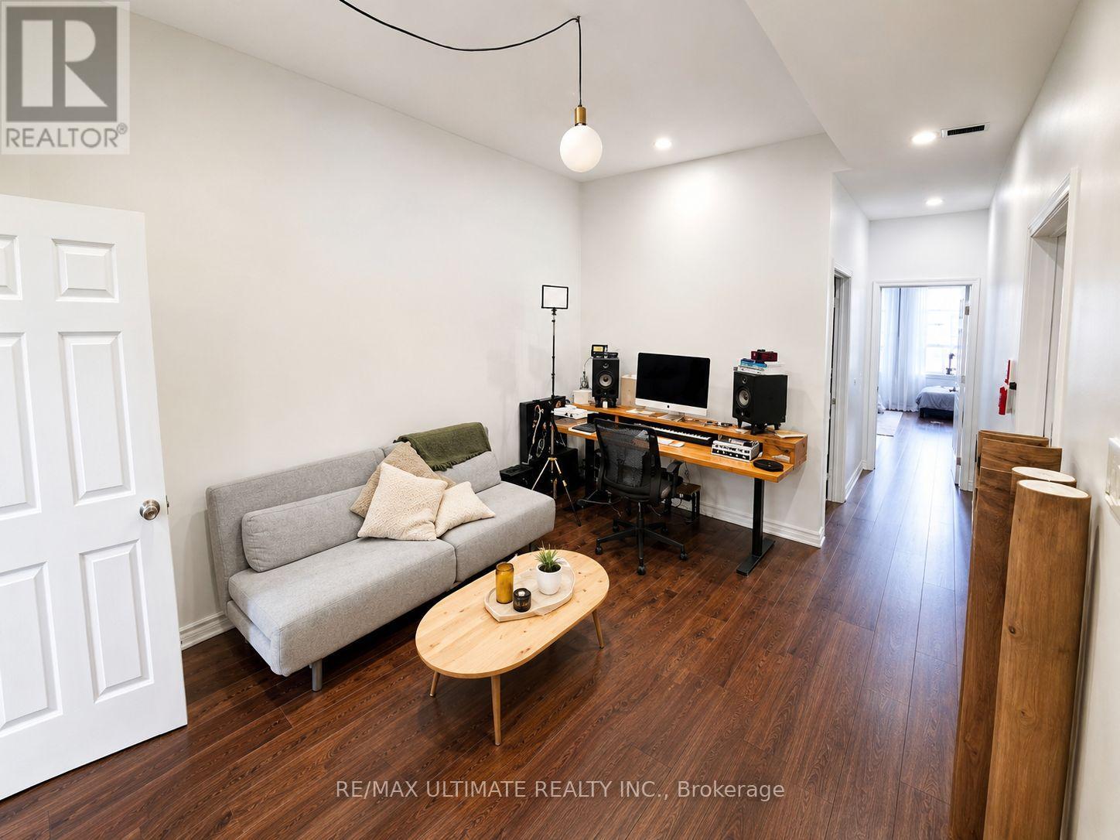
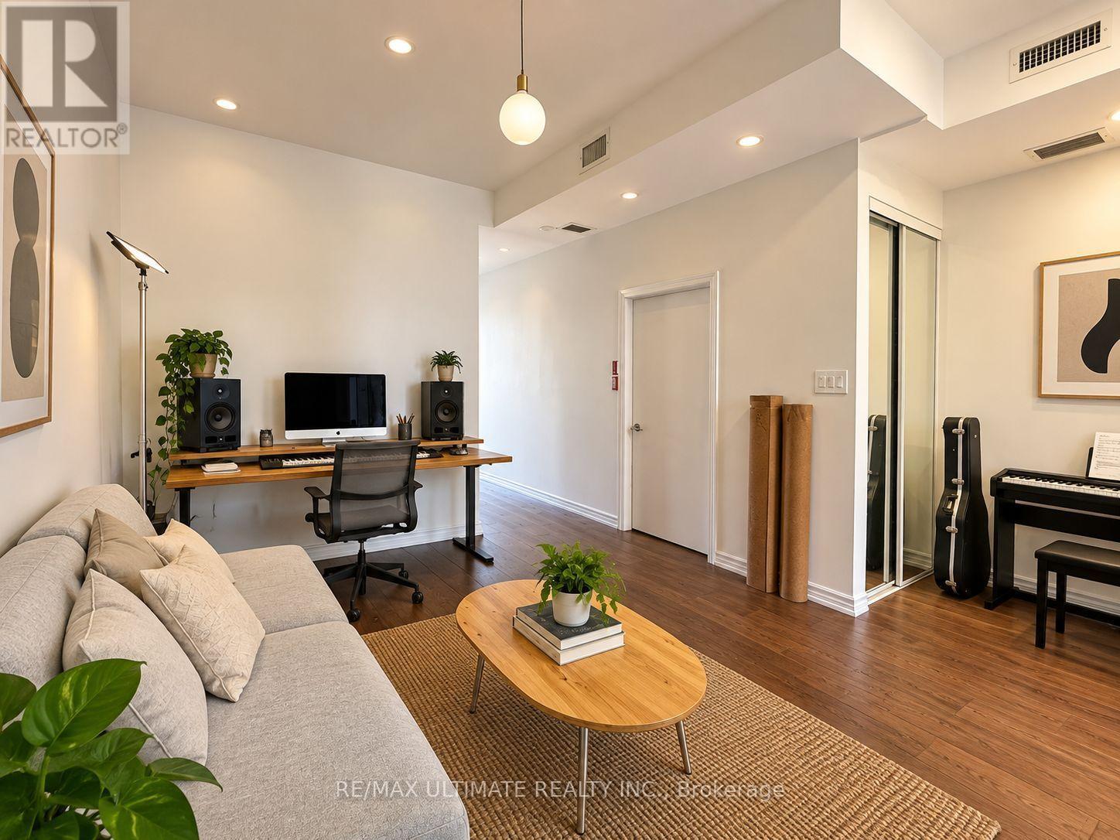
Rare Investment Opportunity In Riverside, Just East Of Queen St E & Broadview Ave. Two Adjoining 3-Storey Mixed-Use Buildings Offering 31.33 Ft Of Combined Frontage. One Ground-Floor Retail Tenancy Plus Four Residential Apartments Above; Three Units Are Family-Occupied And Can Be Vacant On Closing. Excellent Main-Street Exposure In One Of Toronto's Most Established And Evolving East-End Neighbourhoods, Surrounded By Restaurants, Cafes, Independent Shops, Services And Significant Mixed-Use Development. Riverside Is A Highly Walkable Urban Neighbourhood Just East Of Downtown, With Convenient TTC Streetcar Service And Access To The DVP. The Future Ontario Line Leslieville Station Is Planned At Queen St E & De Grassi St, With Construction Underway, Further Enhancing Rapid-Transit Connectivity Along The Queen East Corridor. An Outstanding Opportunity To Acquire Substantial Frontage And Mixed Commercial-Residential Space In A Sought-After Toronto Main-Street Location. (id:31684)
| 2 weeks ago | Listing updated with changes from the MLS® | |
| 2 weeks ago | Listing first seen on site |



The trademarks MLS®, Multiple Listing Service® and the associated logos are owned by The Canadian Real Estate Association (CREA) and identify the quality of services provided by real estate professionals who are members of CREA. Used under license.
The trademarks REALTOR®, REALTORS®, and the REALTOR® logo are controlled by The Canadian Real Estate Association (CREA) and identify real estate professionals who are members of CREA. These trademarks are owned or controlled by The Canadian Real Estate Association (CREA) and identify real estate professionals who are members of CREA (REALTOR®) and/or the quality of services they provide (MLS®).
This REALTOR.ca listing content is owned and licensed by REALTOR® members of The Canadian Real Estate Association.