





BSMT - 50 BAYCLIFFE DRIVEWhitby (Williamsburg), ONL1P 0B2
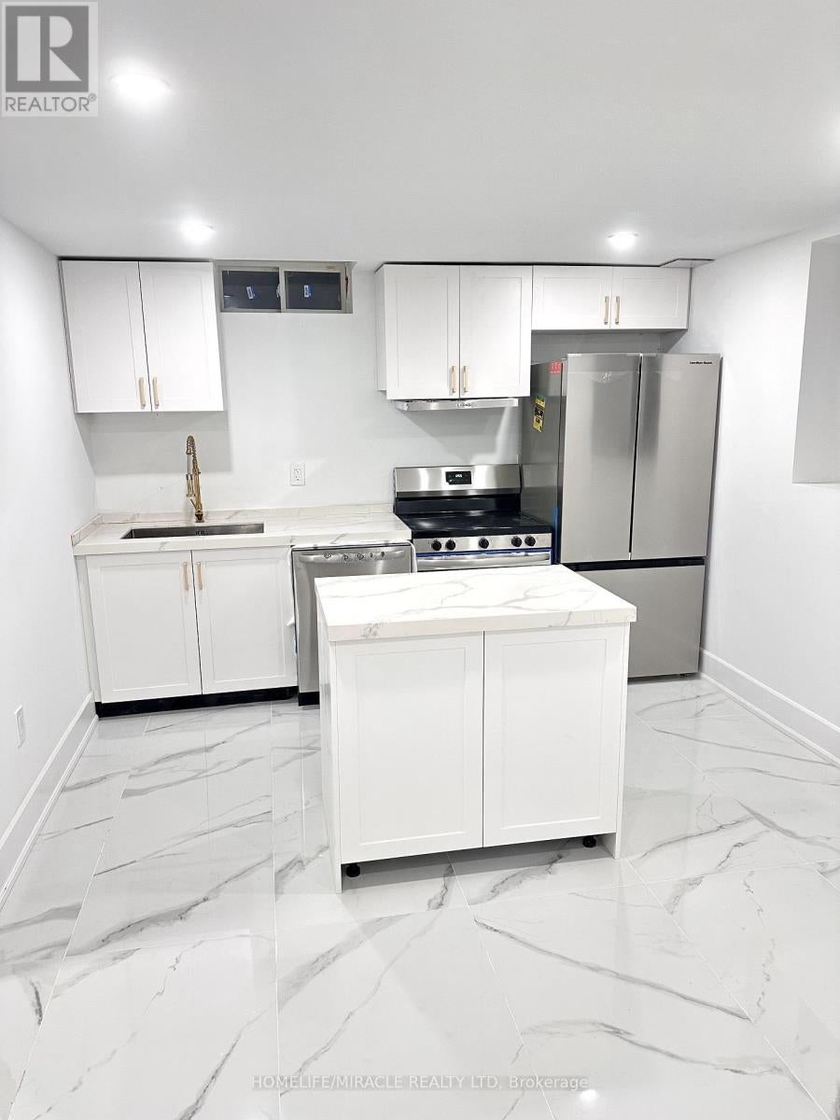
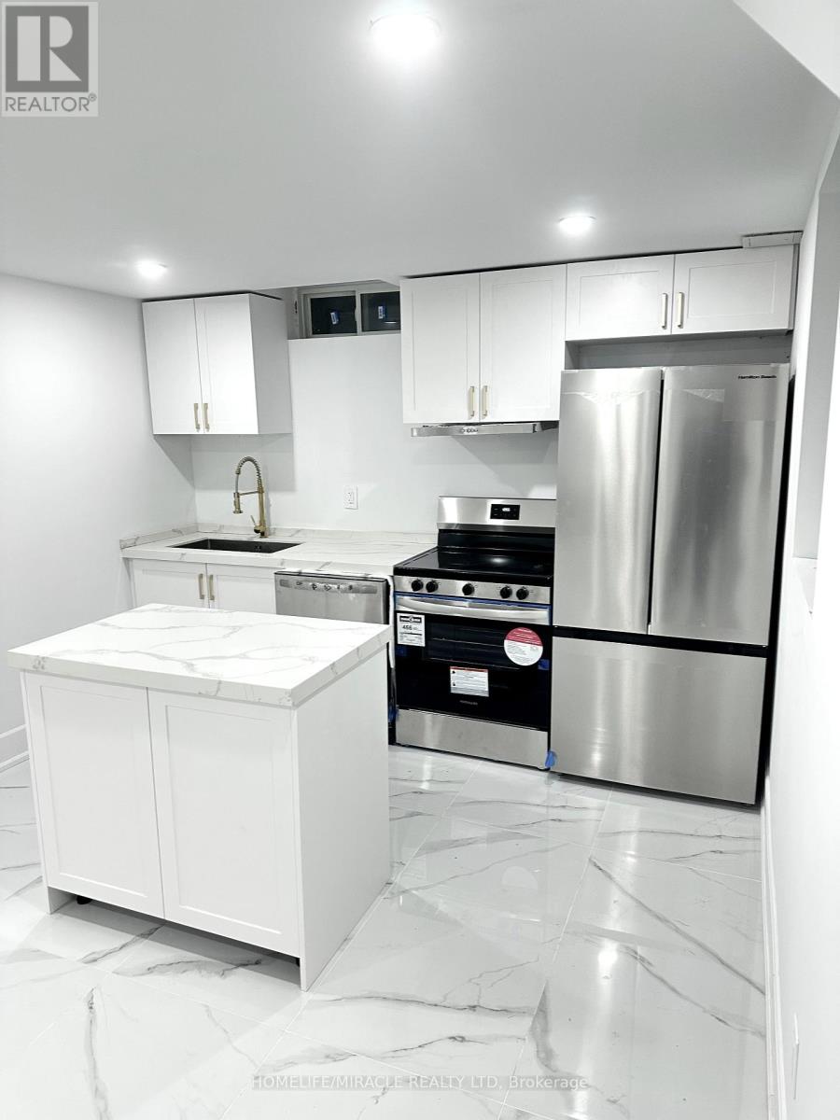
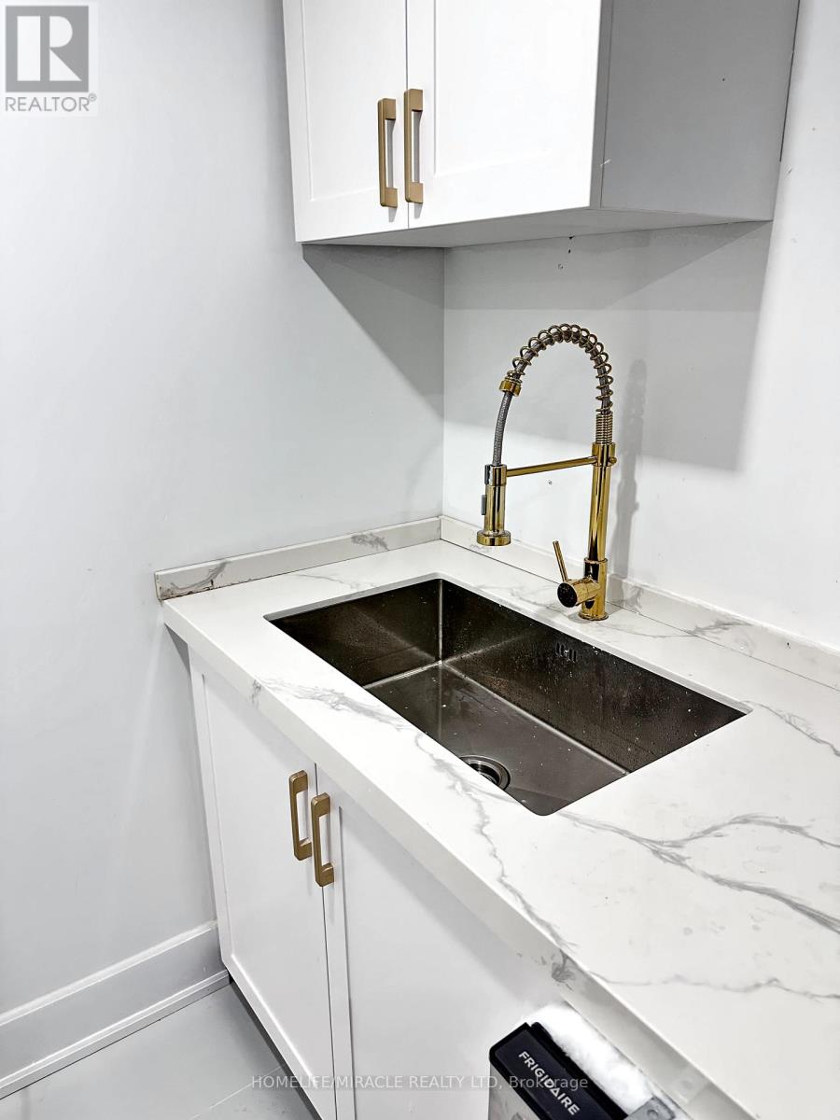
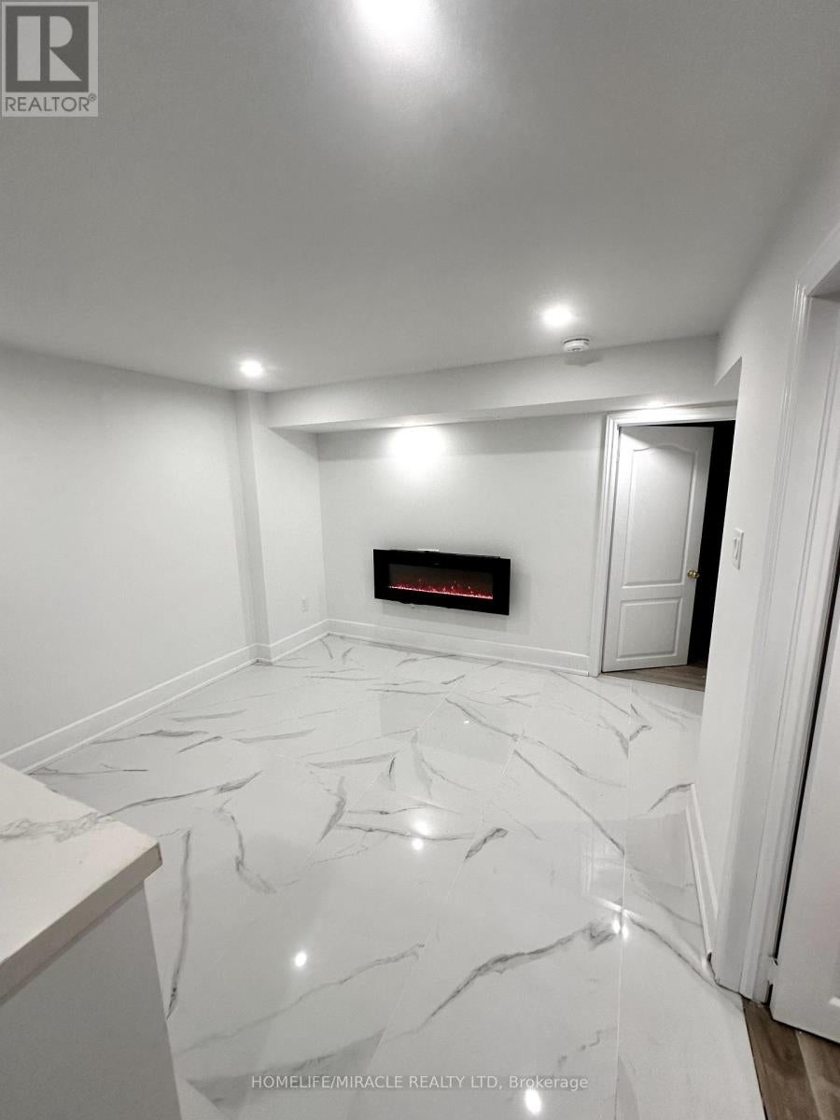
Newly built legal basement apartment in Whitby Unit 1 of 2. Bright and inviting 1-bedroom unit with large new windows and stylish pot lights, giving it a main-floor feel. Living area and washroom feature large marble-like tiles; bedroom has laminate flooring. Well-appointed kitchen with kitchen island and brand new stainless steel appliances (under warranty). Shared laundry and family room with fireplace/stove. Private entrance. Close to shops, parks, and public transit. Tenant to pay 15% of utilities. Don't miss it! (id:31684)
| 9 hours ago | Listing updated with changes from the MLS® | |
| 9 hours ago | Listing first seen on site |



The trademarks MLS®, Multiple Listing Service® and the associated logos are owned by The Canadian Real Estate Association (CREA) and identify the quality of services provided by real estate professionals who are members of CREA. Used under license.
The trademarks REALTOR®, REALTORS®, and the REALTOR® logo are controlled by The Canadian Real Estate Association (CREA) and identify real estate professionals who are members of CREA. These trademarks are owned or controlled by The Canadian Real Estate Association (CREA) and identify real estate professionals who are members of CREA (REALTOR®) and/or the quality of services they provide (MLS®).
This REALTOR.ca listing content is owned and licensed by REALTOR® members of The Canadian Real Estate Association.