





521 - 2799 KINGSTON ROADToronto (Cliffcrest), ONM1M 1N1
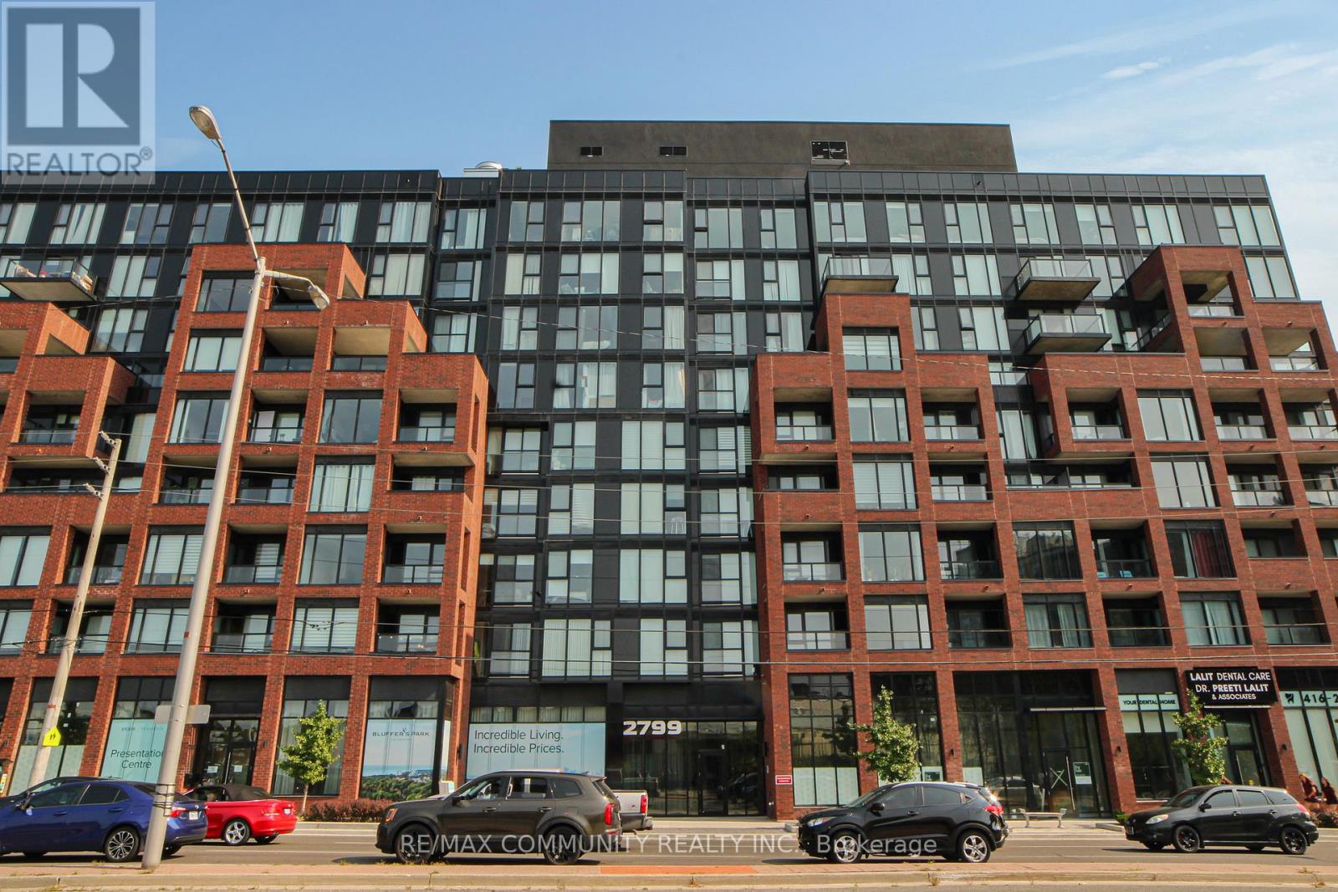
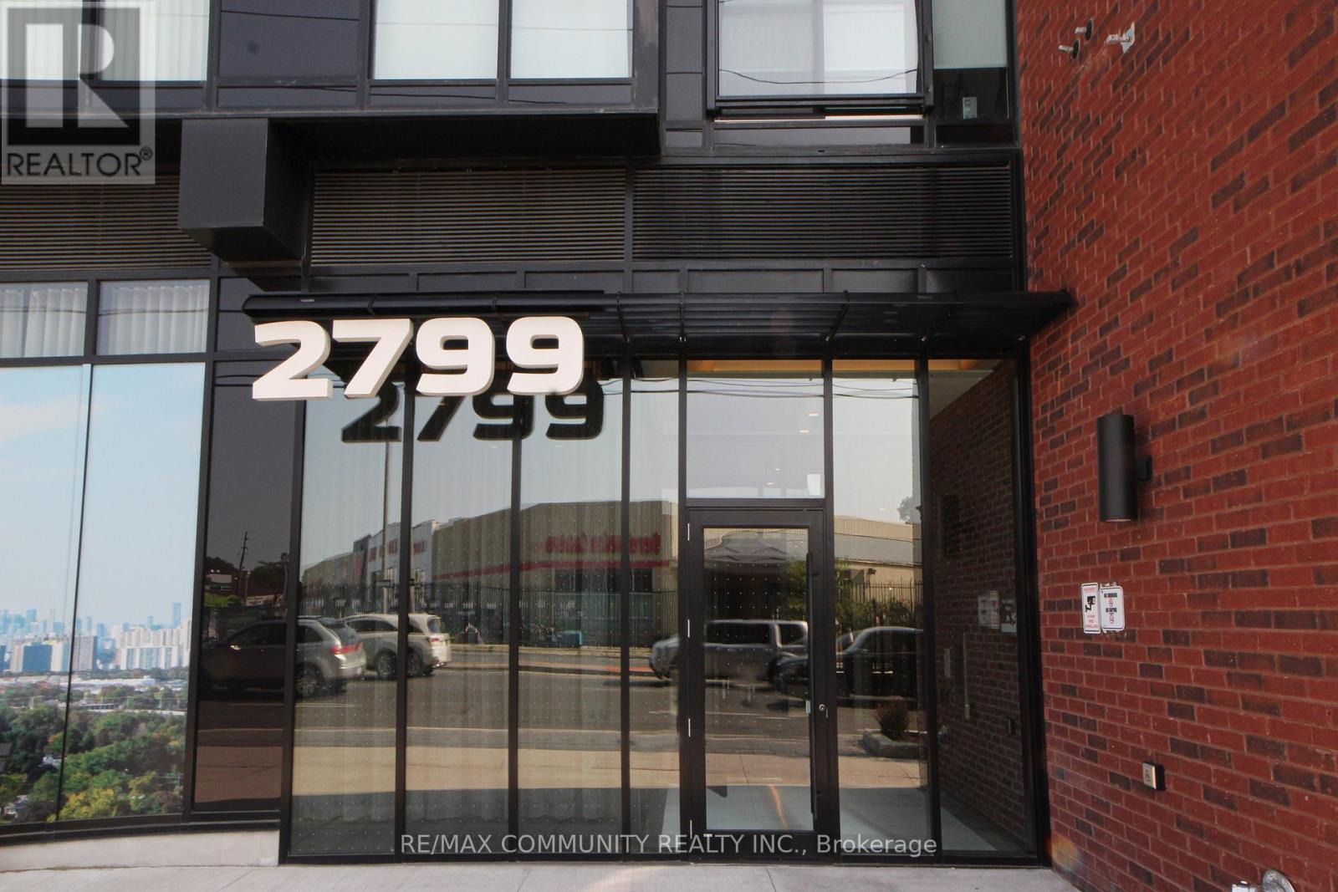
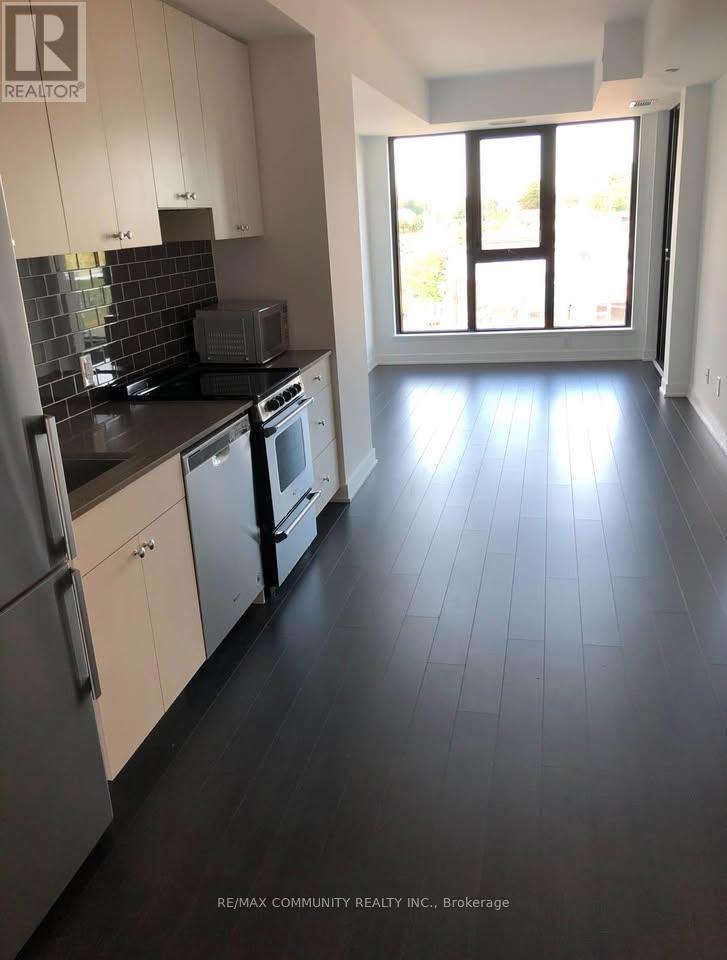
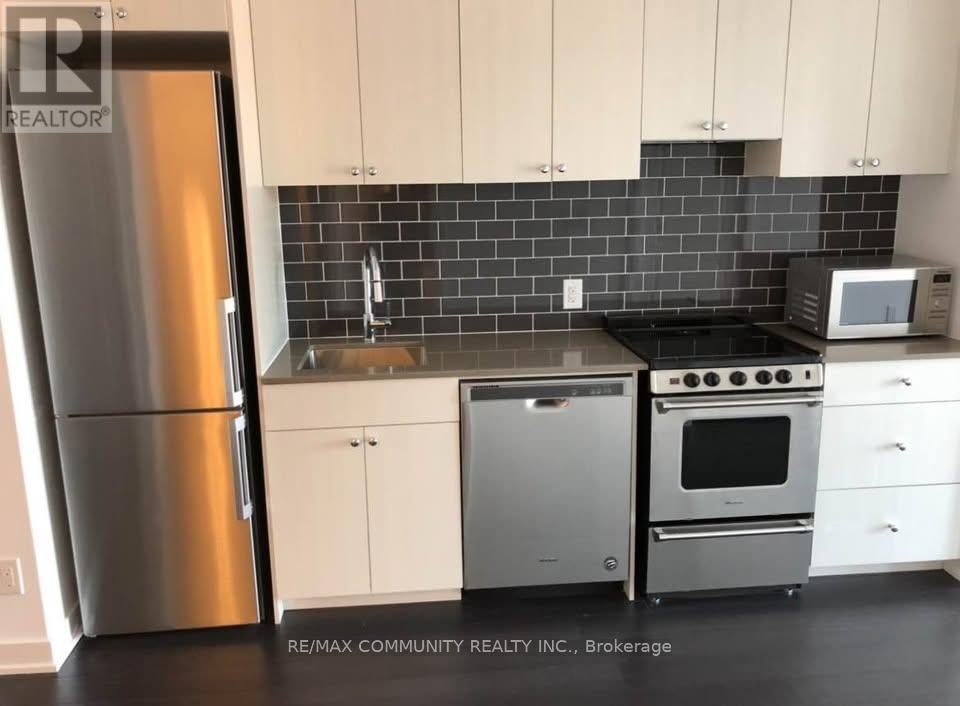
Stylish 1+1 bedroom condo in the sought-after Bluffs community! This bright unit features an open-concept layout with floor-to-ceiling windows, east-facing balcony, consistent flooring, and a modern kitchen with quartz counters, subway tile backsplash, and built-in stainless steel appliances. The versatile den is perfect as an office or guest room, while the spacious primary bedroom includes a wide double closet. Enjoy in-suite laundry, a modern 4-piece bath, and a locker for extra storage. World-class amenities include 24/7 concierge, fitness & yoga studio, outdoor BBQ/lounge, bike storage, and even a dog wash station-all just minutes from the scenic Scarborough Bluffs, shops, groceries, and transit! (id:31684)
| 7 hours ago | Listing updated with changes from the MLS® | |
| 7 hours ago | Listing first seen on site |



The trademarks MLS®, Multiple Listing Service® and the associated logos are owned by The Canadian Real Estate Association (CREA) and identify the quality of services provided by real estate professionals who are members of CREA. Used under license.
The trademarks REALTOR®, REALTORS®, and the REALTOR® logo are controlled by The Canadian Real Estate Association (CREA) and identify real estate professionals who are members of CREA. These trademarks are owned or controlled by The Canadian Real Estate Association (CREA) and identify real estate professionals who are members of CREA (REALTOR®) and/or the quality of services they provide (MLS®).
This REALTOR.ca listing content is owned and licensed by REALTOR® members of The Canadian Real Estate Association.