





36 MCDONALD AVENUEToronto (Oakridge), ONM1L 3Y8
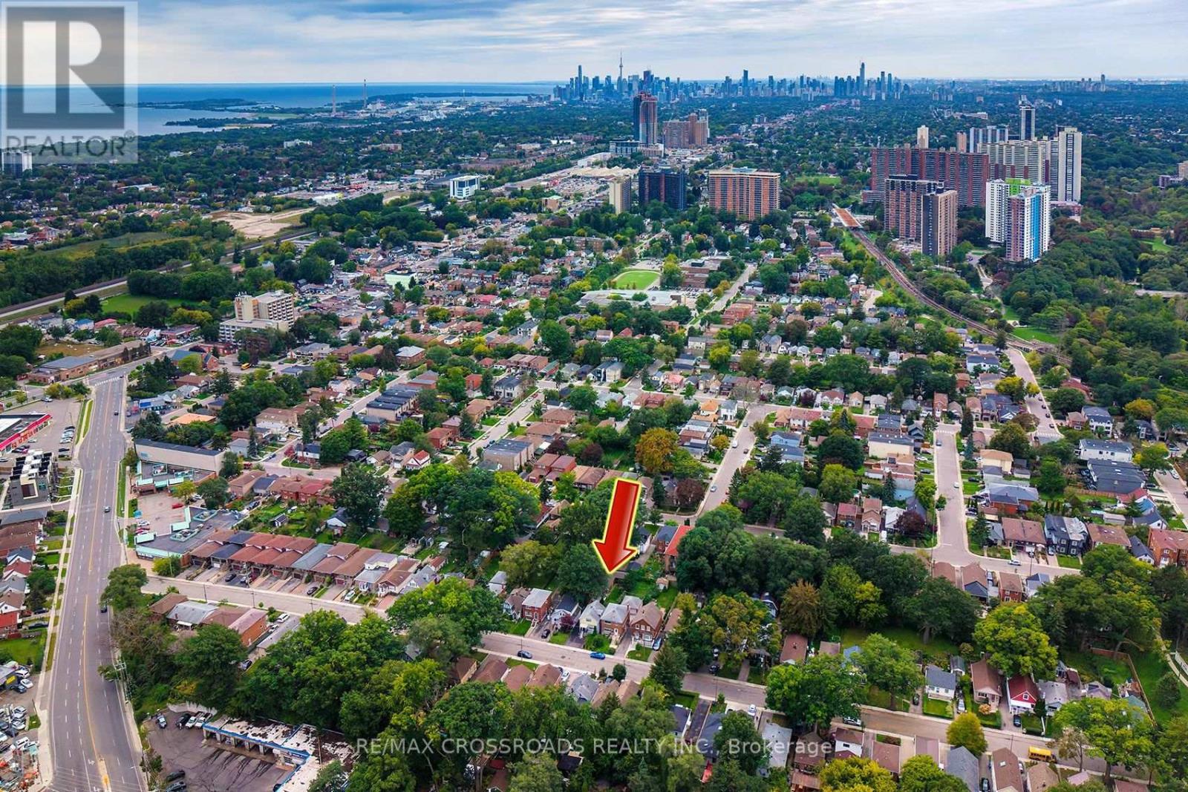
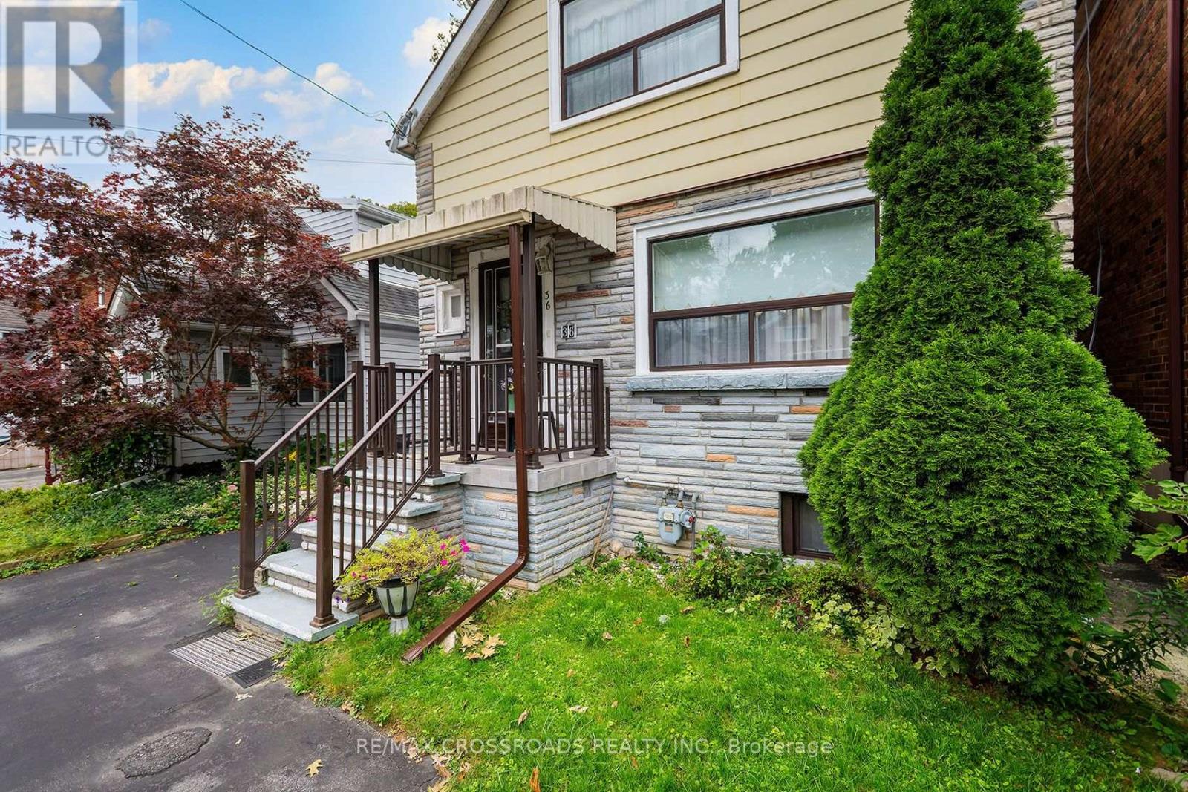
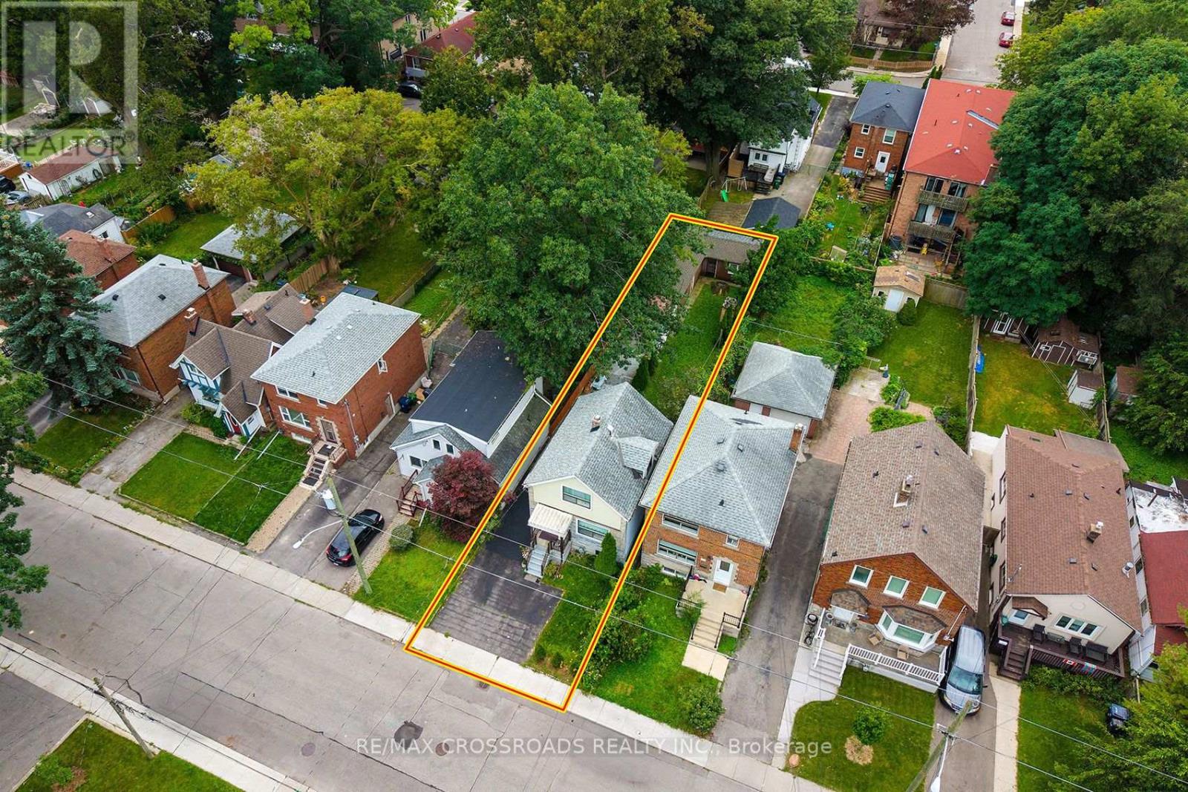
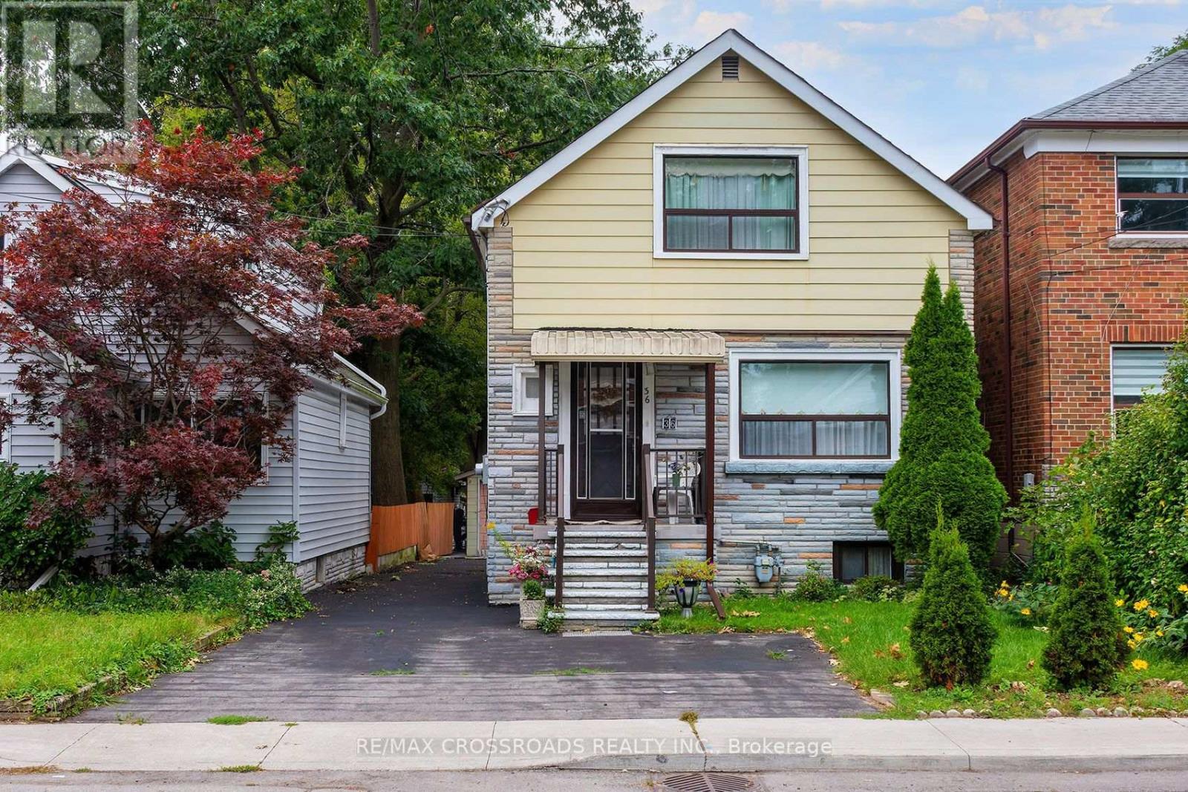
Welcome to 36 McDonald Avenue, a spacious 4-bedroom, 2-bathroom bungalow in the heart of Oakridge, offering the flexibility, convenience and space buyers are looking for in Toronto's east end. The versatile layout provides plenty of room for everyday living, working from home, guests, hobbies or future personalization, all within the simplicity and functionality of bungalow living. Set in an established residential neighbourhood, this home is conveniently located near the Danforth corridor, local shops and restaurants, parks, recreation and everyday amenities. Commuters will appreciate convenient access to TTC service and the Line 2 subway network through nearby Warden and Victoria Park stations, providing easy connections throughout the city. Enjoy nearby green spaces including Oakridge Park and Warden Woods, along with the Oakridge Community Recreation Centre and neighbourhood schools. With four bedrooms, two bathrooms and a location that combines residential living with urban connectivity, 36 McDonald Avenue presents an excellent opportunity to secure a detached bungalow in an evolving east Toronto neighbourhood and make it your own. (id:31684)
| 2 hours ago | Listing updated with changes from the MLS® | |
| 2 hours ago | Listing first seen on site |



The trademarks MLS®, Multiple Listing Service® and the associated logos are owned by The Canadian Real Estate Association (CREA) and identify the quality of services provided by real estate professionals who are members of CREA. Used under license.
The trademarks REALTOR®, REALTORS®, and the REALTOR® logo are controlled by The Canadian Real Estate Association (CREA) and identify real estate professionals who are members of CREA. These trademarks are owned or controlled by The Canadian Real Estate Association (CREA) and identify real estate professionals who are members of CREA (REALTOR®) and/or the quality of services they provide (MLS®).
This REALTOR.ca listing content is owned and licensed by REALTOR® members of The Canadian Real Estate Association.