





1356 WARDEN AVENUEToronto (Wexford-Maryvale), ONM1R 2S2
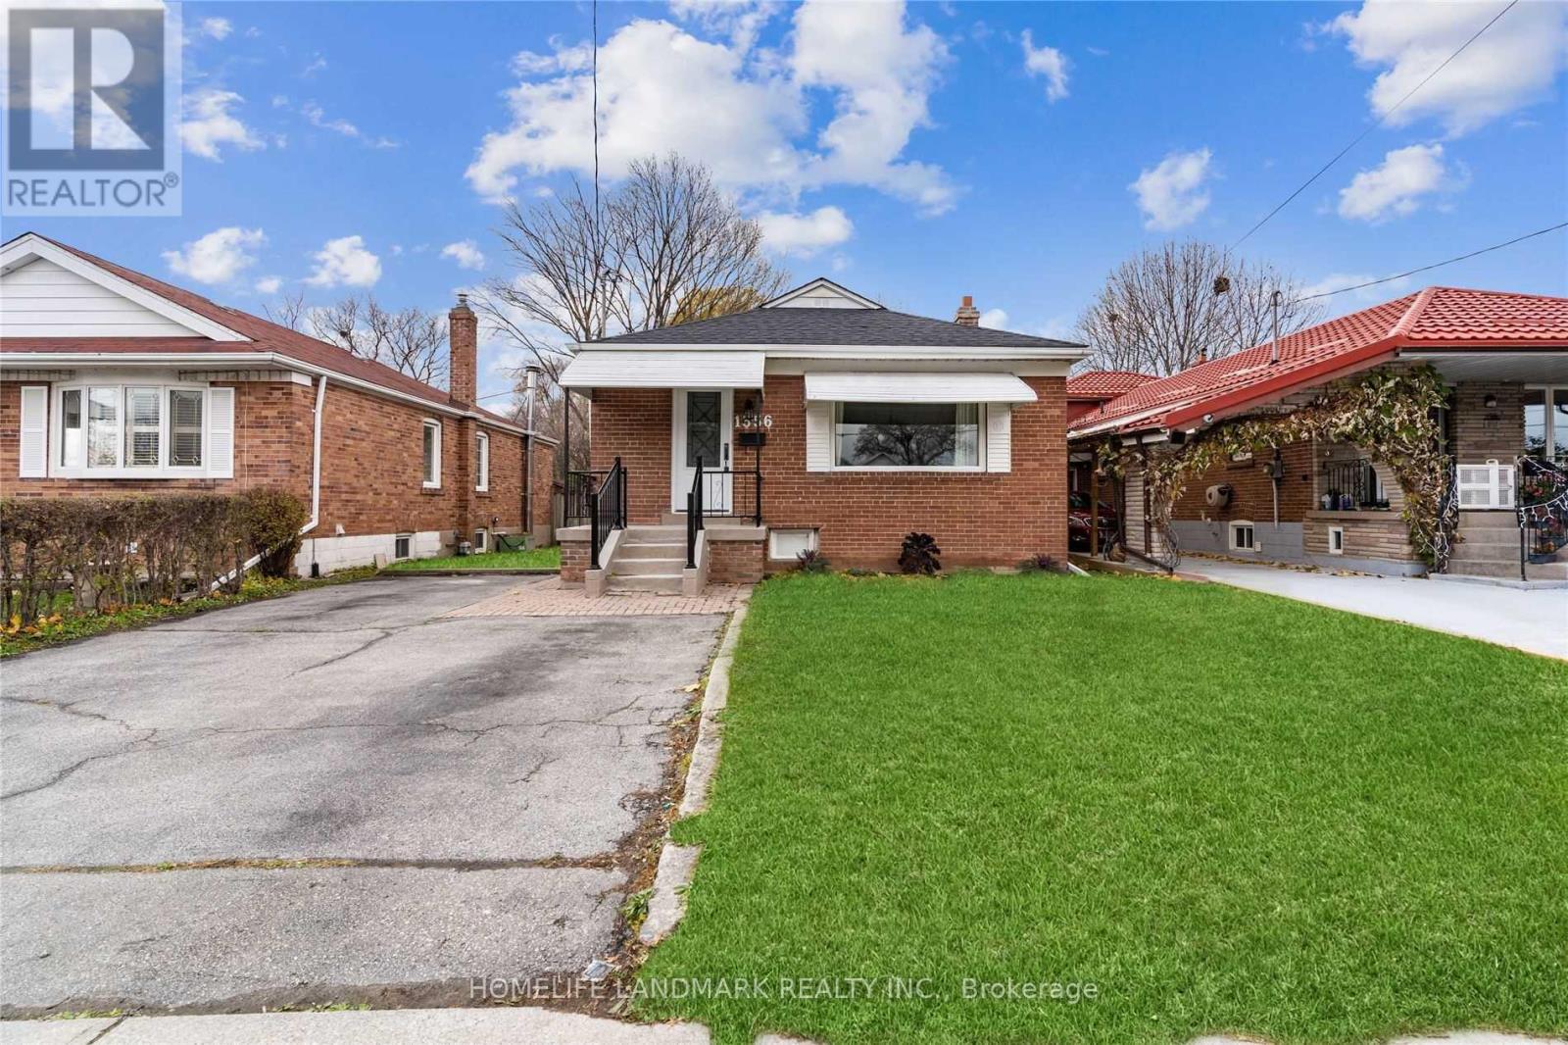
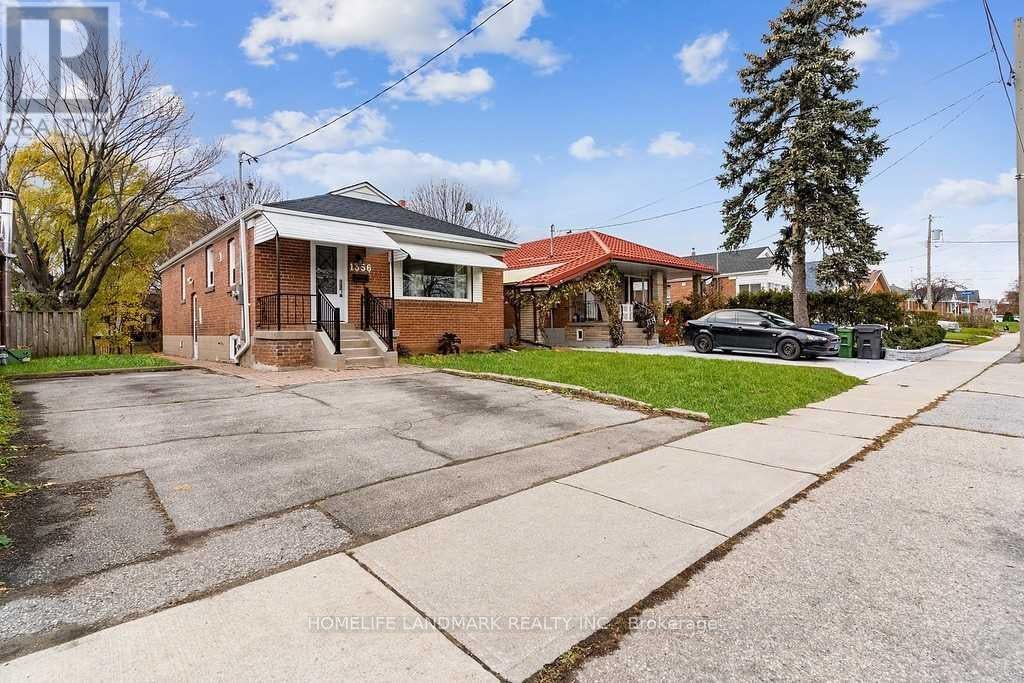
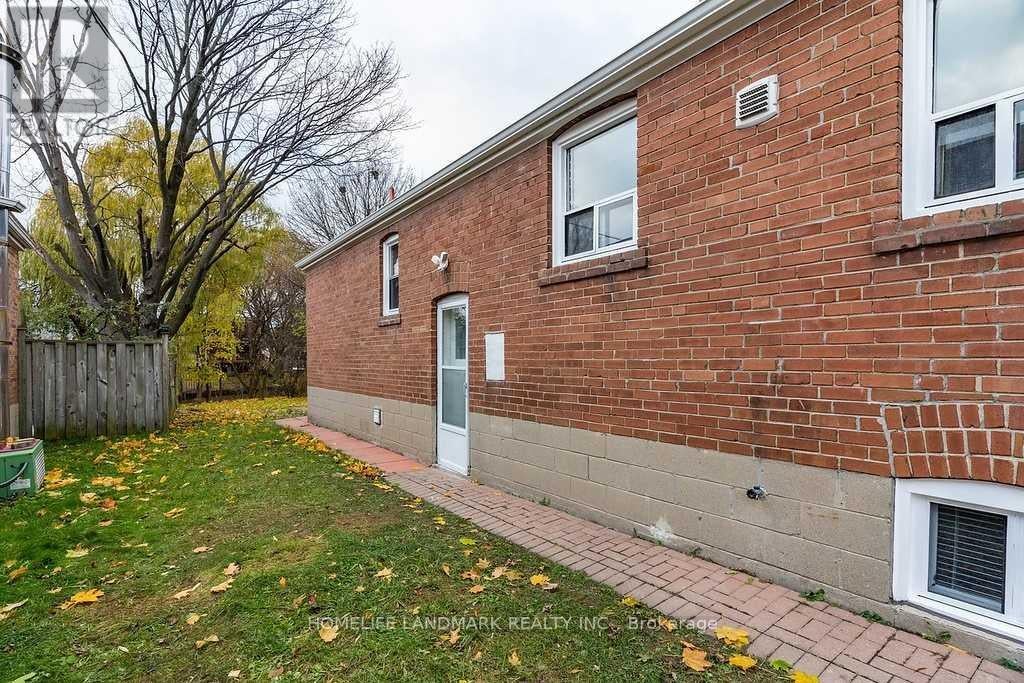
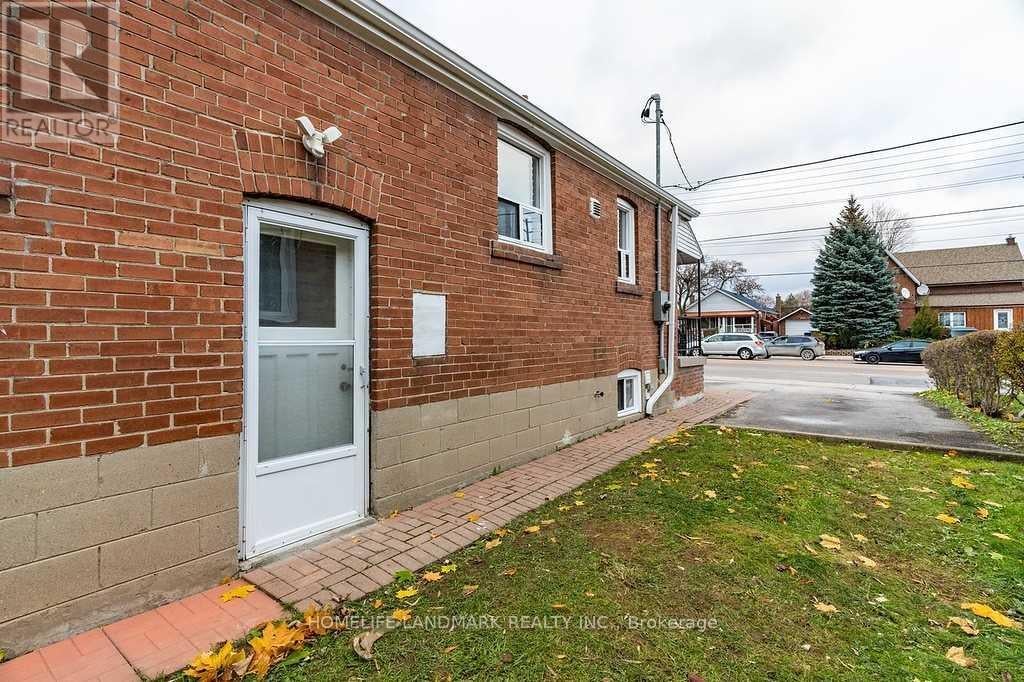
Oversize Lot 40X219 Backs Onto Ravine. 3 Bedrooms In Main Level for Lease. Large And Bright Open Concept. Newer Renovated, Newer Kitchen, Newer Bathrooms, Newer Laminate Floors. Above Grade Windows. Accessible To All Amenities : Public Trans, 401, 404, Dining , Shopping, Great Schools. Driveway Parking included. /// Appliances, Fridge, Stove, Washer, Dryer, Window Coverings. Tenant Pays % of Utilities (TBD, shared with basement). Roof Done 2020, Electrical Updated 2021, Furnace /Ac Services 2021. Lots of upgrades. Lots Of Parking (id:31684)
| 13 hours ago | Listing updated with changes from the MLS® | |
| yesterday | Listing first seen on site |



The trademarks MLS®, Multiple Listing Service® and the associated logos are owned by The Canadian Real Estate Association (CREA) and identify the quality of services provided by real estate professionals who are members of CREA. Used under license.
The trademarks REALTOR®, REALTORS®, and the REALTOR® logo are controlled by The Canadian Real Estate Association (CREA) and identify real estate professionals who are members of CREA. These trademarks are owned or controlled by The Canadian Real Estate Association (CREA) and identify real estate professionals who are members of CREA (REALTOR®) and/or the quality of services they provide (MLS®).
This REALTOR.ca listing content is owned and licensed by REALTOR® members of The Canadian Real Estate Association.