





114 - 1711 PURE SPRINGS BOULEVARDPickering (Duffin Heights), ONL1X 0E3
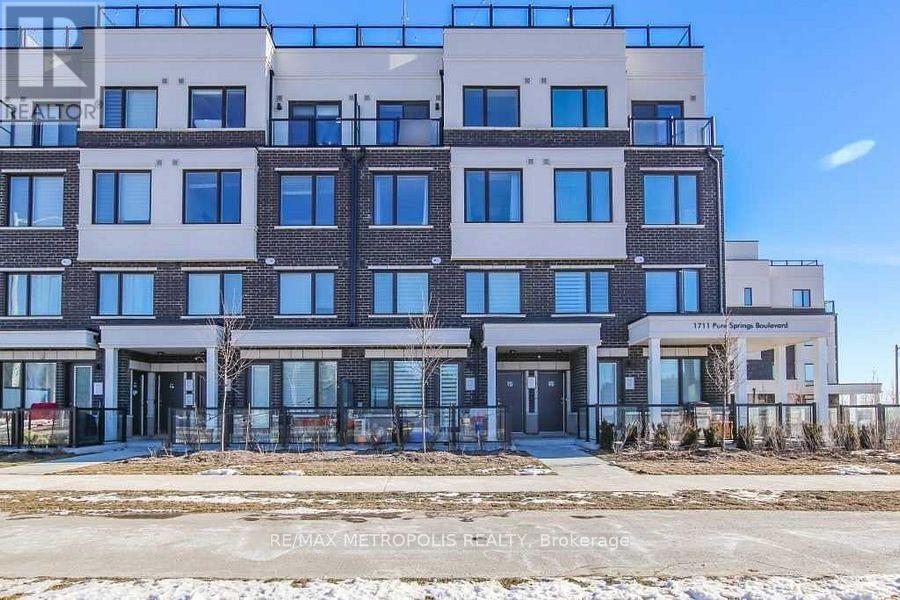
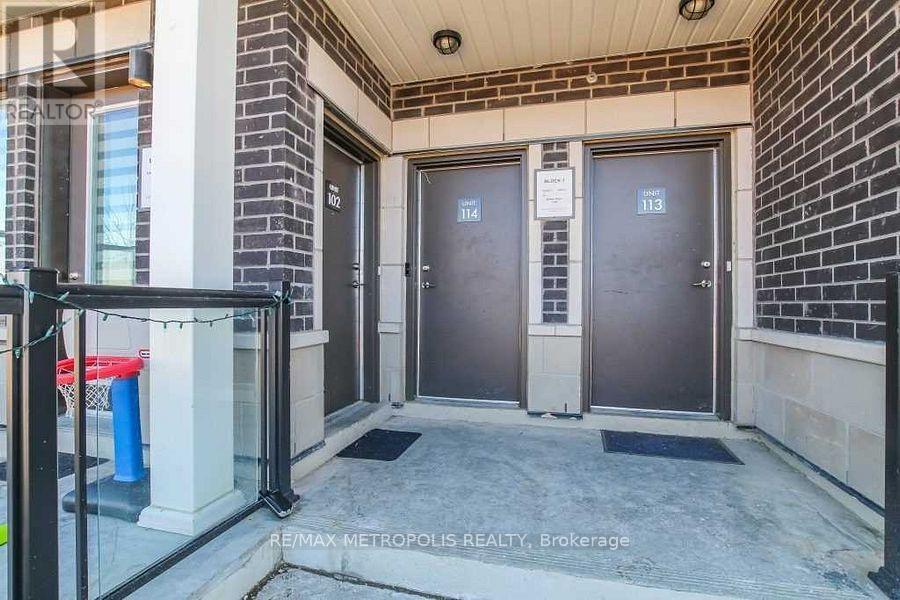
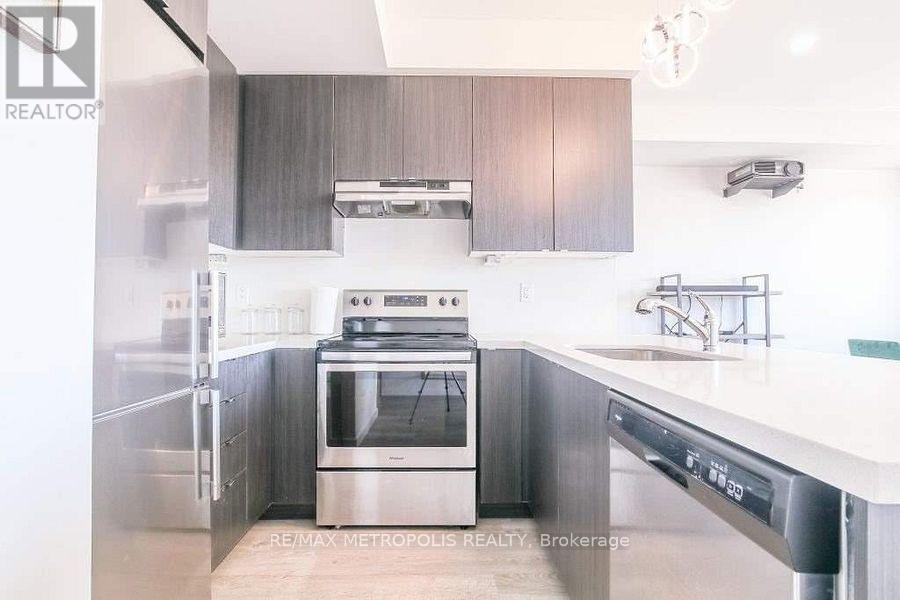
Stunning top-floor townhouse in highly desirable Duffin Heights! Bright, spacious layout featuring soaring ceilings, beautiful flooring throughout, and a modern kitchen with granite counters & island. Spacious bedrooms, primary bedroom comes with 3-pc ensuite, large closet and 2nd-floor laundry for your convenience. Step up to roof top, outside to your expansive private terrace. Perfect for morning coffee, entertaining guests, or summer BBQs! Enjoy parks and walking trails just steps away, and a big plaza nearby. Quick & easy access to Hwy 407, Hwy 401 and the GO Station. This one checks all the boxes! (id:31684)
| 8 hours ago | Listing updated with changes from the MLS® | |
| 8 hours ago | Listing first seen on site |



The trademarks MLS®, Multiple Listing Service® and the associated logos are owned by The Canadian Real Estate Association (CREA) and identify the quality of services provided by real estate professionals who are members of CREA. Used under license.
The trademarks REALTOR®, REALTORS®, and the REALTOR® logo are controlled by The Canadian Real Estate Association (CREA) and identify real estate professionals who are members of CREA. These trademarks are owned or controlled by The Canadian Real Estate Association (CREA) and identify real estate professionals who are members of CREA (REALTOR®) and/or the quality of services they provide (MLS®).
This REALTOR.ca listing content is owned and licensed by REALTOR® members of The Canadian Real Estate Association.