





16 ASCOLDA BOULEVARDToronto (Eglinton East), ONM1J 2N7
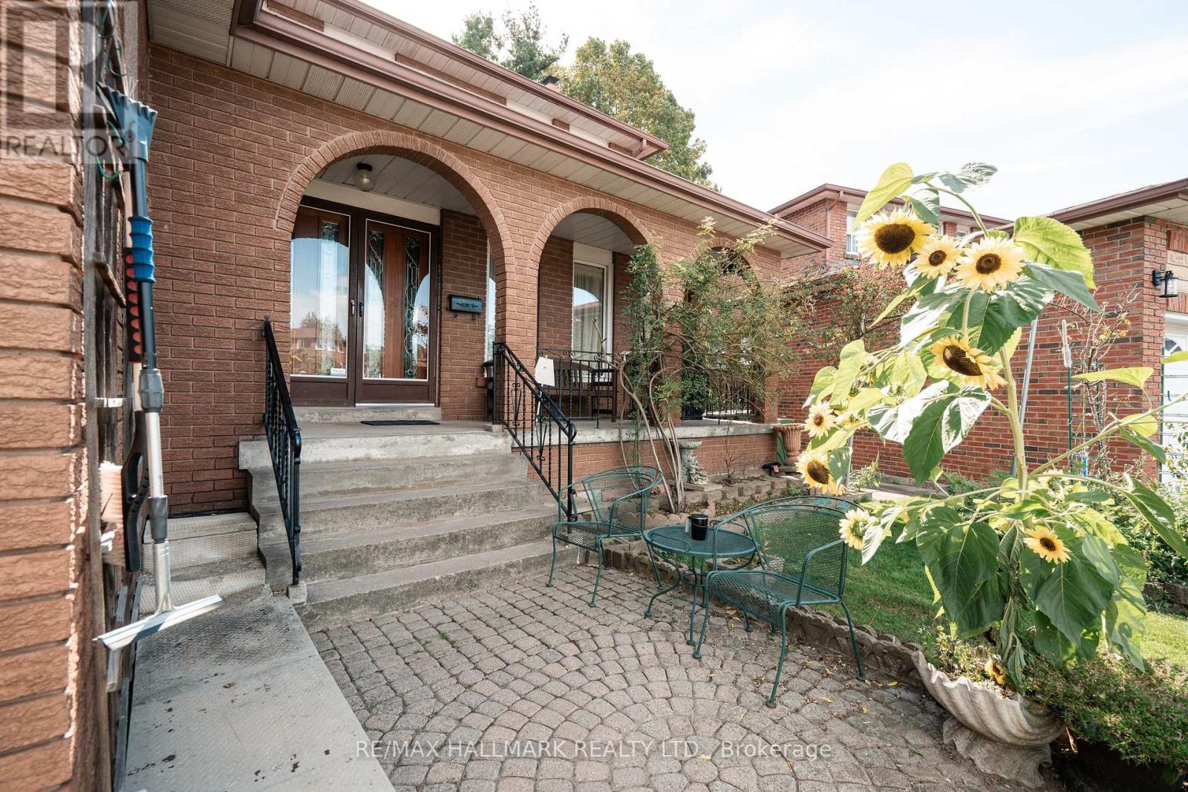
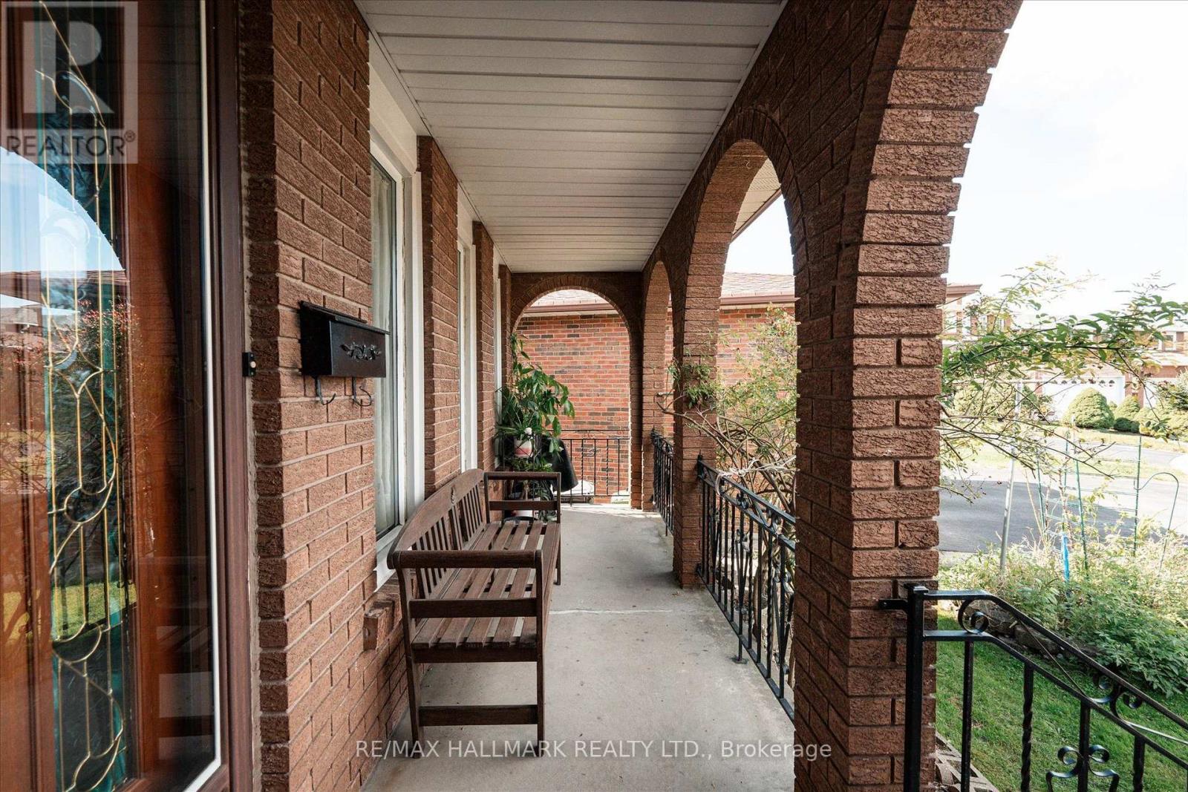
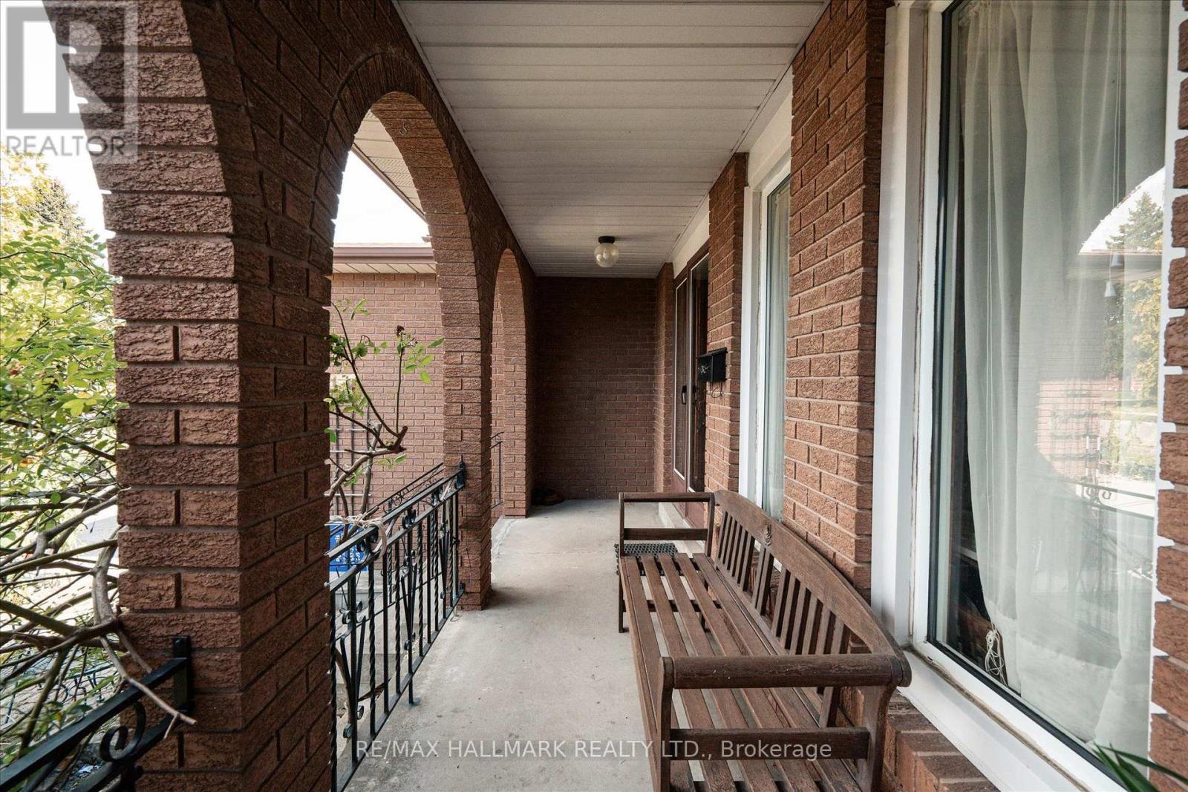
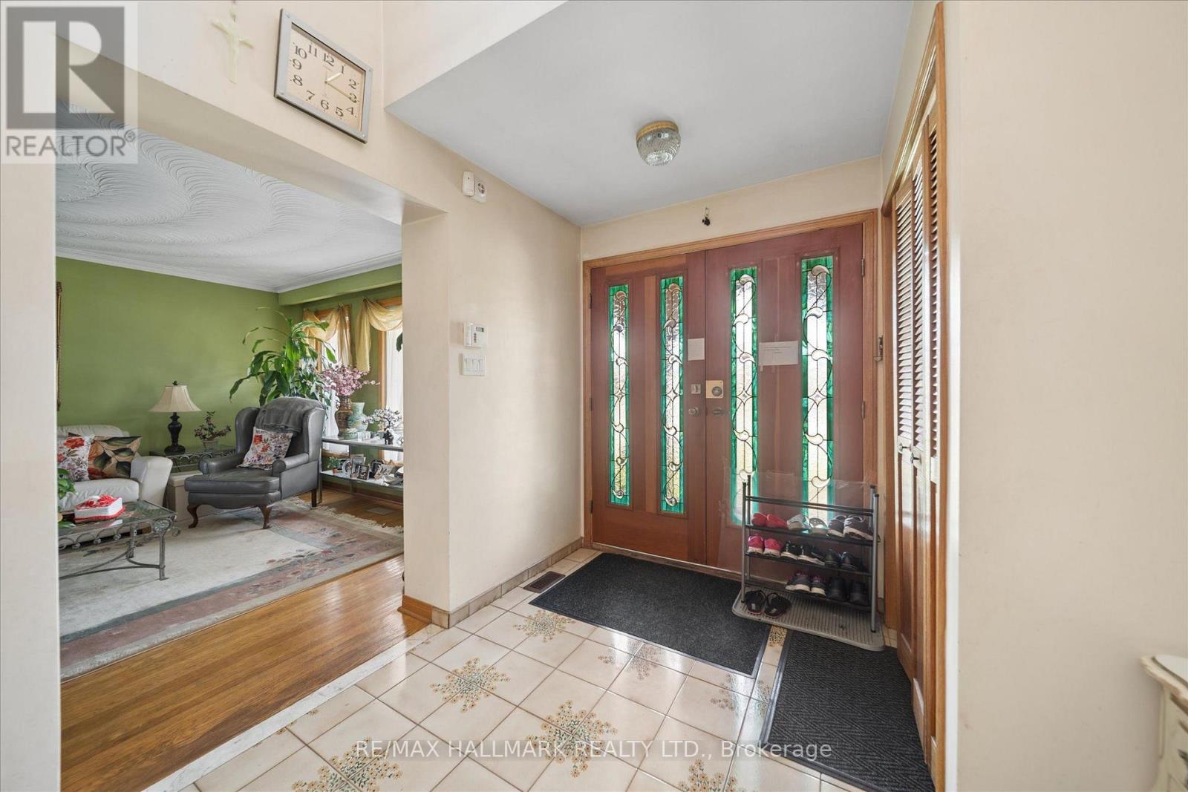
Rarely offered 4+2 bedroom home nestled on a quiet cul-de-sac, offering approximately 3,500sqft of finished living space, complete with a double car garage and fully equipped in-law suite with a separate entrance! Hardwood floors throughout the home. Generously sized principal rooms include full size living, dining, and family rooms on the main floor. Upstairs, you'll find four spacious bedrooms, including a large primary bedroom complete with a private ensuite and oversized walk-in closet. The open concept kitchen offers extensive wood cabinetry and quartz countertops, with a walkout to the back deck overlooking the fully fenced backyard. The finished basement features a fully equipped in-law suite with 2 bedrooms, its own kitchen, laundry, and living areas, as well as a separate entrance, ideal for extended family or multigenerational living. Well maintained and located in a highly desirable neighbourhood, close to the lake, top rated schools, shopping, restaurants, parks and trails, public transit, and the GO Station. Conveniently located near major highways and approximately a 20 minute drive to downtown. (id:31684)
| 2 hours ago | Listing updated with changes from the MLS® | |
| 3 hours ago | Listing first seen on site |



The trademarks MLS®, Multiple Listing Service® and the associated logos are owned by The Canadian Real Estate Association (CREA) and identify the quality of services provided by real estate professionals who are members of CREA. Used under license.
The trademarks REALTOR®, REALTORS®, and the REALTOR® logo are controlled by The Canadian Real Estate Association (CREA) and identify real estate professionals who are members of CREA. These trademarks are owned or controlled by The Canadian Real Estate Association (CREA) and identify real estate professionals who are members of CREA (REALTOR®) and/or the quality of services they provide (MLS®).
This REALTOR.ca listing content is owned and licensed by REALTOR® members of The Canadian Real Estate Association.