Save
Ask
Tour
Hide
Share
$3,989,000
New Listing

7860 CEDARBROOK TRAIL
Whitby, ONL1M 1L8

For Sale|Single Family Residence|Active
7
Beds
7
Total Baths
2
Partial Baths
Call Now: 613.733.9494
Is this the listing for you? We can help make it yours.
613.733.9494
7860 CEDARBROOK TRAIL7860 CEDARBROOK TRAIL7860 CEDARBROOK TRAIL7860 CEDARBROOK TRAIL
Save
Ask
Tour
Hide
Share

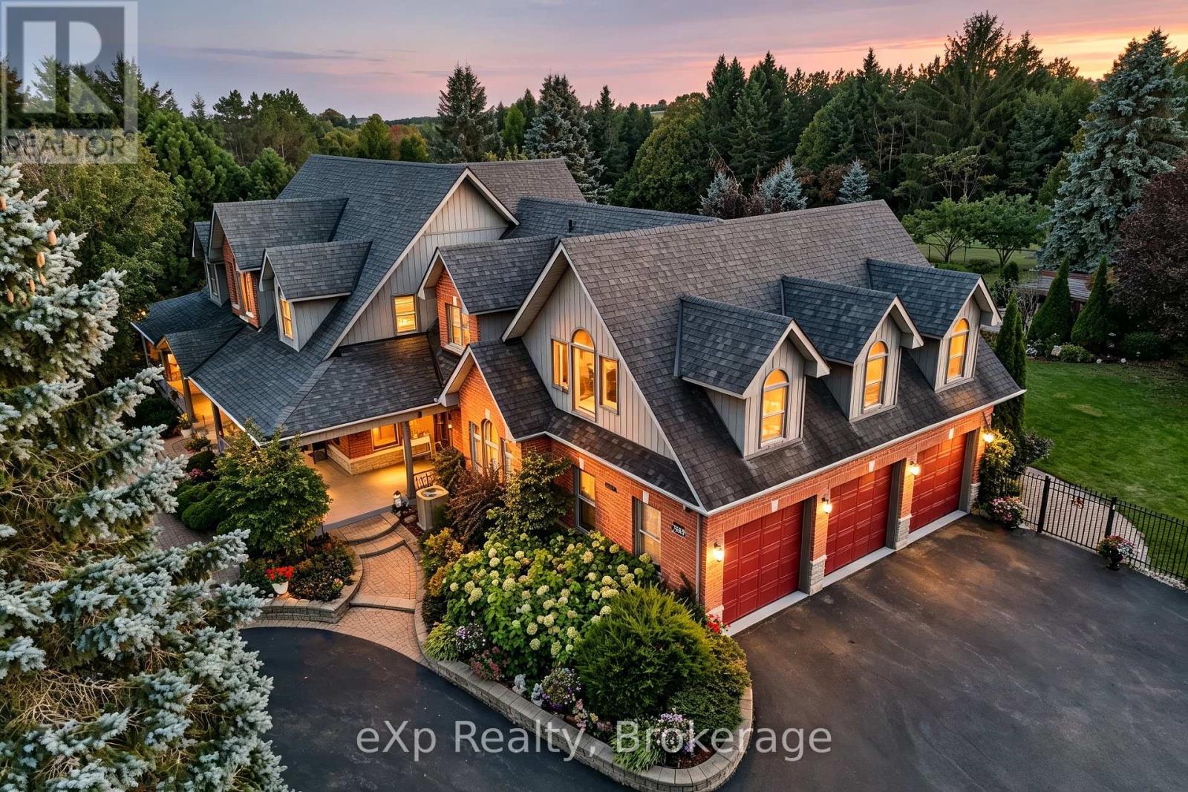
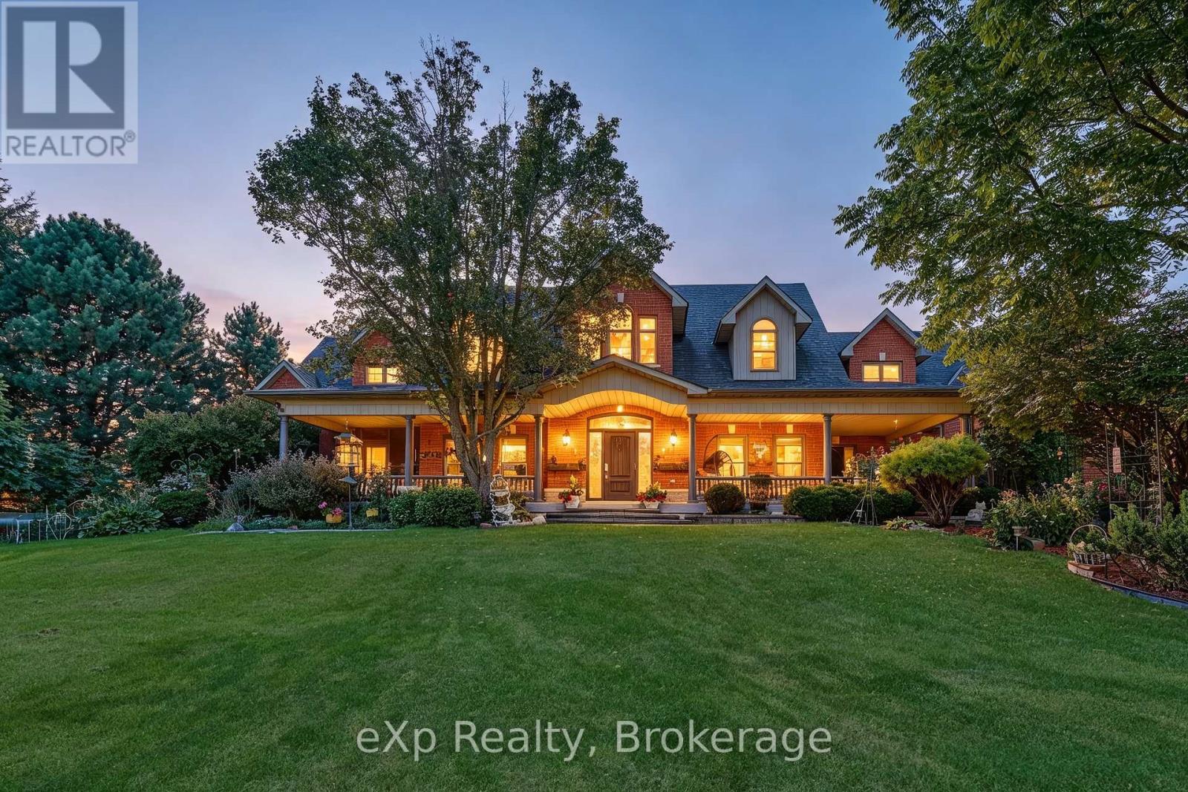
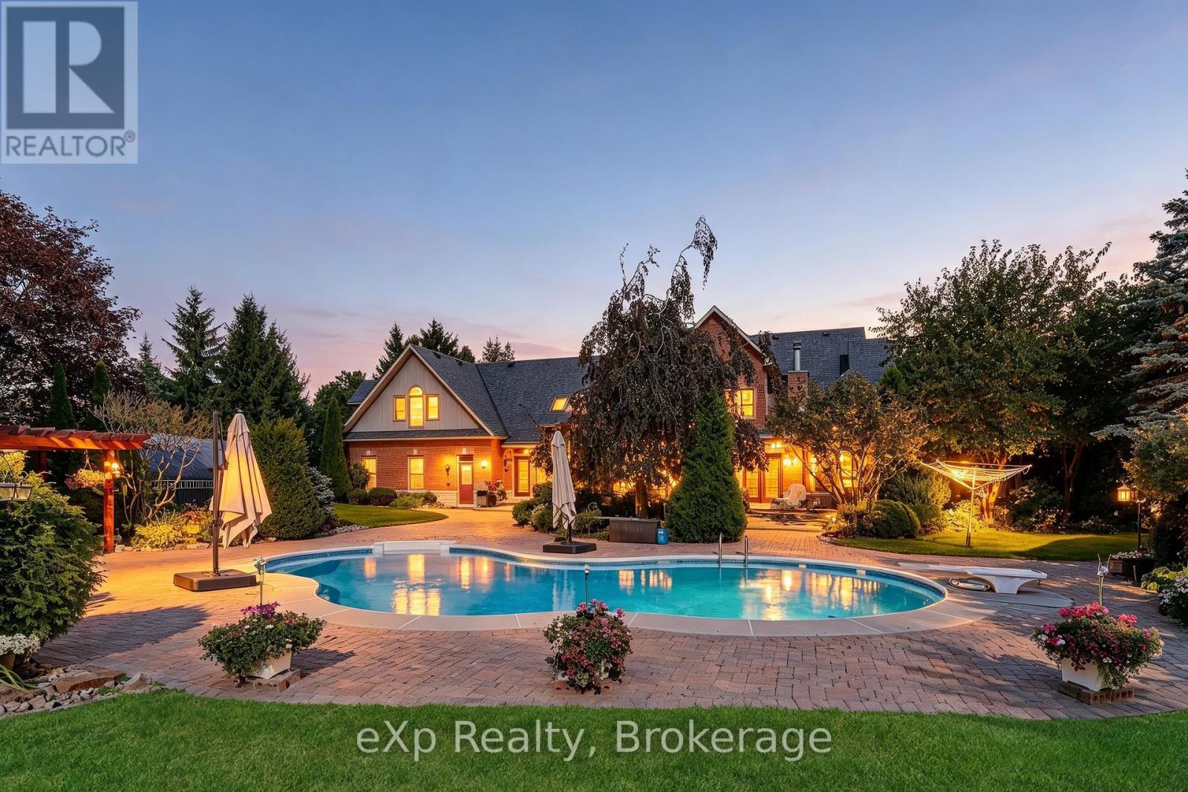
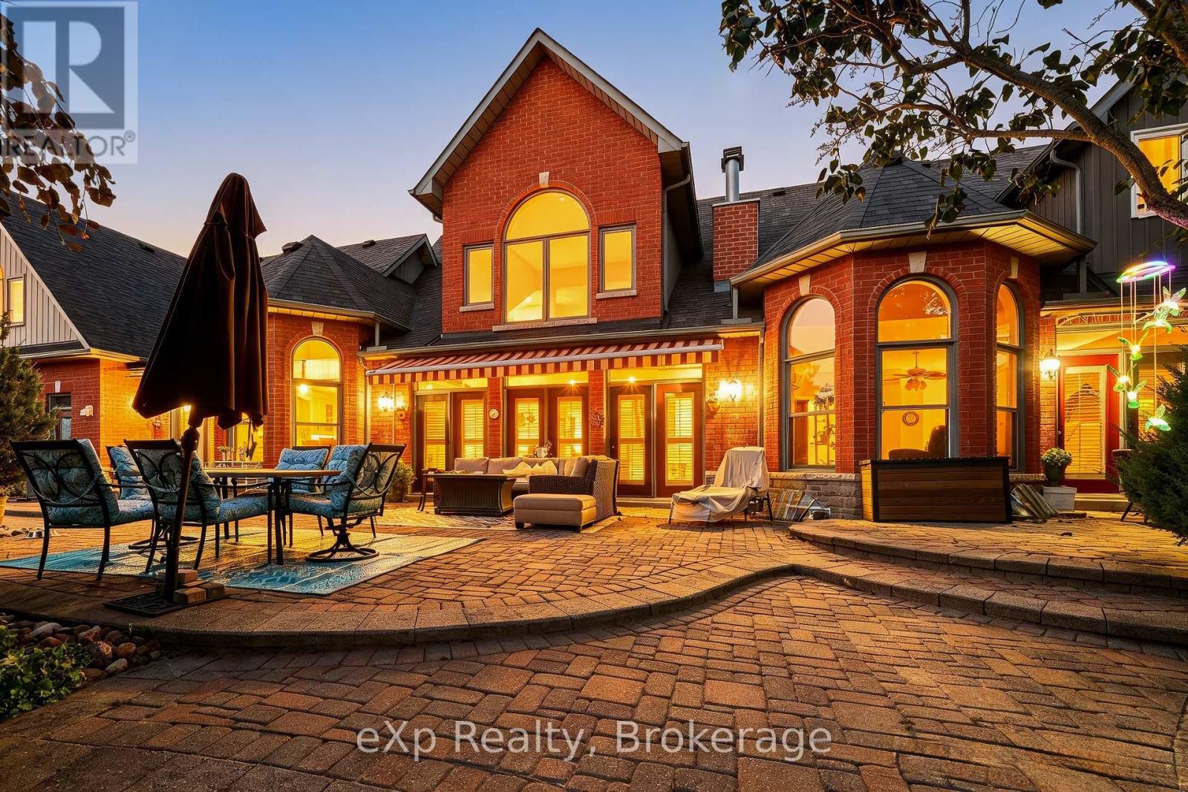
Opportunity to move to the best estate street in Brooklin. 5 reasons why this Home is right for you #1 Privacy, this is 3.48 acres of lanscaped privacy. #2 Turn Key, nothing to do! Just move in & unpack. #3 Perfect for large mature or multigenerational families, 7500 sqft, up to 7 BR & 7 Baths or 2 inlaw apt if needed. #4 Loaded with custom upgrades & features. #5 Location is perfect! Right on the edge of the picturesque village of Brooklin, with its amenities & easy access to Hwy 407. Must See! Spectacular Videos Below. (id:31684)

Save
Ask
Tour
Hide
Share
Listing Snapshot
Price 
$3,989,000
Days On Site 
0 Days
Bedrooms 
7
Inside Area (SqFt) 
N/A
Total Baths 
7
Full Baths 
N/A
Partial Baths 
2
Lot Size 
N/A
Year Built 
N/A
MLS® Number 
E13834276
Status 
Active
Property Tax 
$23,875.62
Maintenance Fees 
N/A
Sq Ft Source 
N/A
Friends & Family
Recent Activity
2 hours agoListing updated with changes from the MLS®
2 hours agoListing first seen on site
General Features
Attached Garage 
Yes
Building Features 
Canopy
Garage 
Yes
Number Of Stories 
1
Parking 
Garage Door OpenerGarageAttached
Parking Spaces 
15
Property Sub Type 
Single Family Residence
Security 
Security System
Sewer 
Septic Tank
Water Source 
Well
Zoning 
Agriculural
Interior Features
Appliances 
Water PurifierWater SoftenerRangeWater Heater
Basement 
Full
Cooling 
Central Air
Fireplace 
Yes
Fireplaces 
2
Heating 
Heat PumpForced AirPropane
Interior 
Central VacuumIn-Law Floorplan
Window Features 
Window Coverings
Bathroom 
Bedroom 
Level - Basement
Dining Room 
Family Room 
Game Room 
Level - Basement
Kitchen 
Laundry 
Living Room 
Media Room 
Level - Basement
Office 
Level - Basement
Pantry 
Primary Bedroom 
Utility Room 
Level - Basement
Save
Ask
Tour
Hide
Share
Exterior Features
Construction Details 
BrickStone
Lot Features 
Level
Pool Features 
In Ground
Windows/Doors 
Window Coverings

Listing courtesy of: Lee Colby of eXp Realty

The trademarks MLS®, Multiple Listing Service® and the associated logos are owned by The Canadian Real Estate Association (CREA) and identify the quality of services provided by real estate professionals who are members of CREA. Used under license.

The trademarks REALTOR®, REALTORS®, and the REALTOR® logo are controlled by The Canadian Real Estate Association (CREA) and identify real estate professionals who are members of CREA. These trademarks are owned or controlled by The Canadian Real Estate Association (CREA) and identify real estate professionals who are members of CREA (REALTOR®) and/or the quality of services they provide (MLS®).

This REALTOR.ca listing content is owned and licensed by REALTOR® members of The Canadian Real Estate Association.

Neighborhood & Commute
Source: Walkscore
Disclosure: Community information and market data powered by Constellation Data Labs. Information is deemed reliable but not guaranteed.
Save
Ask
Tour
Hide
Share