





577 CREEKVIEW CIRCLEPickering (West Shore), ONL1W 2Z9
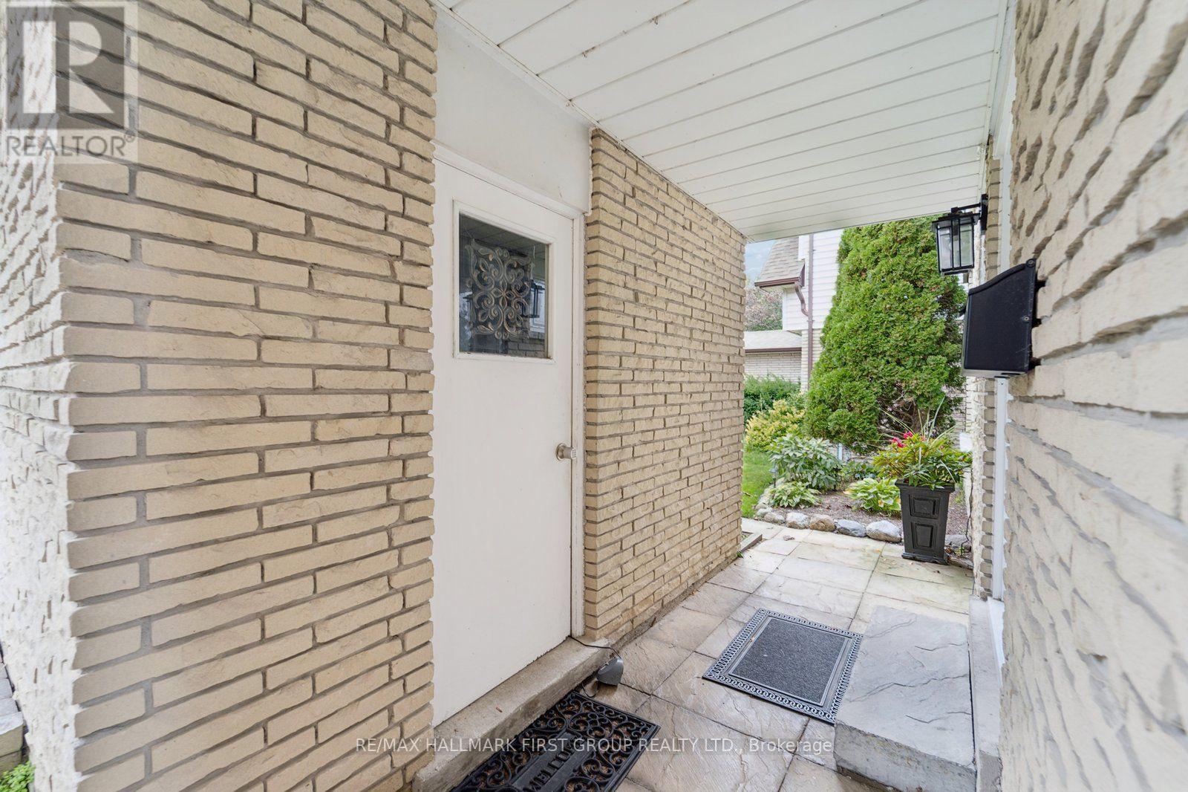
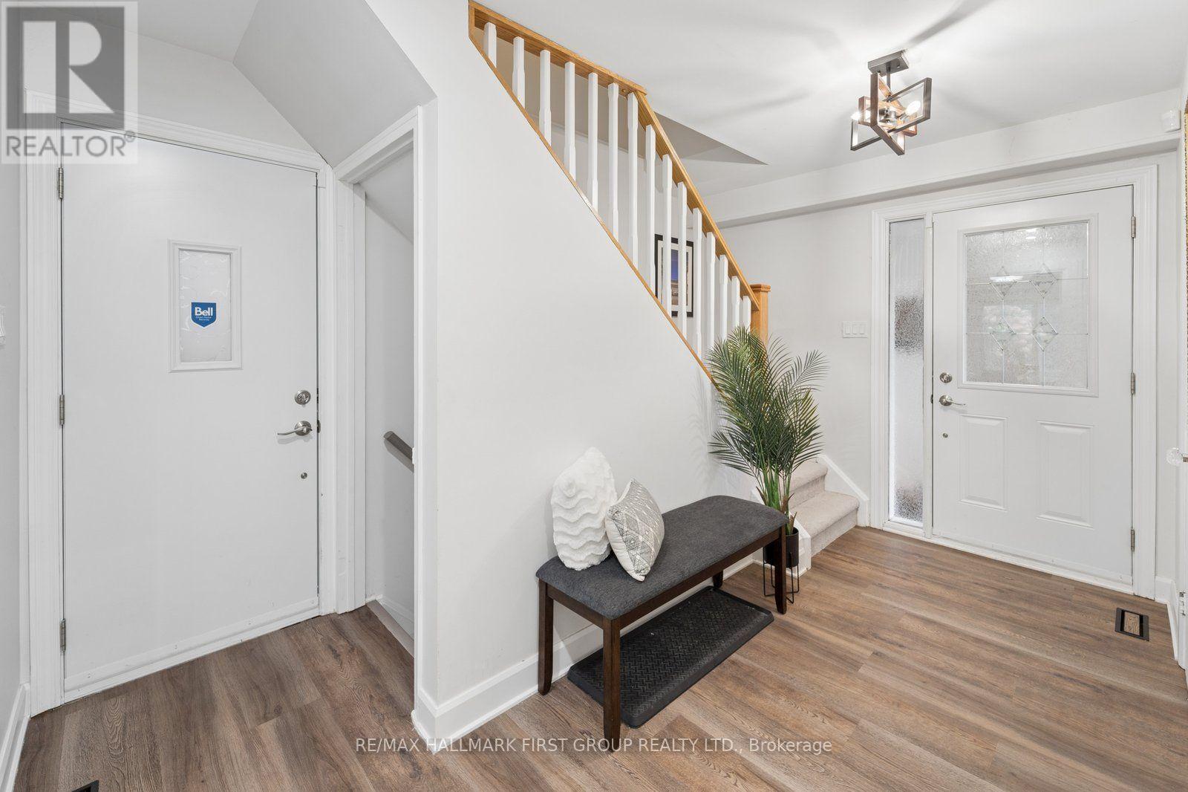
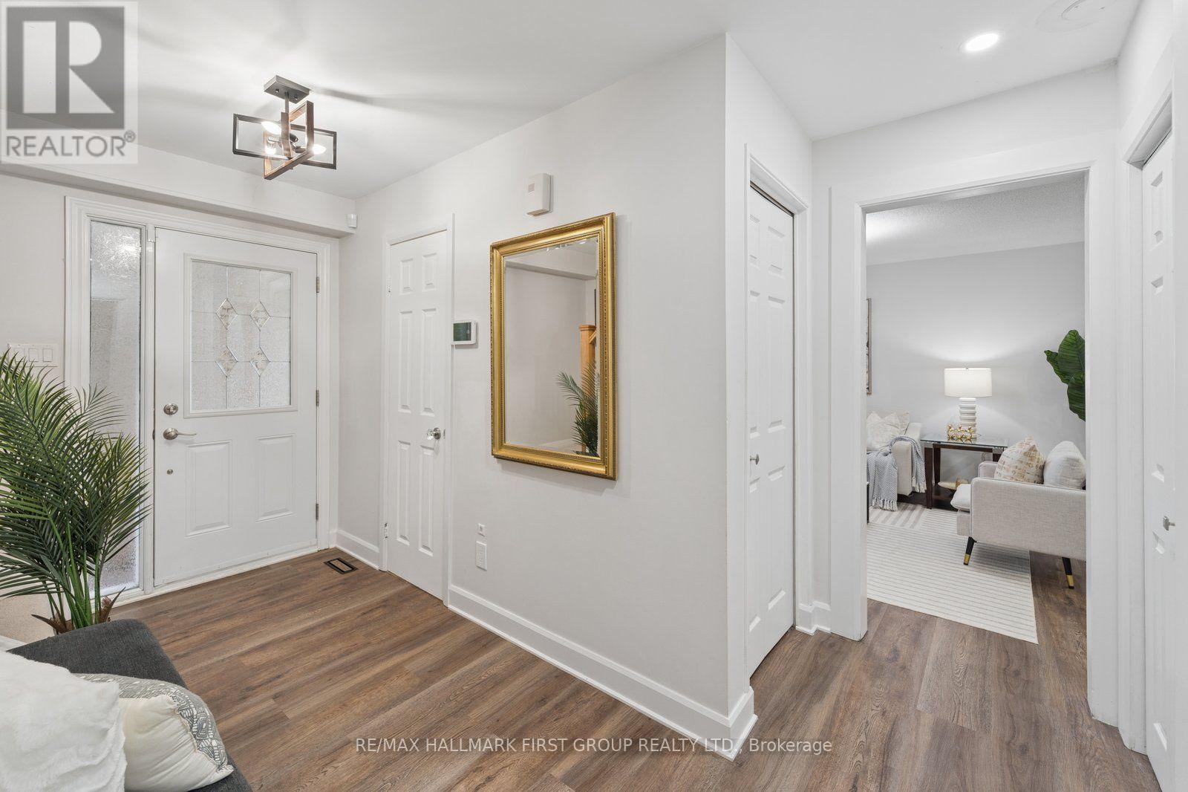
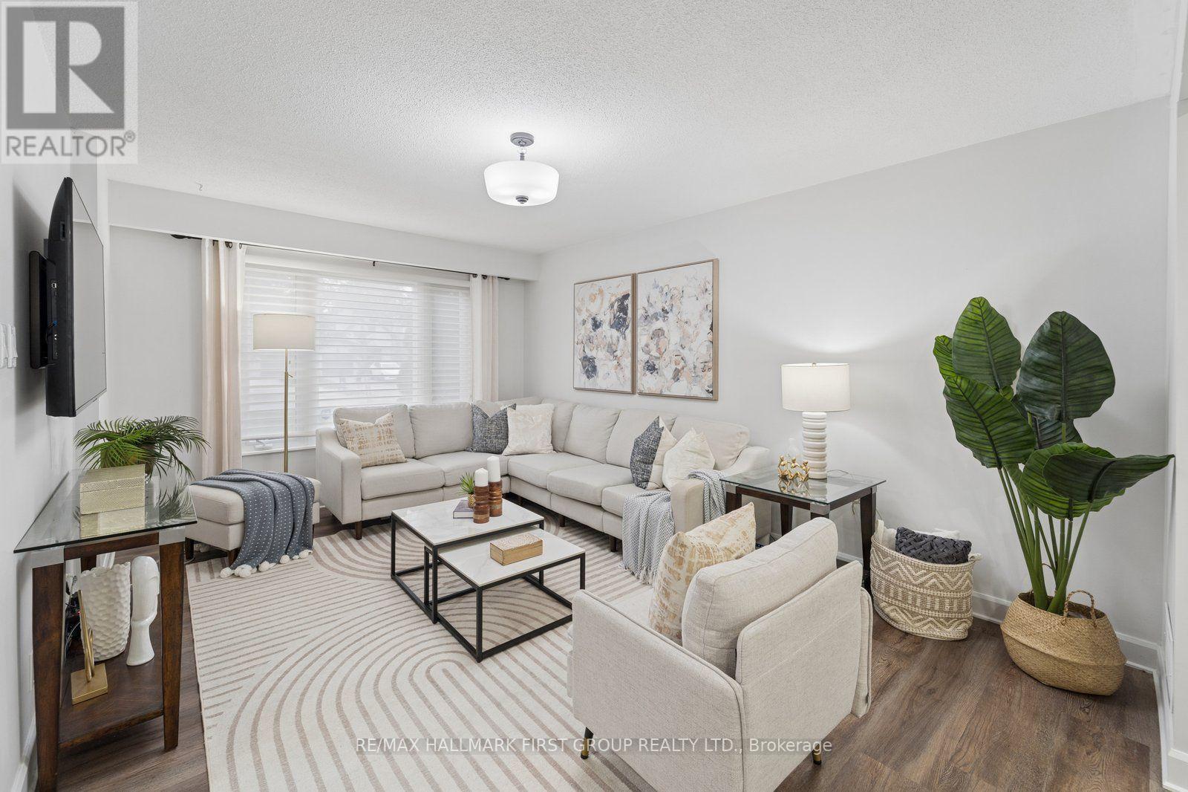
Welcome home to 577 Creekview, a picture perfect detached (link) home nestled in the highly sought-after West Shore community of Pickering. Beautiful renovations with updated fresh, modern finishes throughout. This turnkey gem offers 3 bedrooms, 3 bathrooms and a warm, stylish interior designed for both everyday living and entertaining. Bright principal rooms, thoughtful upgrades and a beautifully finished kitchen create a home that feels polished, inviting and completely move-in ready. Amazing sought after location, enjoy the best of nature and city convenience with Petticoat Creek Conservation Area, waterfront trails, parks and Lake Ontario just moments away. Take a morning stroll surrounded by nature, then hop on the GO Train and be downtown Toronto in approximately 30 minutes. With Highway 401 only minutes away, commuting throughout the GTA couldn't be easier. Close to schools, shopping, restaurants, recreation and everyday amenities, this is West Shore living at its best. Beautifully finished, wonderfully located and truly turnkey. ** This is a linked property.** (id:31684)
| 13 hours ago | Listing updated with changes from the MLS® | |
| 17 hours ago | Status changed to Active | |
| yesterday | Listing first seen on site |



The trademarks MLS®, Multiple Listing Service® and the associated logos are owned by The Canadian Real Estate Association (CREA) and identify the quality of services provided by real estate professionals who are members of CREA. Used under license.
The trademarks REALTOR®, REALTORS®, and the REALTOR® logo are controlled by The Canadian Real Estate Association (CREA) and identify real estate professionals who are members of CREA. These trademarks are owned or controlled by The Canadian Real Estate Association (CREA) and identify real estate professionals who are members of CREA (REALTOR®) and/or the quality of services they provide (MLS®).
This REALTOR.ca listing content is owned and licensed by REALTOR® members of The Canadian Real Estate Association.