





743 STANSTEAD PATHOshawa (Samac), ONL1K 3G4
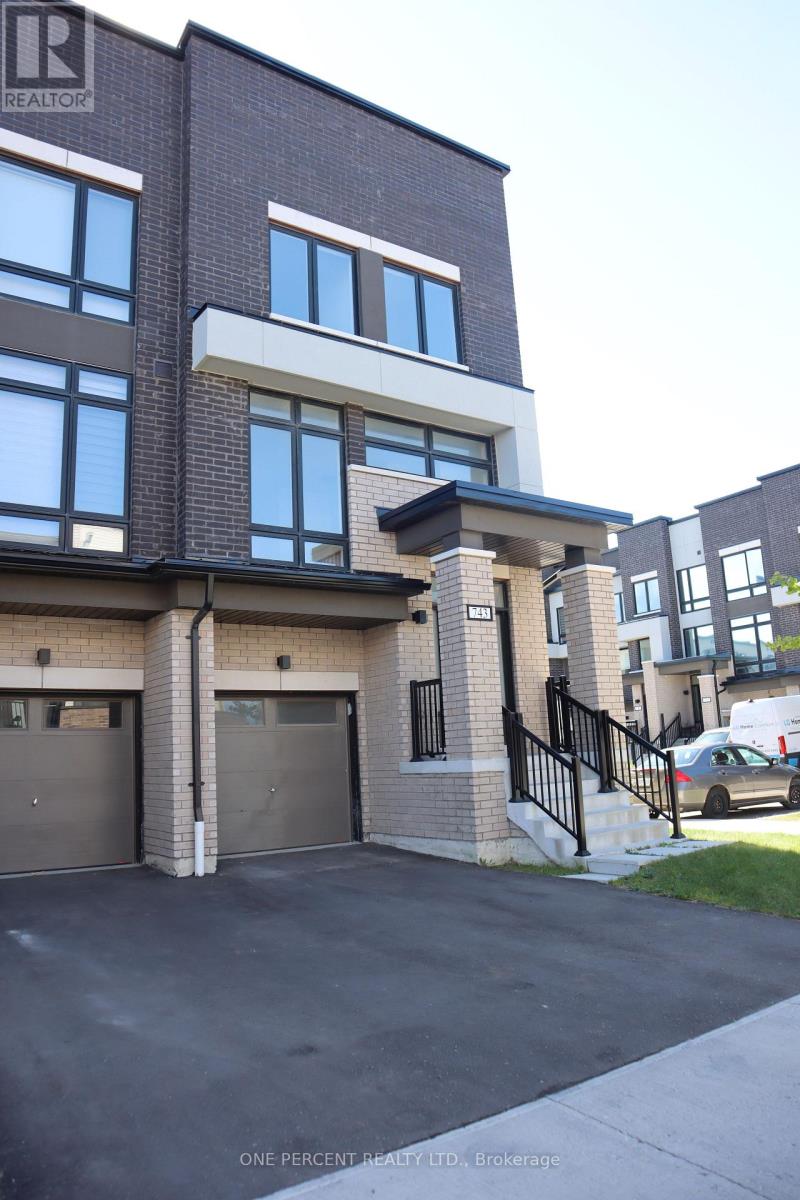
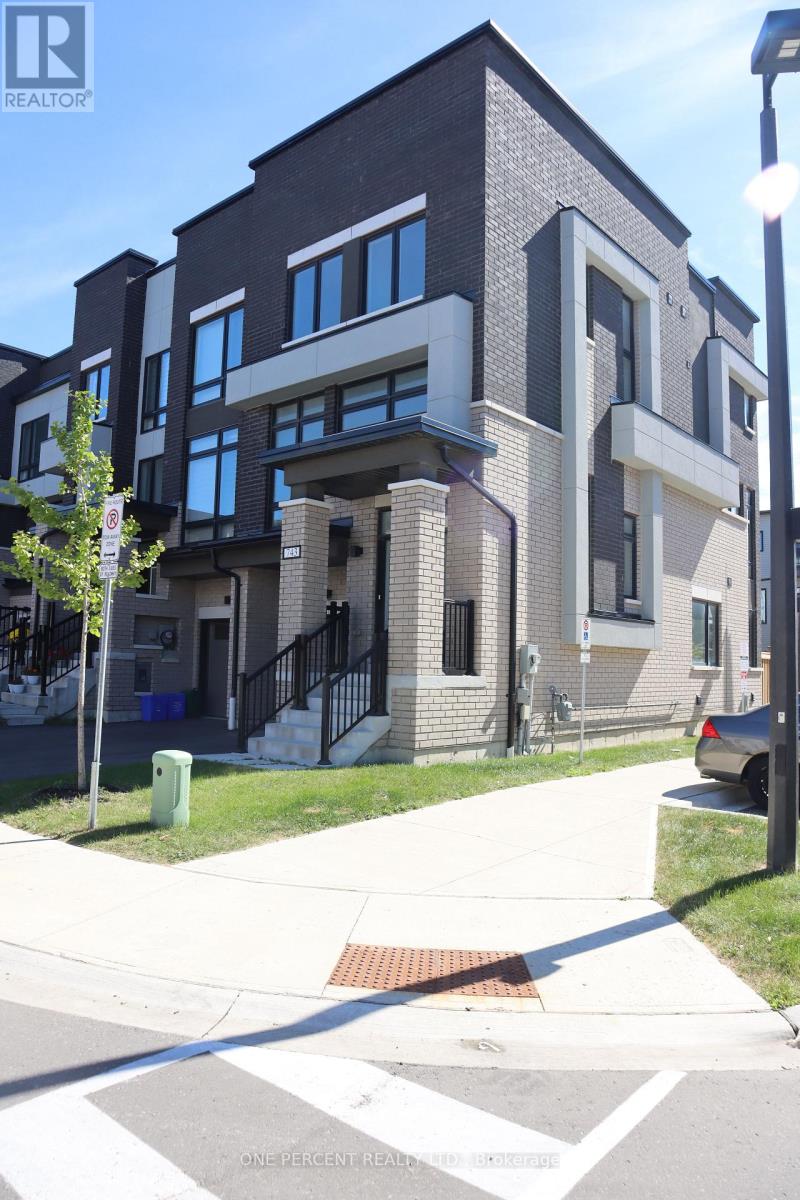
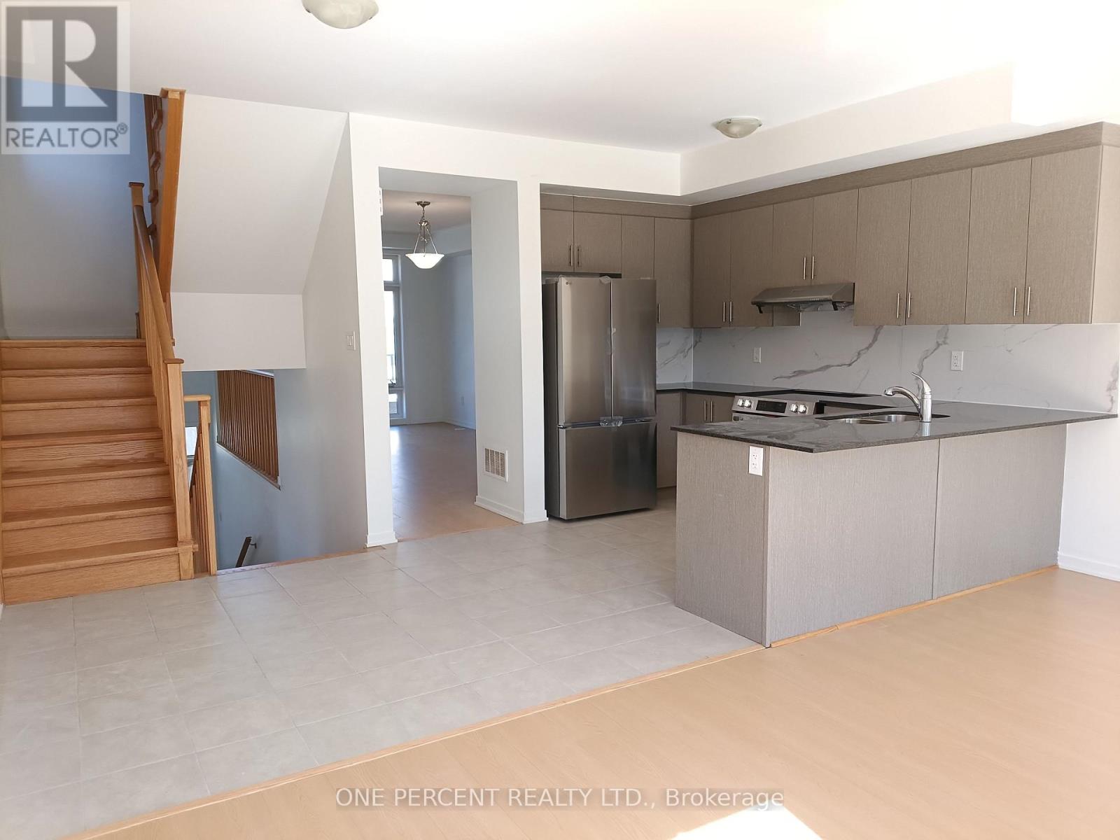
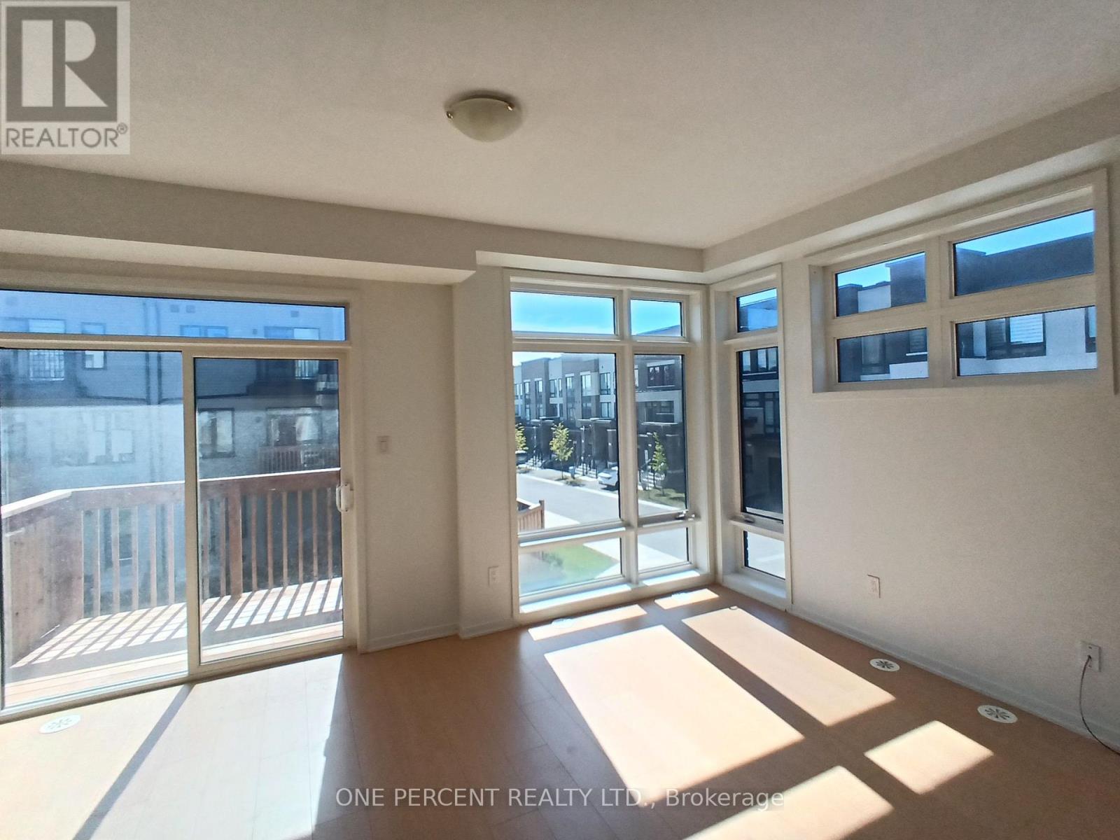
Well established community waiting for your great move. This 3 story Freehold home and the basement has a plenty of room for growing family. Elegant exterior, prime cornet lot.Interior features solid hardwood stairs throughout the levels, carpet free rooms, upgraded kitchen appliances and laundry appliances, granite counter top and brand new laminate flooring throughout the house.Spacious bedrooms with two on suite, one on the third floor and one on the ground floor.Ideal place to raise family. In close proximity to schools and Durham college, shopping malls and easy access to highway 407. Additional maintenance fee POTL is $199 and it covers grounds maintenance and garbage removal. The home is ready to move in. (id:31684)
| yesterday | Listing updated with changes from the MLS® | |
| yesterday | Listing first seen on site |



The trademarks MLS®, Multiple Listing Service® and the associated logos are owned by The Canadian Real Estate Association (CREA) and identify the quality of services provided by real estate professionals who are members of CREA. Used under license.
The trademarks REALTOR®, REALTORS®, and the REALTOR® logo are controlled by The Canadian Real Estate Association (CREA) and identify real estate professionals who are members of CREA. These trademarks are owned or controlled by The Canadian Real Estate Association (CREA) and identify real estate professionals who are members of CREA (REALTOR®) and/or the quality of services they provide (MLS®).
This REALTOR.ca listing content is owned and licensed by REALTOR® members of The Canadian Real Estate Association.