





257 WRIGHT CRESCENTAjax (Central), ONL1S 5S5
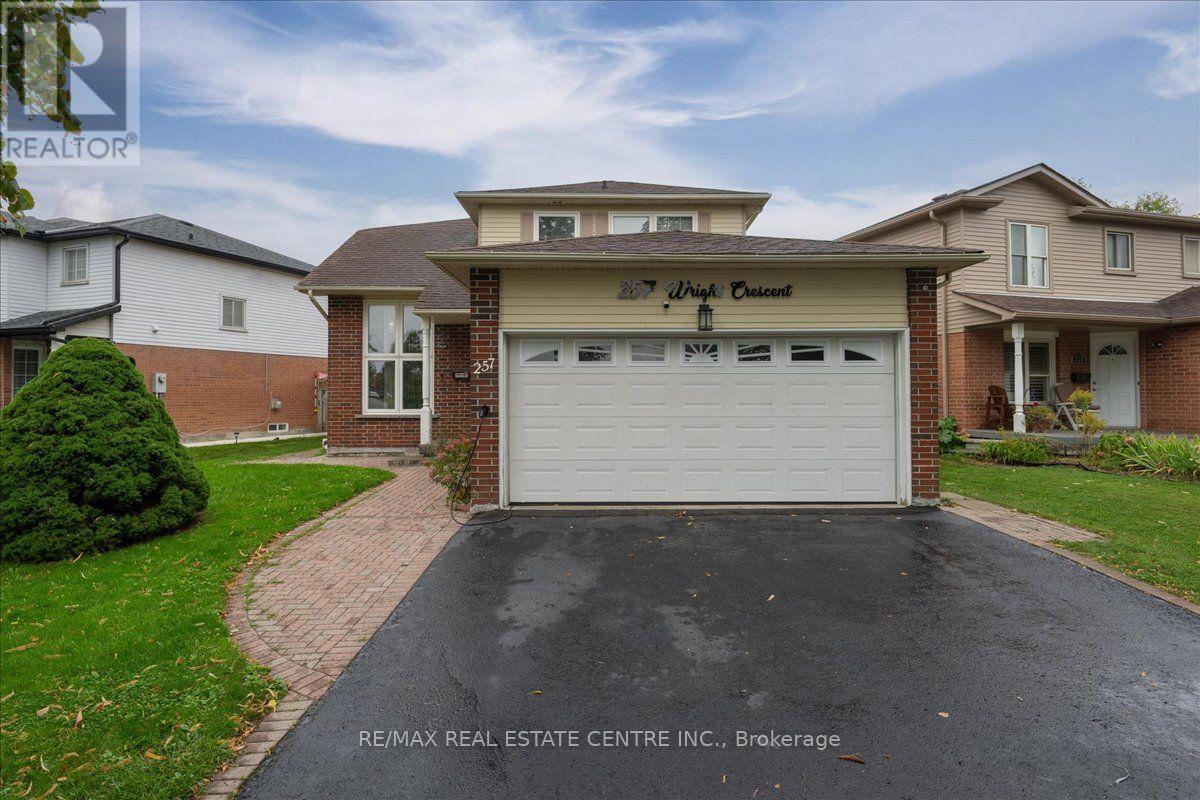
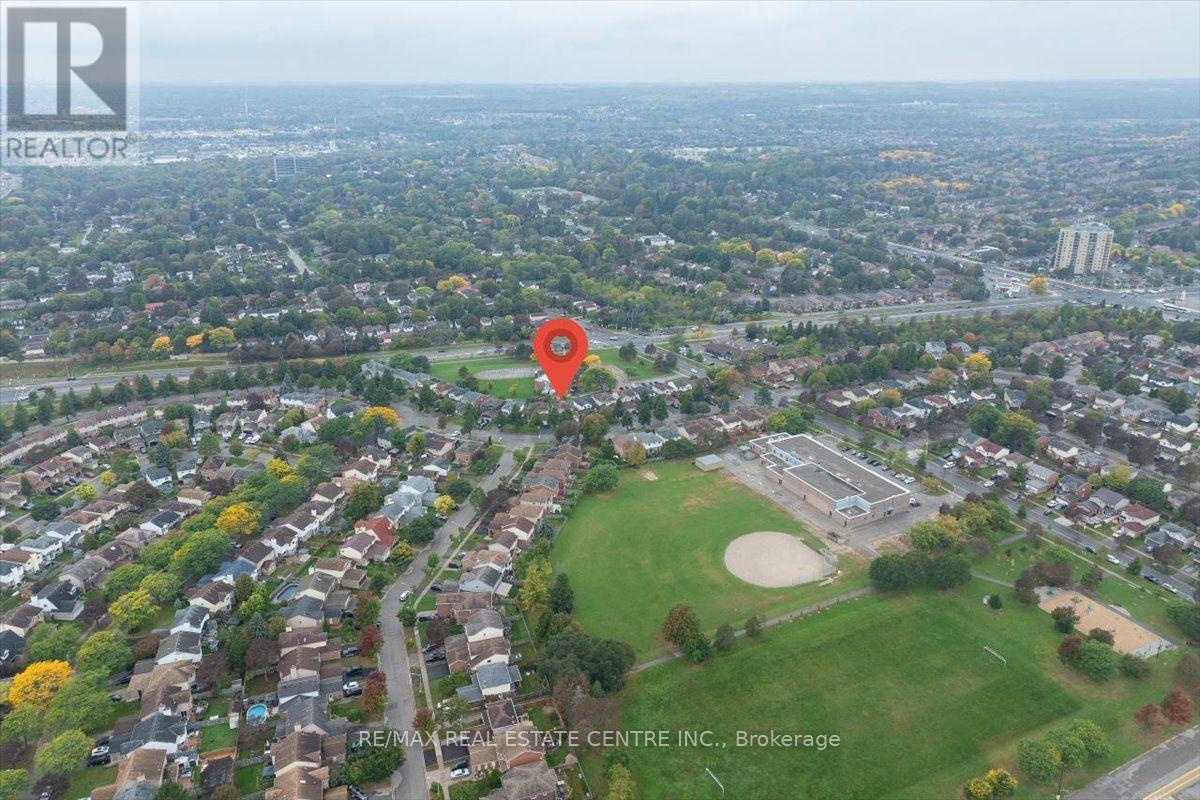
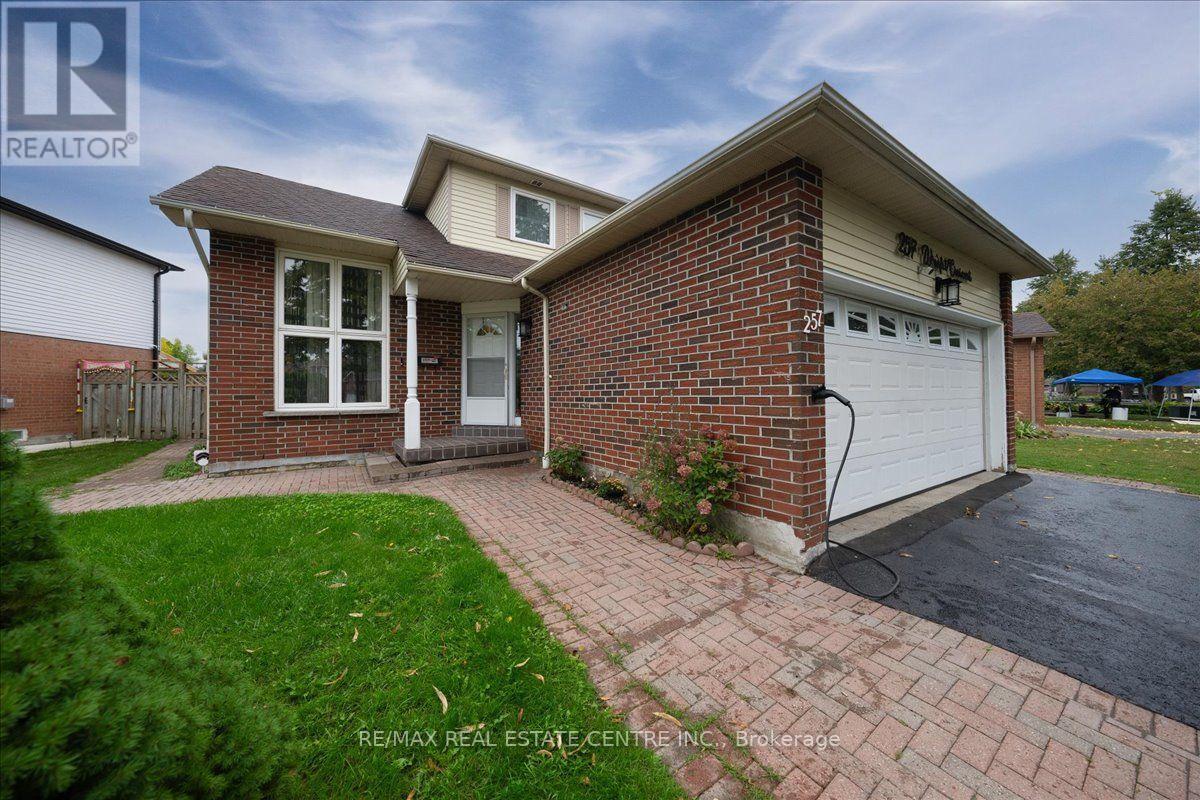
Absolutely stunning, newly renovated detached family home situated on a large pie-shaped lot with an impressive 55.29 ft frontage and backing onto a peaceful church yard! Ideally located within walking distance to schools and the GO Station, and just minutes from parks, shopping, amenities and easy access to Hwy 401.This beautifully updated home is freshly painted and move-in ready, featuring a brand-new modern kitchen, newly renovated bathrooms, new main-floor flooring, stylish pot lights and updated blinds (2025). The home also features newer appliances (2024), oak hardwood flooring including the loft and staircase, a dramatic cathedral ceiling, and a spacious sunken family room highlighted by a custom wood-mantel fireplace.The dining area is enhanced with elegant crown moulding, while the kitchen offers lighted crown moulding and under-cabinet lighting for a warm, contemporary finish. A fantastic opportunity to own a beautifully renovated family home on a premium lot in a highly convenient location! (id:31684)
| 7 hours ago | Listing updated with changes from the MLS® | |
| 7 hours ago | Listing first seen on site |



The trademarks MLS®, Multiple Listing Service® and the associated logos are owned by The Canadian Real Estate Association (CREA) and identify the quality of services provided by real estate professionals who are members of CREA. Used under license.
The trademarks REALTOR®, REALTORS®, and the REALTOR® logo are controlled by The Canadian Real Estate Association (CREA) and identify real estate professionals who are members of CREA. These trademarks are owned or controlled by The Canadian Real Estate Association (CREA) and identify real estate professionals who are members of CREA (REALTOR®) and/or the quality of services they provide (MLS®).
This REALTOR.ca listing content is owned and licensed by REALTOR® members of The Canadian Real Estate Association.