





119 YACHT DRIVEClarington (Bowmanville), ONL1C 4A7
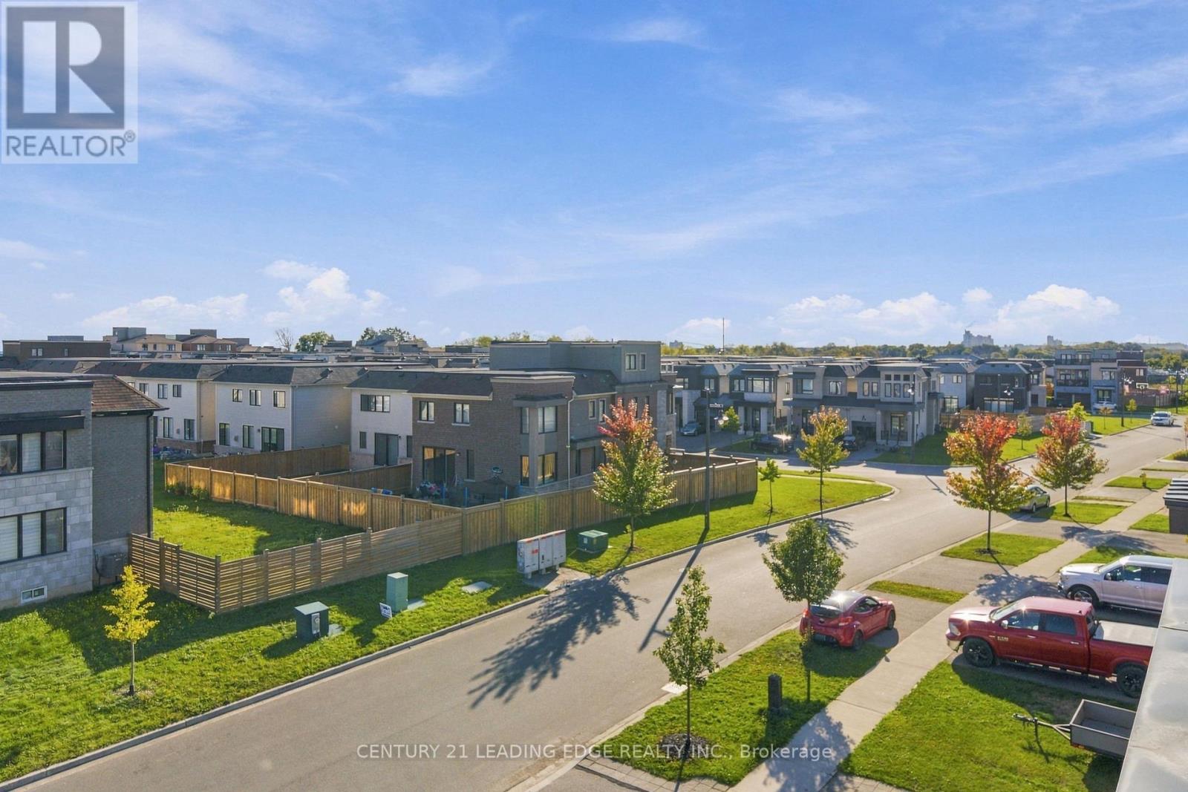
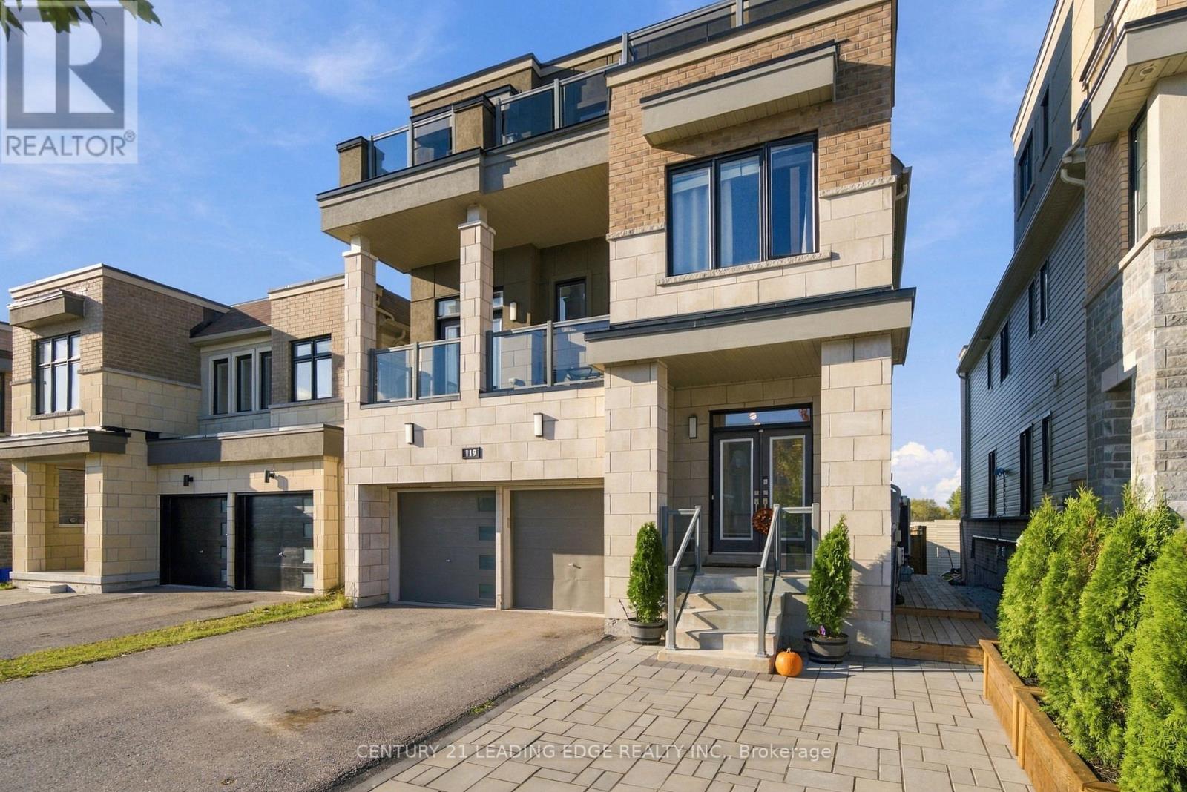
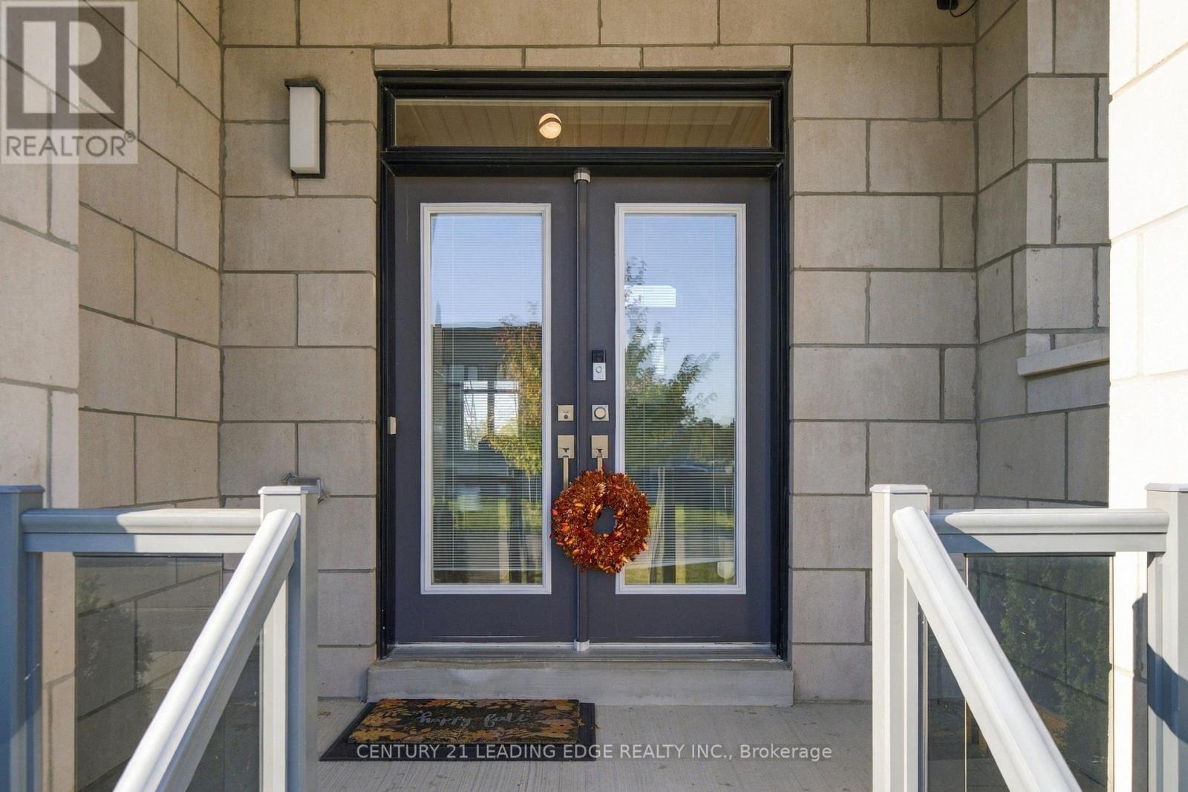
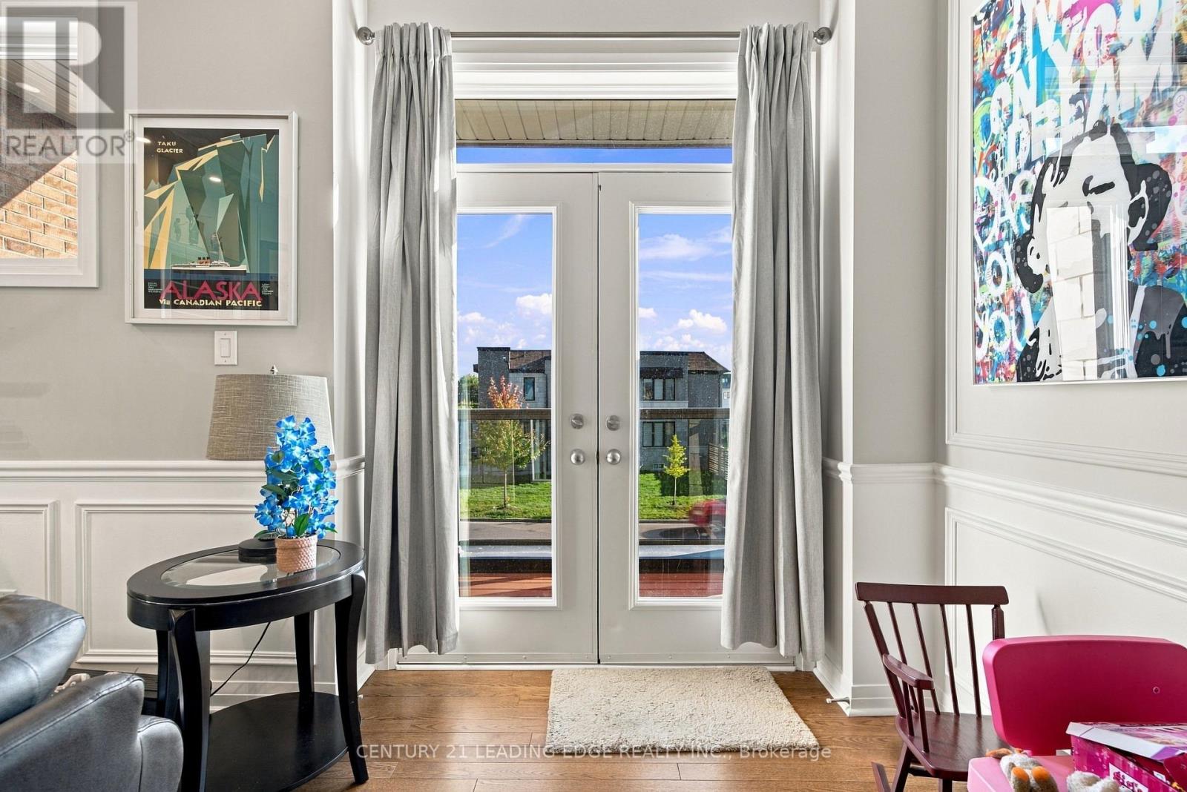
Amazing Palatial Palace Steps Away From The Shores Of Lake Ontario And The Most Talked About Water Front Community In The Gta! Over 200K In Upgrades! His Home Is Totally Upgraded Top To Bottom! Finished Bright Walk Out Basement With A Modern Kitchen/Quartz Counters And Large Breakfast Area With Walk Out To A Deck! Living Room + One Bedroom + 4 Piece Bath! Laundry. This Home Boasts Crown Molding, Wainscotting, Chair Rail, Trim, Built-In Bookcase, Multiple Fireplaces! Enjoy The Huge Great Room With 11 Foot Ceiling,Built-In Entertainment Unit With Electric Fireplace! This Walk Out Is Perfect For The In-Laws Or Family! The Open Concept Floor Plan Utilizes A Lot Of Natural Light! 6 Bathrooms 6 Bedrooms! Two Balconies! Nothing To Do Here But Move In! Steps To The Water Front! Close To Shopping! And 401! Great Family Neighbourhood! Stainless Steel Appliances! (id:31684)
| 9 hours ago | Listing updated with changes from the MLS® | |
| 9 hours ago | Listing first seen on site |



The trademarks MLS®, Multiple Listing Service® and the associated logos are owned by The Canadian Real Estate Association (CREA) and identify the quality of services provided by real estate professionals who are members of CREA. Used under license.
The trademarks REALTOR®, REALTORS®, and the REALTOR® logo are controlled by The Canadian Real Estate Association (CREA) and identify real estate professionals who are members of CREA. These trademarks are owned or controlled by The Canadian Real Estate Association (CREA) and identify real estate professionals who are members of CREA (REALTOR®) and/or the quality of services they provide (MLS®).
This REALTOR.ca listing content is owned and licensed by REALTOR® members of The Canadian Real Estate Association.