





130 OGSTON CRESCENTWhitby, ONL1P 0H3
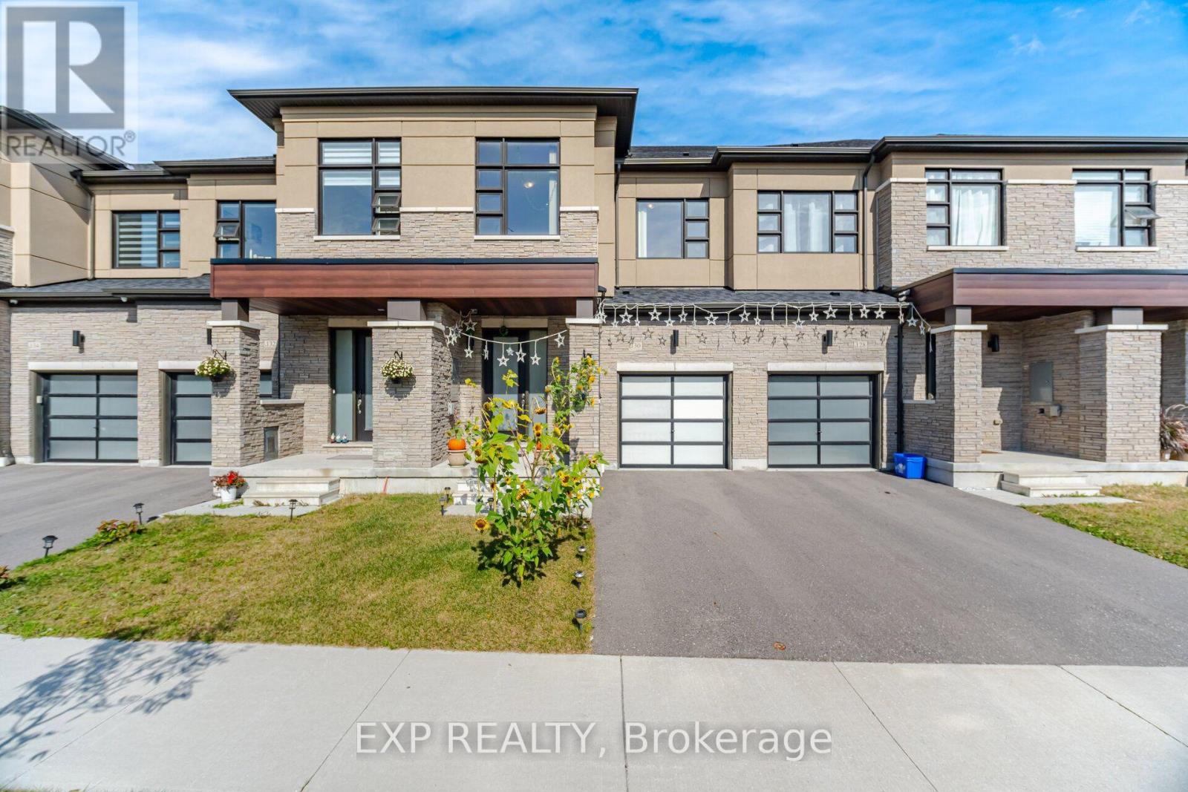
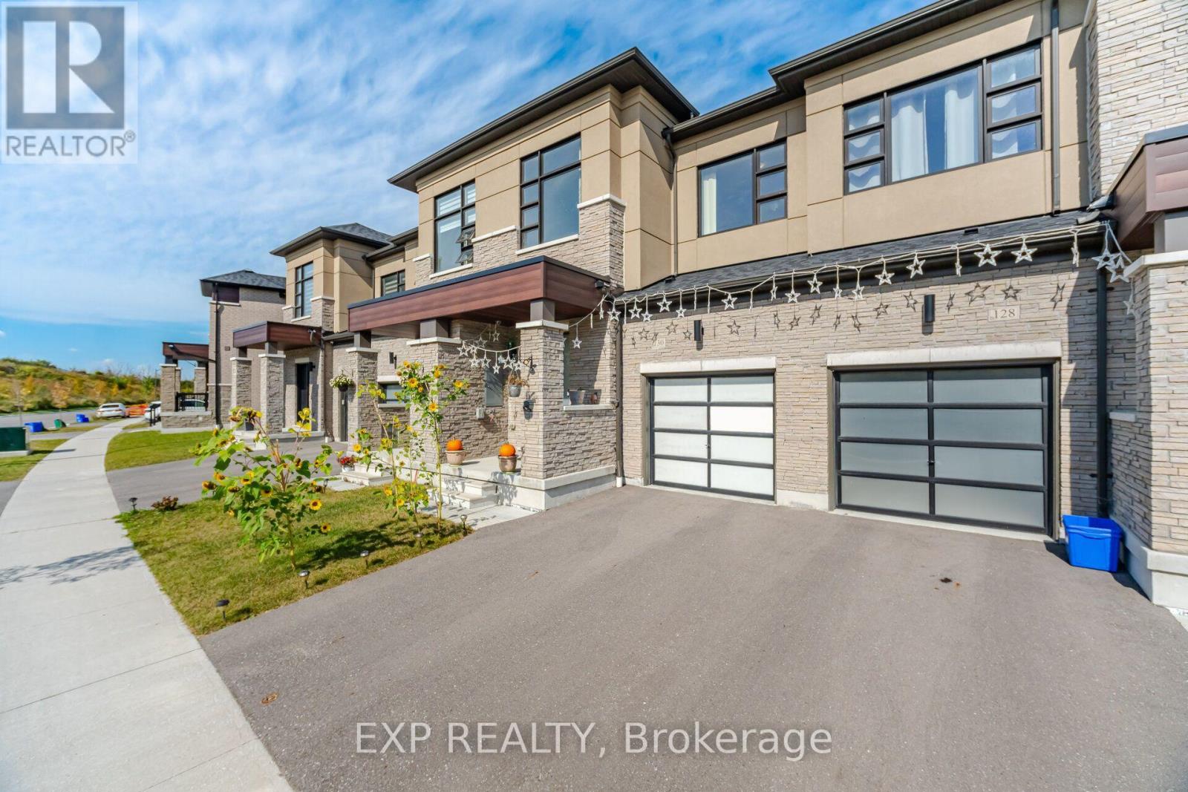
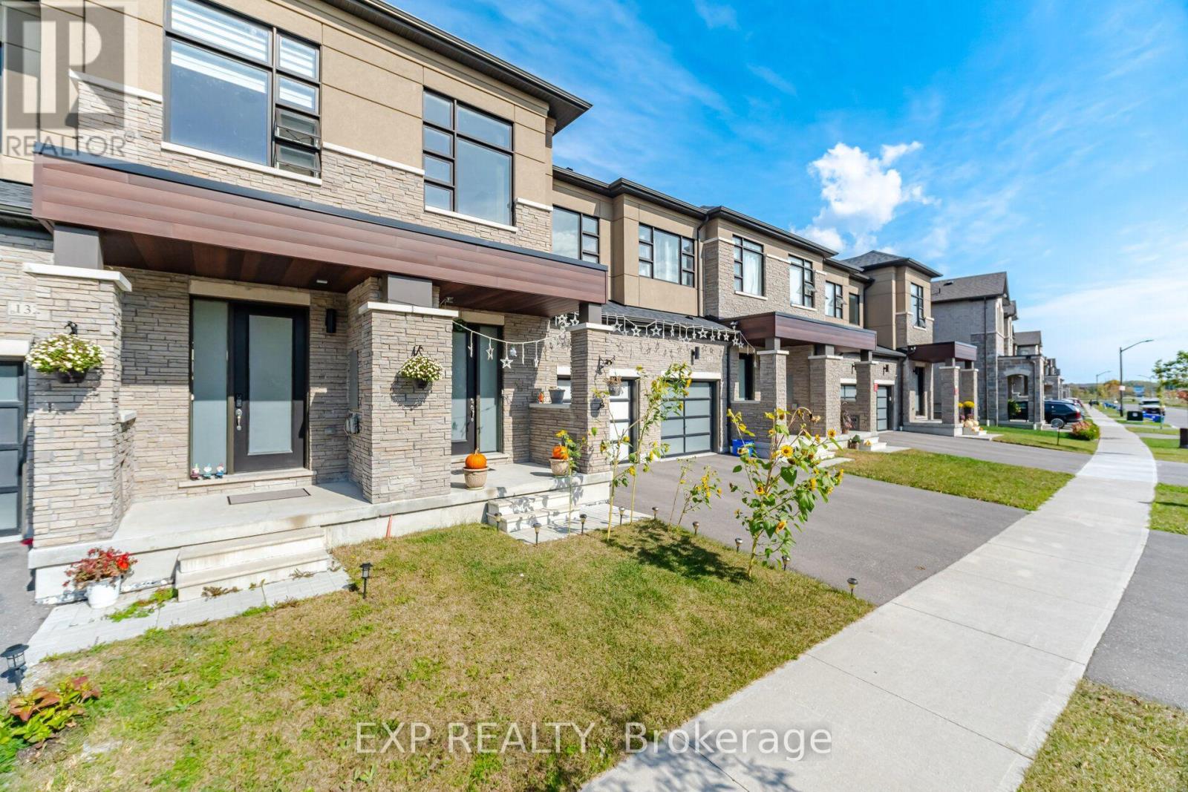
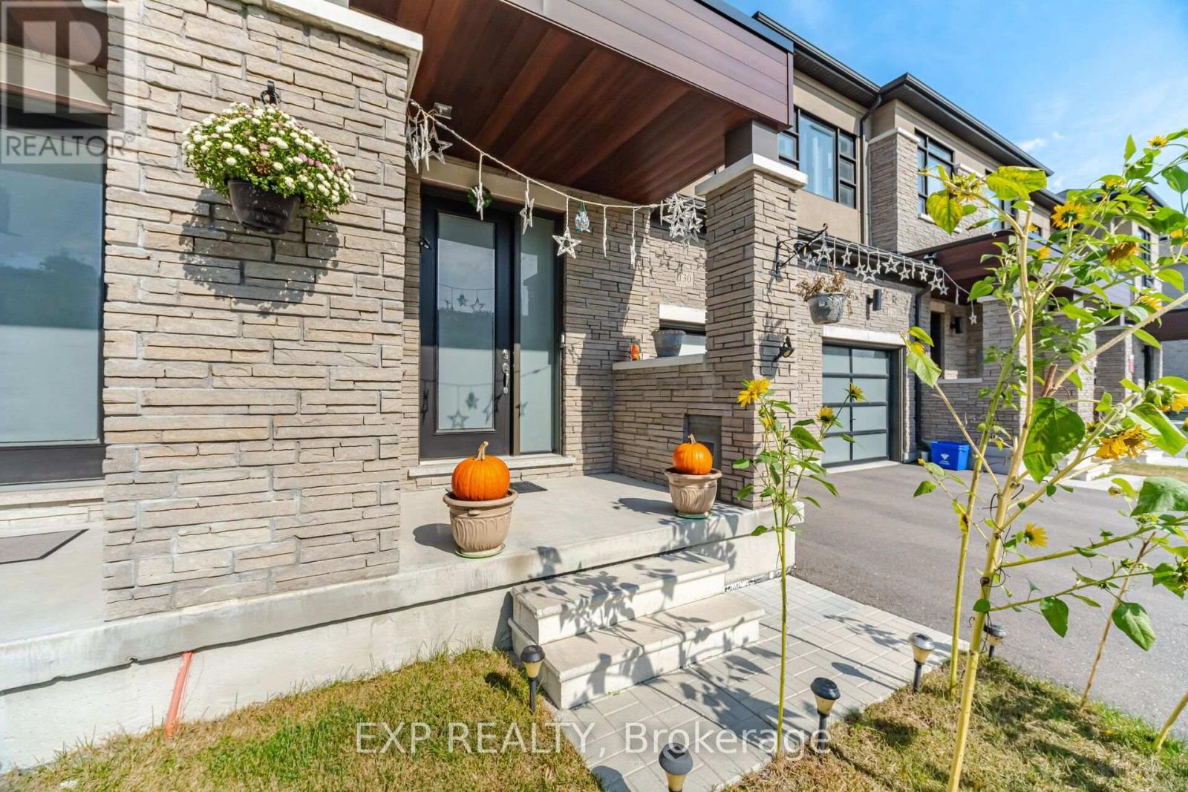
Welcome to 130 Ogston Crescent in Whitby. 3 bed + 3 bath freehold townhome featuring 9 ft ceilings, large windows, custom window blinds and an open concept. Plenty of natural light. The kitchen has granite countertops, centre island and stainless steel appliances, ceramic backsplash, 36" fridge, 30" stove & 24" dishwasher. Walkout to the fully fenced backyard from the dining room. There is also a 2 piece bath on the main level. Upstairs you'll find 3 spacious bedrooms. The primary bedroom has a 4 pc ensuite with soaker tub and separate shower. Washer and dryer conveniently located on the 2nd floor. This beautiful home is located right near Lynd Creek park, places of worship, schools, Rossland Rd W, HWY 412 and all amenities. A great area that has elements of both city and suburban life. (id:31684)
| 9 hours ago | Listing updated with changes from the MLS® | |
| 9 hours ago | Listing first seen on site |



The trademarks MLS®, Multiple Listing Service® and the associated logos are owned by The Canadian Real Estate Association (CREA) and identify the quality of services provided by real estate professionals who are members of CREA. Used under license.
The trademarks REALTOR®, REALTORS®, and the REALTOR® logo are controlled by The Canadian Real Estate Association (CREA) and identify real estate professionals who are members of CREA. These trademarks are owned or controlled by The Canadian Real Estate Association (CREA) and identify real estate professionals who are members of CREA (REALTOR®) and/or the quality of services they provide (MLS®).
This REALTOR.ca listing content is owned and licensed by REALTOR® members of The Canadian Real Estate Association.