





76 ARLINGTON AVENUEOshawa (O'Neill), ONL1G 2N6
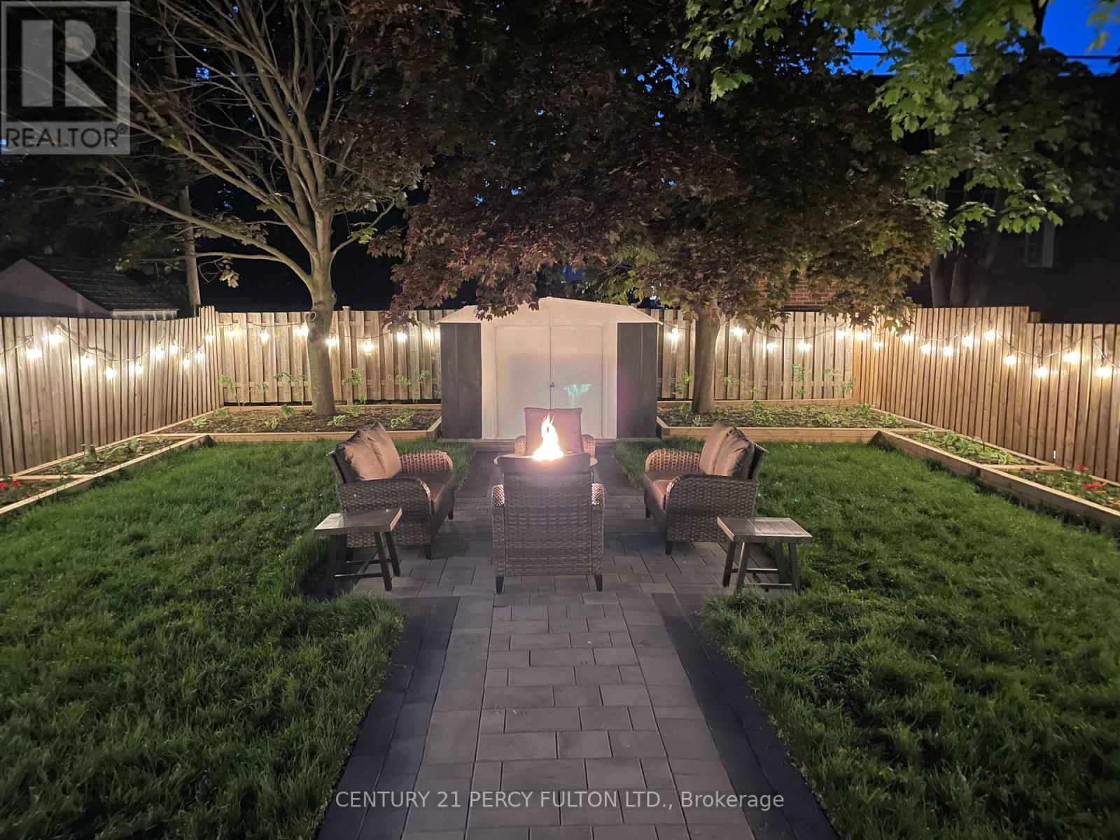
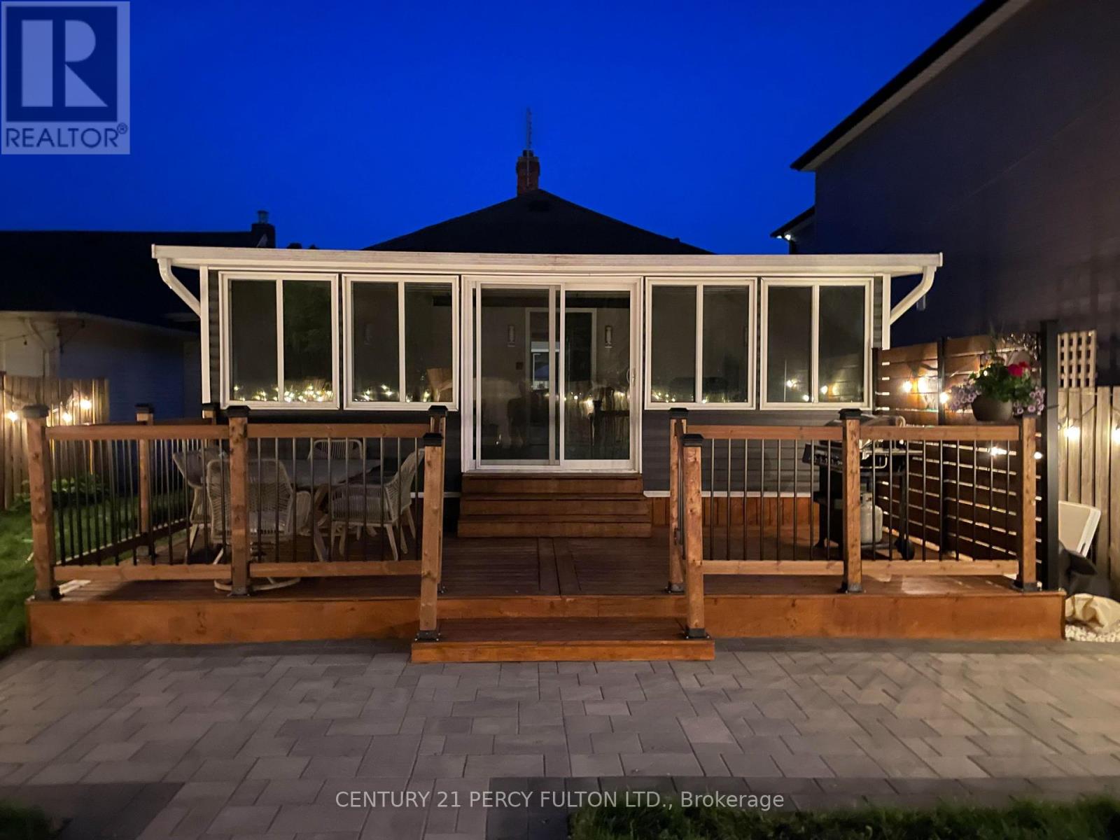
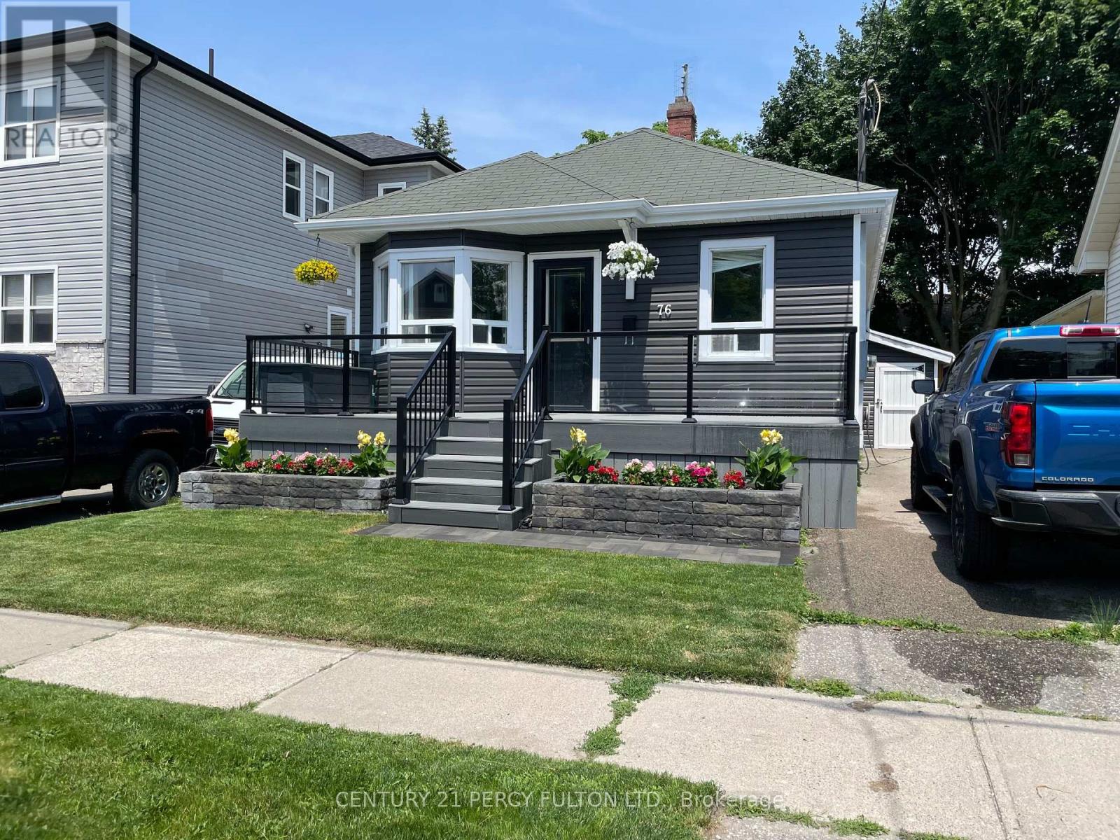
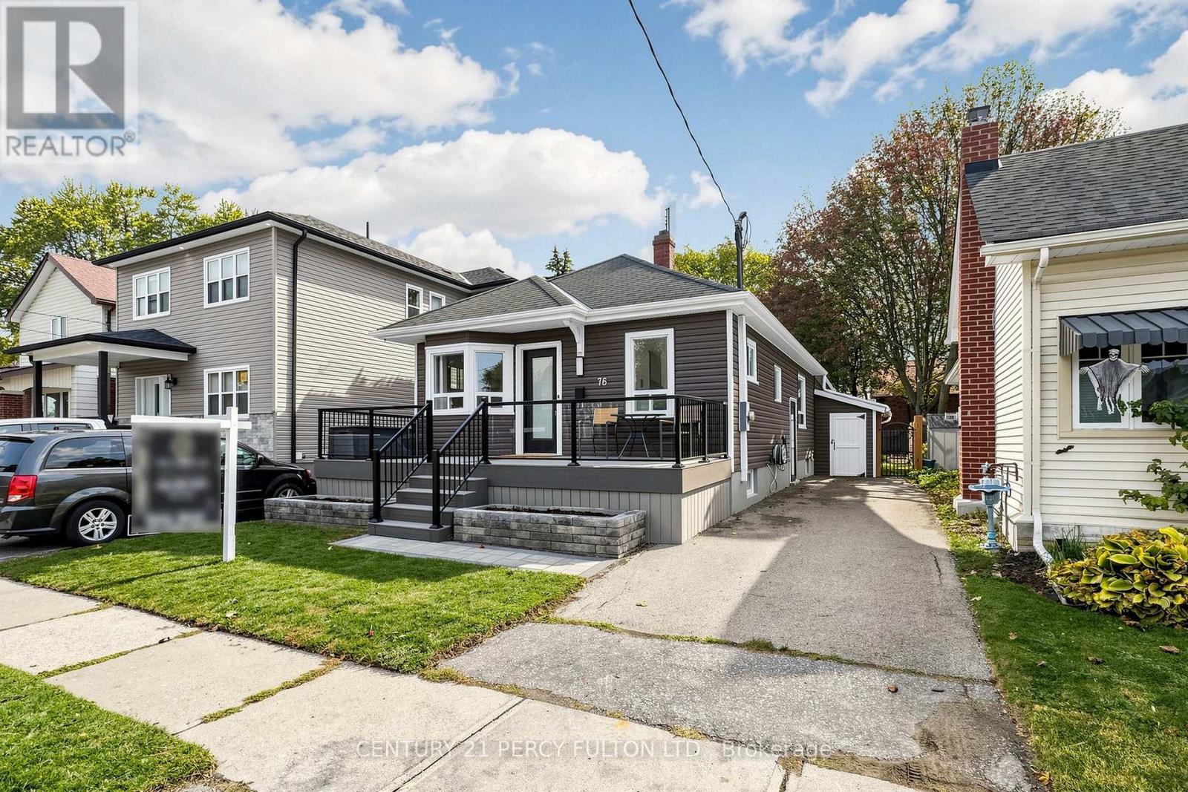
One Of The More Beautifully Updated Homes Situated On A Picturesque Tree-Lined Dead End Cul-De-Sac With The Golf Course In The Highly Sought After O'Neill Community. Blending Timeless Charm With Modern Updates. Featuring Over $100,000 In Recent Updates & Extra's Throughout With A Total Of 1863 SF Of Living Space. Fantastic Curb Appeal With A Full Size Composite Deck/Porch Along With Beautifully Landscaped Front And Backyard's On A Premium Lot. Stunning New Eat-In Kitchen Featuring Quartz Countertops & Backsplash With Quality Stainless Steel Appliance Overlooking The Front Yard. The Massive 340 SF Family Room Offers A Versatile Living Space & Can Serve As A Wonderful Primary Bedroom With Bright Wall to Wall Windows With A Walk-Out To A Large Family Size Rear Deck Built To Entertain Your Family & Friends Over Looking The Fenced & Landscaped Back Yard With 2 Shed's. The Primary Suite Boasts His & Her Double Closet's. A Stunning Spa-Inspired Bathroom With An Oversized Walk-In Shower With Warm Heated Floors. An Extensive List Of Upgrades Is Available For Your Review As An Attachment. Don't Miss The Opportunity To View And Show This Beautiful Home. Ideally Located In A Quiet, Family-Friendly Neighbourhood With The Golf Course At The End Of The Cul-De-Sac. Set In A Quiet, Established Neighbourhood Just Steps to Alexandra Park, Lakeridge Health, Dr. S.J. Phillips P.S, O'Neill Collegiate Are With-In Minutes Of The Home Making It An Excellent & Extremely Convenient Location. An Extensive List Of Upgrades Is Available For Your Review As An Attachment (id:31684)
| 2 hours ago | Listing updated with changes from the MLS® | |
| 2 hours ago | Status changed to Active | |
| 19 hours ago | Listing first seen on site |



The trademarks MLS®, Multiple Listing Service® and the associated logos are owned by The Canadian Real Estate Association (CREA) and identify the quality of services provided by real estate professionals who are members of CREA. Used under license.
The trademarks REALTOR®, REALTORS®, and the REALTOR® logo are controlled by The Canadian Real Estate Association (CREA) and identify real estate professionals who are members of CREA. These trademarks are owned or controlled by The Canadian Real Estate Association (CREA) and identify real estate professionals who are members of CREA (REALTOR®) and/or the quality of services they provide (MLS®).
This REALTOR.ca listing content is owned and licensed by REALTOR® members of The Canadian Real Estate Association.