





77 CHELLIAH COURTToronto (Rouge), ONM1B 5S1
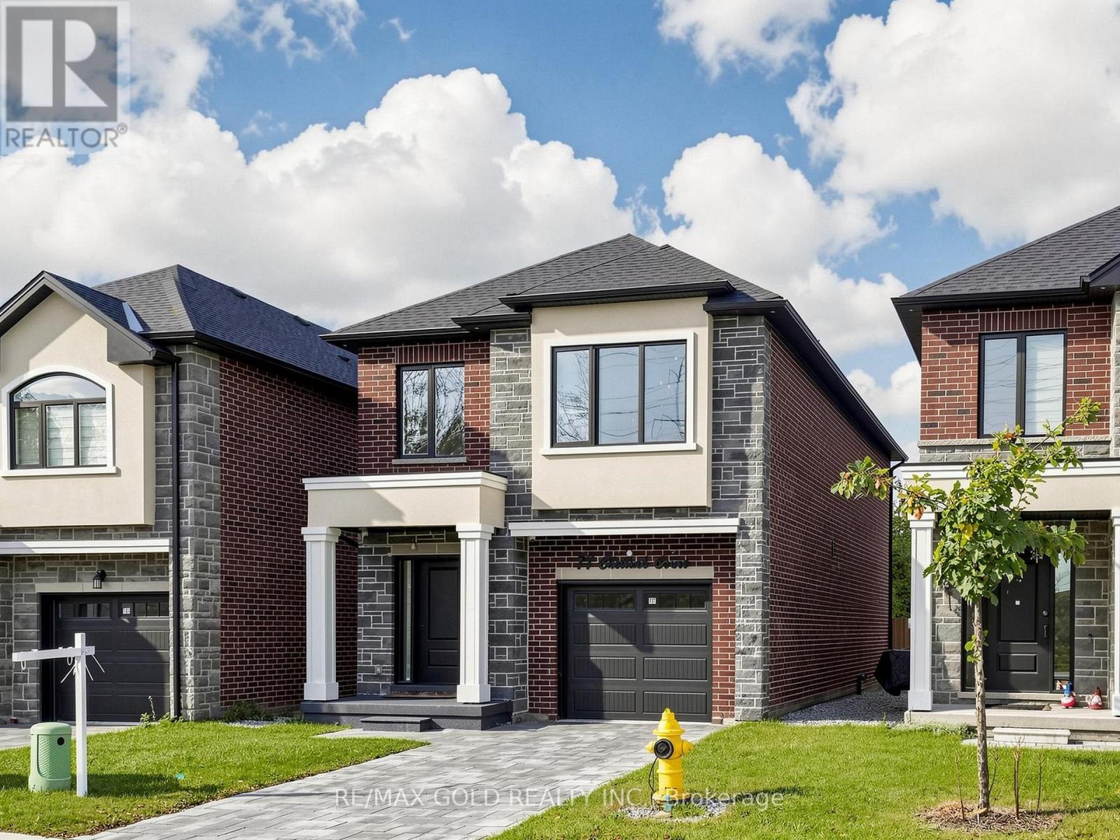
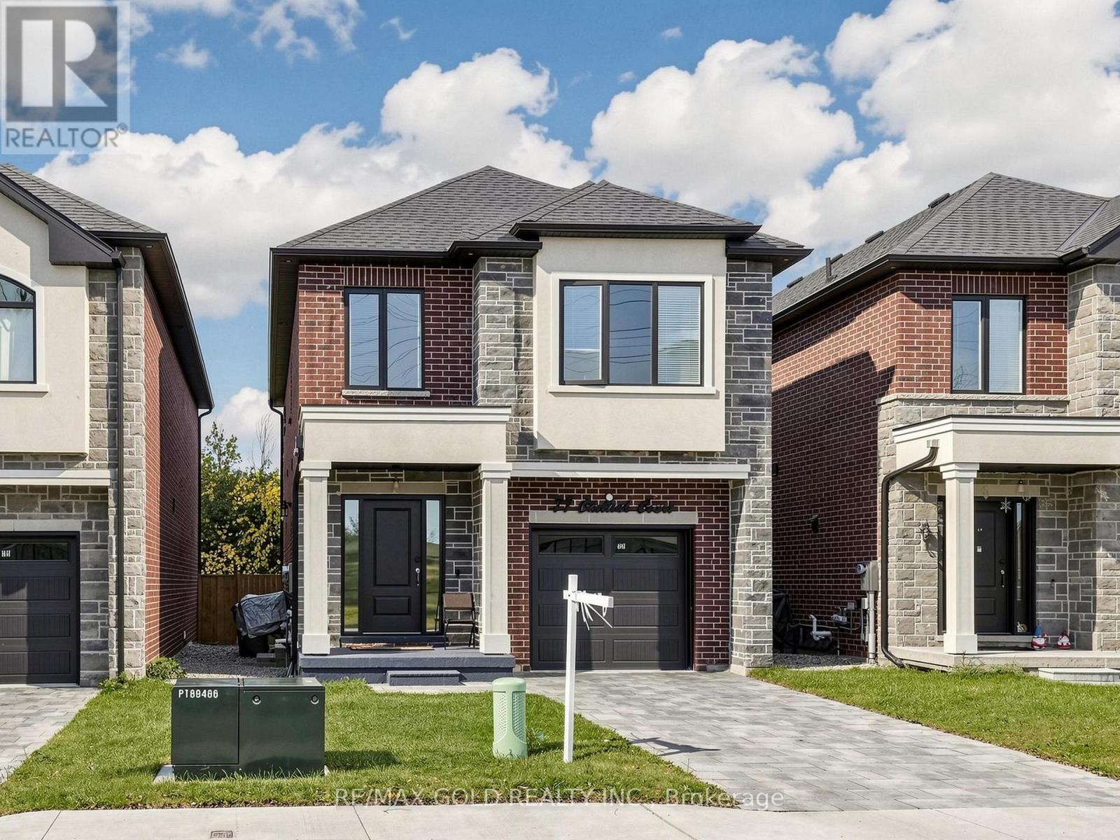
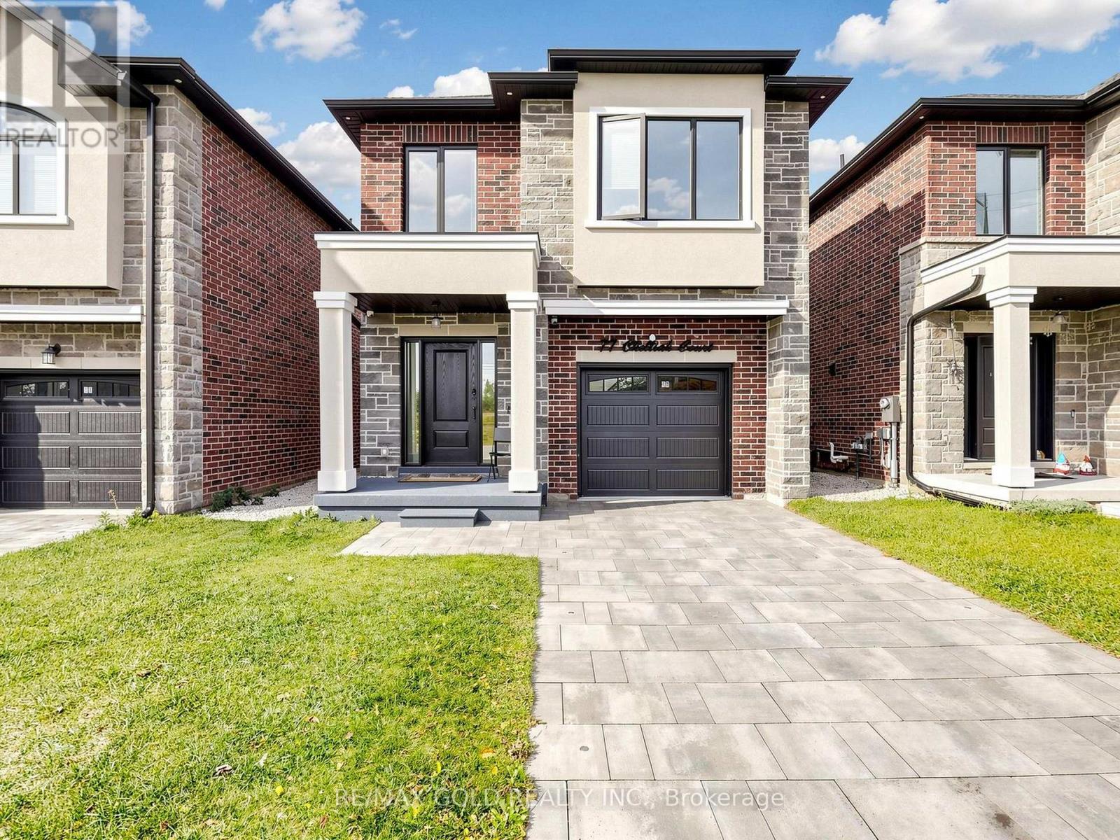
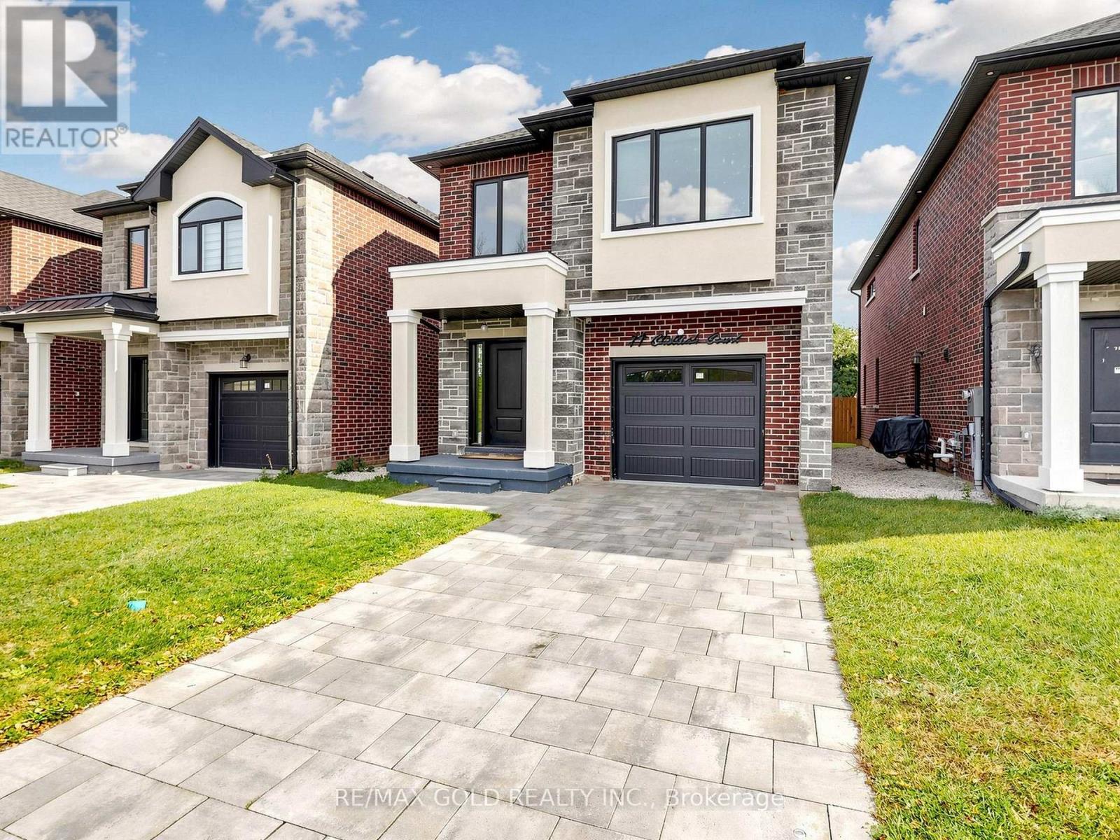
Luxury Living, Welcome to 77 Chelliah Crt, Scarborough. This New 2024 Built Detached Home Boosts 1963sqft Above Grade. Upgrades From Top To Bottom. Main Floor Features 9' Feet Smooth Ceilings, Open Concept Layout. White Kitchen With Waterfall Counters Centre Island. Upstairs Features 4 Spacious Bedrooms & a Dedicated Laundry Room. Basement Features 2 Bedrooms, Separate Laundry, Separate Entrance Finished By Builder. Interlock Driveway With No Sidewalk. No House Behind For Entertainment Nights With Full Privacy. Must See Home. (id:31684)
| an hour ago | Listing updated with changes from the MLS® | |
| an hour ago | Status changed to Active | |
| 8 hours ago | Listing first seen on site |



The trademarks MLS®, Multiple Listing Service® and the associated logos are owned by The Canadian Real Estate Association (CREA) and identify the quality of services provided by real estate professionals who are members of CREA. Used under license.
The trademarks REALTOR®, REALTORS®, and the REALTOR® logo are controlled by The Canadian Real Estate Association (CREA) and identify real estate professionals who are members of CREA. These trademarks are owned or controlled by The Canadian Real Estate Association (CREA) and identify real estate professionals who are members of CREA (REALTOR®) and/or the quality of services they provide (MLS®).
This REALTOR.ca listing content is owned and licensed by REALTOR® members of The Canadian Real Estate Association.