





9 - 91 MUIR DRIVEToronto (Scarborough Village), ONM1M 3T7
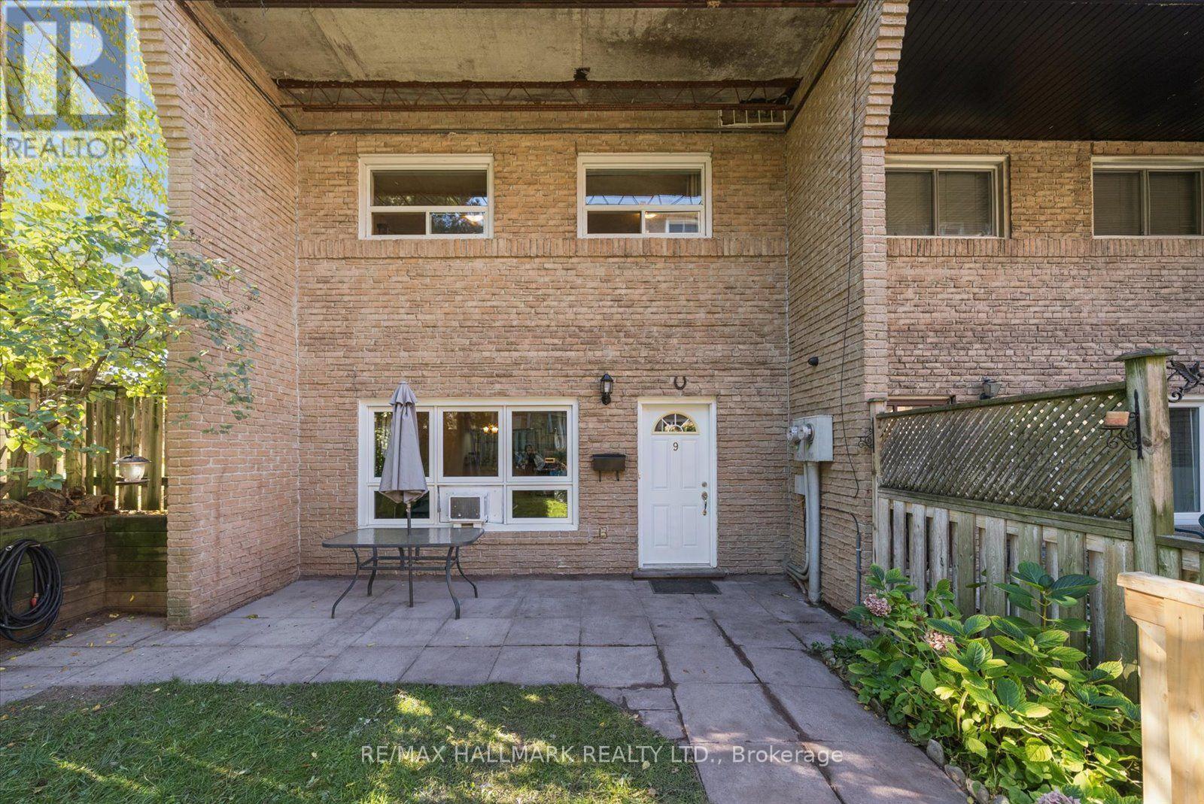
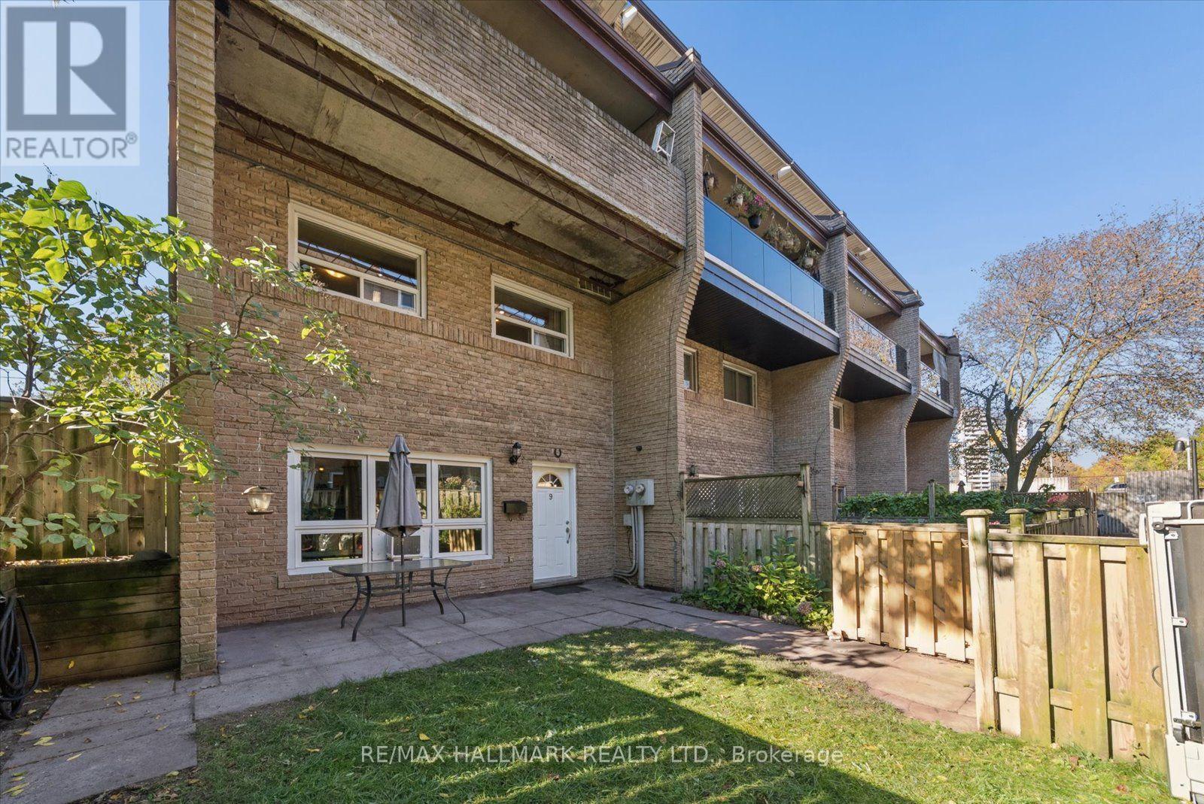
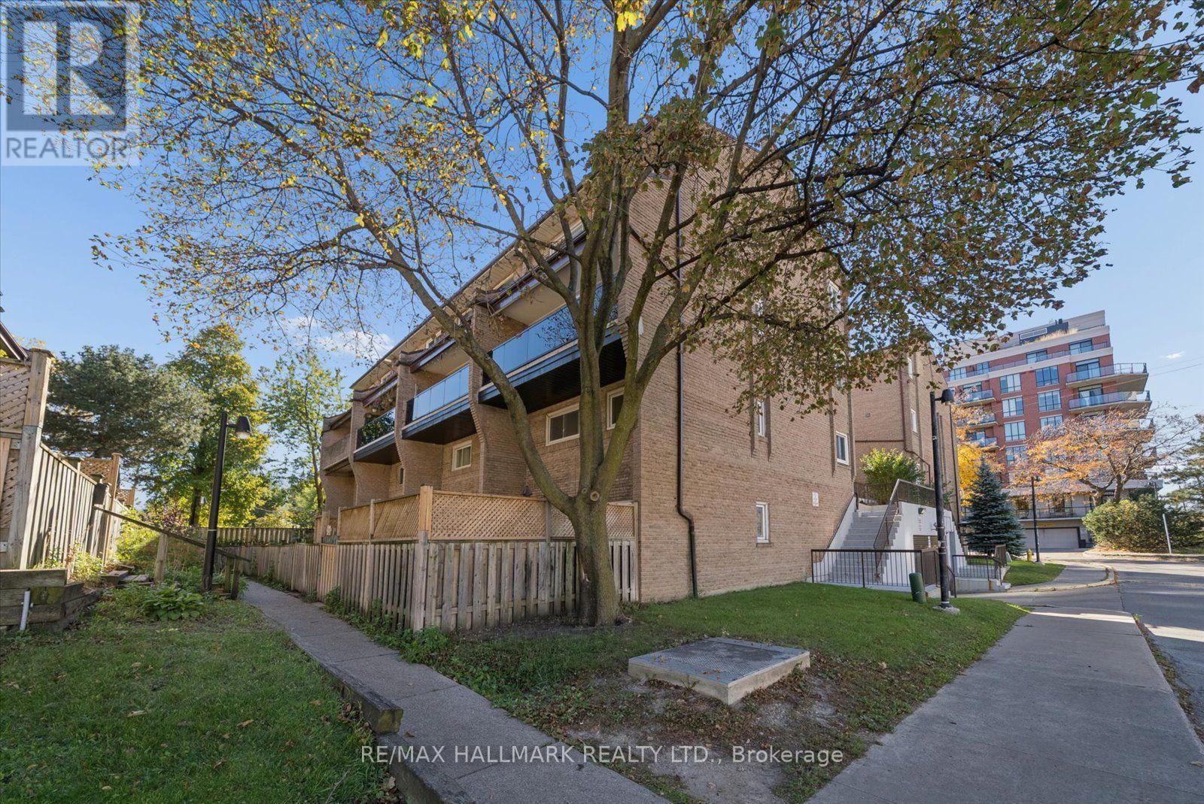
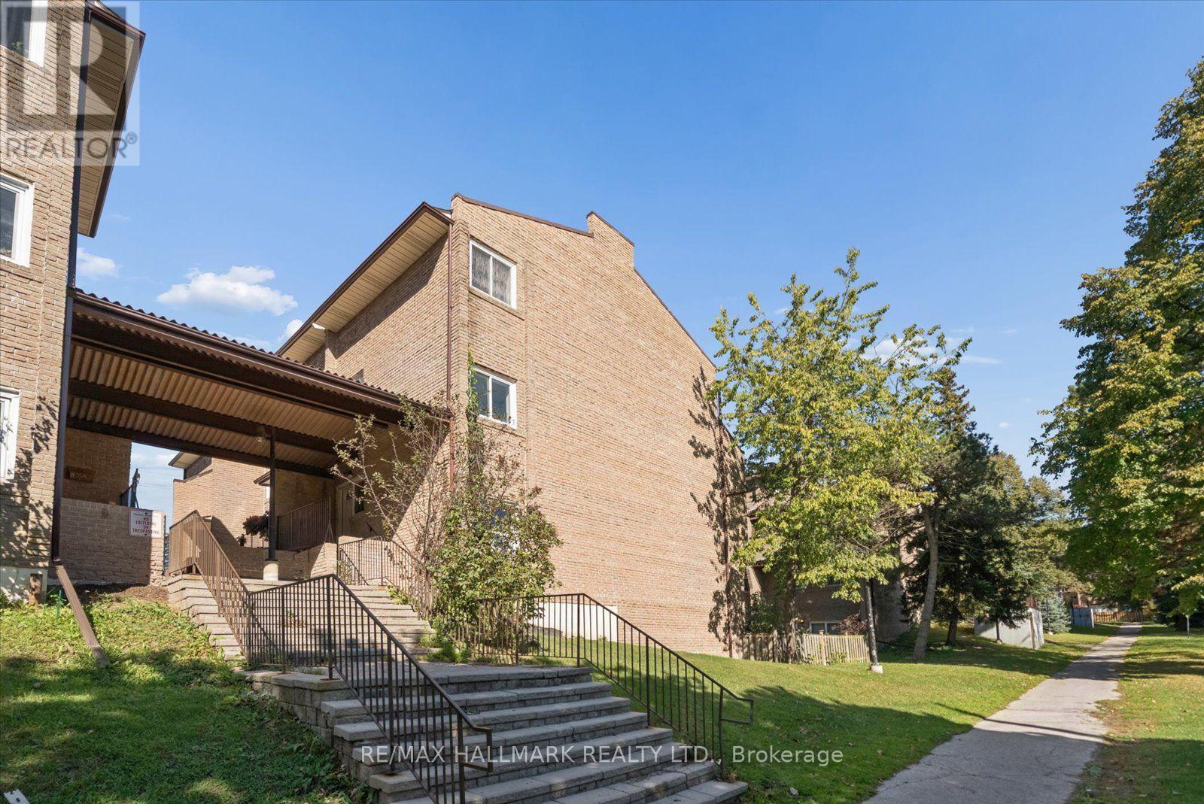
Welcome to this well-designed end-unit townhome offering the feel of semi-detached living in the heart of Scarborough Village! The functional layout features an open-concept living and dining area, a kitchen with updated cabinetry and stainless-steel appliances, and laminate flooring throughout. A convenient two-piece bathroom and laundry area complete the main level. Upstairs, you'll find three spacious bedrooms and a four-piece bathroom with ceramic tile. Enjoy a larger backyard than many other units, with the added appeal of siding onto a park-like setting-perfect for relaxing or spending time with family. With TTC at your doorstep, shopping within walking distance, two nearby GO stations and easy access to downtown and Guild Park, this home offers comfort and convenience in a well-connected location. An excellent opportunity for first-time buyers or growing families! (id:31684)
| 5 hours ago | Listing updated with changes from the MLS® | |
| 6 hours ago | Listing first seen on site |


The trademarks MLS®, Multiple Listing Service® and the associated logos are owned by The Canadian Real Estate Association (CREA) and identify the quality of services provided by real estate professionals who are members of CREA. Used under license.
The trademarks REALTOR®, REALTORS®, and the REALTOR® logo are controlled by The Canadian Real Estate Association (CREA) and identify real estate professionals who are members of CREA. These trademarks are owned or controlled by The Canadian Real Estate Association (CREA) and identify real estate professionals who are members of CREA (REALTOR®) and/or the quality of services they provide (MLS®).
This REALTOR.ca listing content is owned and licensed by REALTOR® members of The Canadian Real Estate Association.