





902 - 20 DEAN PARK ROADToronto (Rouge), ONM1B 3G9
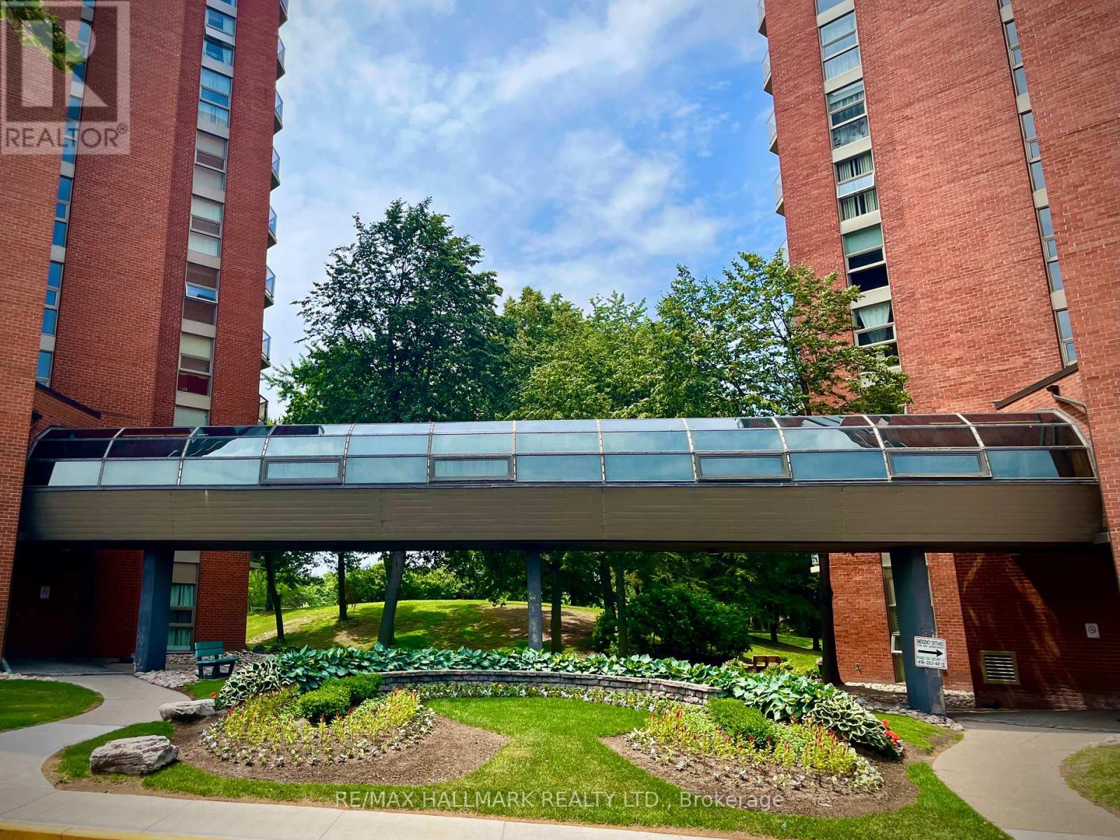
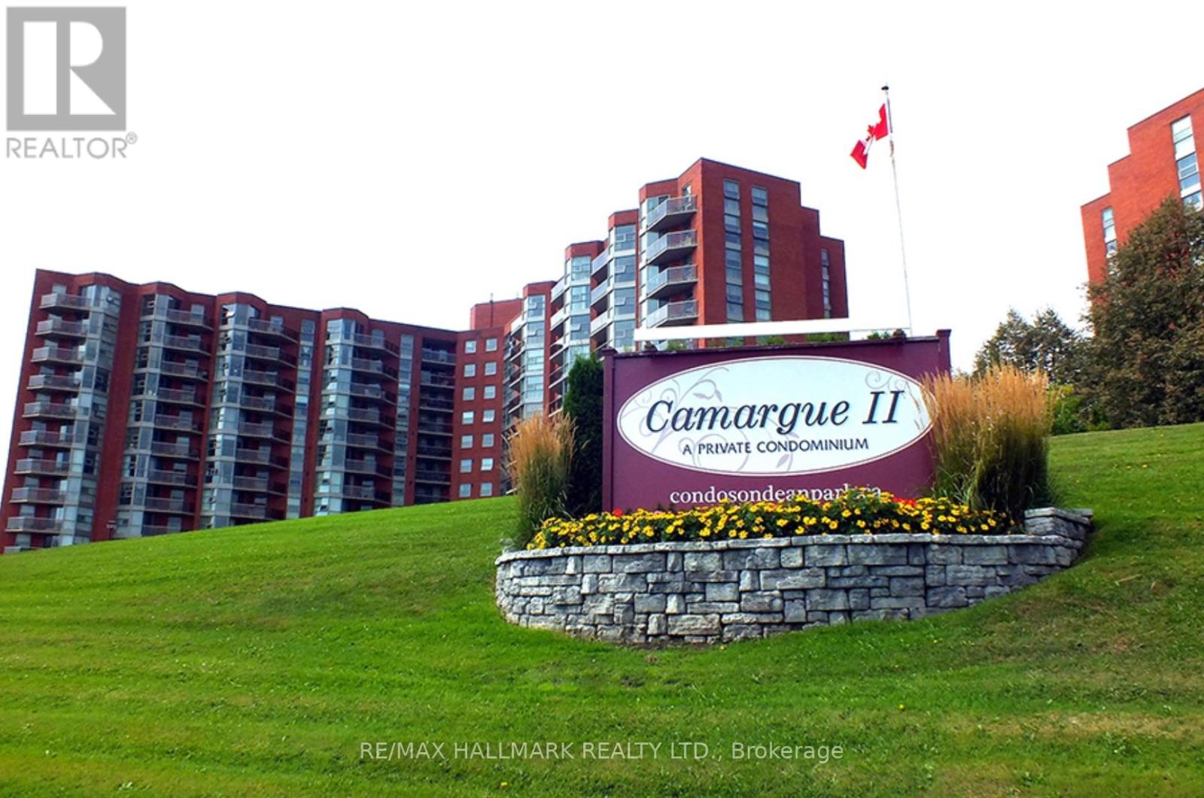
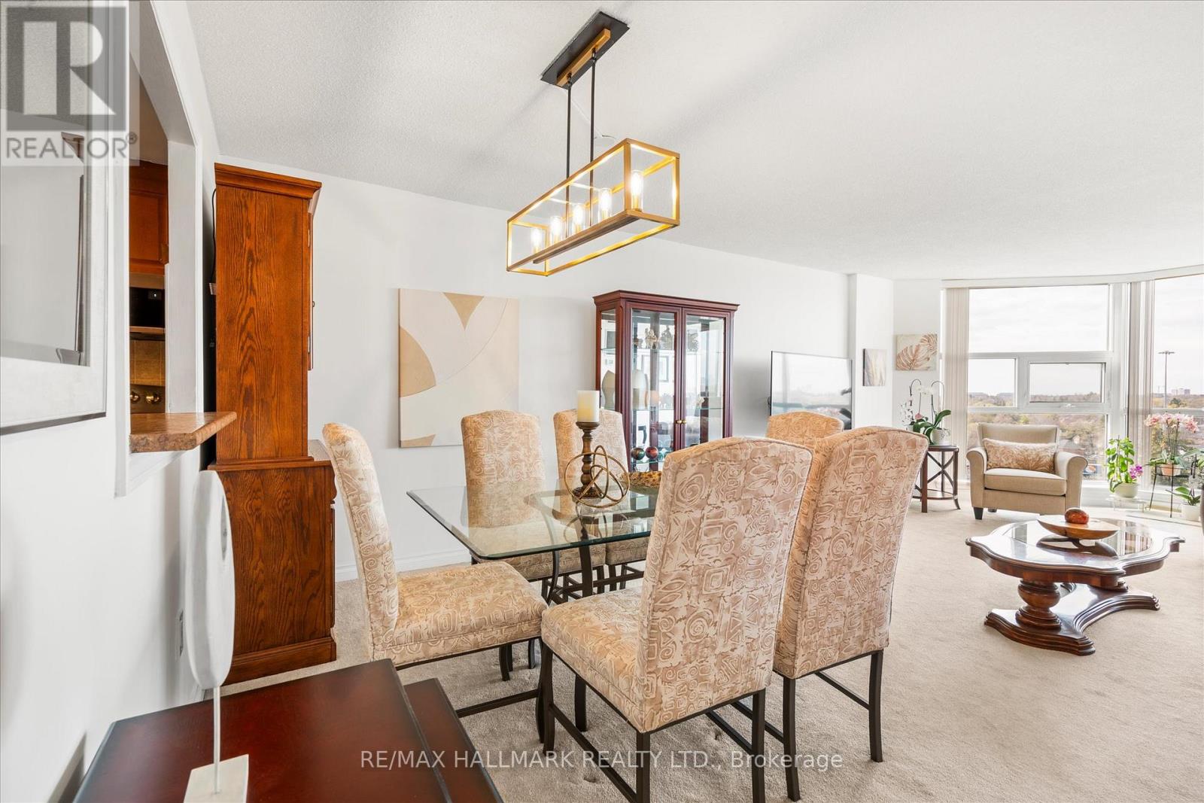
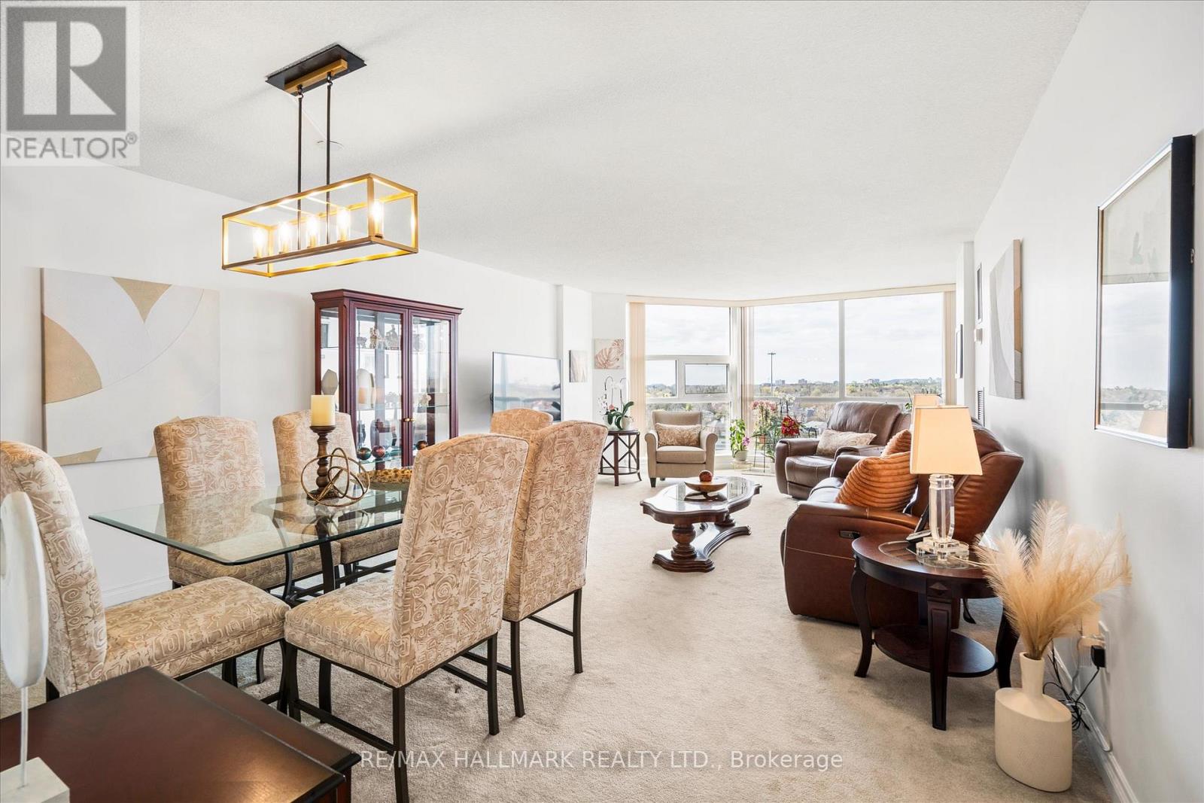
Beautifully updated throughout, this condo is MOVE-IN READY! Experience luxury living that feels like a bungalow! This meticulously maintained 2-bedroom, 2-bathroom suite spans 1,140 sq. ft. of bright, open-concept space offering bright south-western views and stunning sunsets. The kitchen includes energy-efficient stainless steel appliances, modern cabinetry, and expansive counter space for seamless meal prep. This condo unit is CLEAN!!! Updated bathrooms with a tasteful walk-in shower, CLEVER STORAGEthroughout with generous closet space. Most closets are conveniently outfitted with closet systems and dedicated storage spacein the laundry room. Over $35,000 IN UPDATES (See list features and updates). Step out onto your south-west facing balconyfor morning coffee or an evening cocktail. Enjoy 24 hr security, fabulous amenities, such as an indoor saltwater pool, hot tub,sauna, vibrant indoor and outdoor community areas, it also included a CAR WASH! Enjoy the sundeck by the pool, socialgatherings, games, and events in the party room. Convenient UNDERGROUND PARKING STEPS FROM THE ELEVATOR! Ideally located just minutes to Hwy 401, TTC, shopping, dining, parks, and everyday conveniences. Low maintenance fees INCLUDE Rogers cable package (including Ignite TV) and utilities, ONLY PAY hydro and Internet. New parking lot includes ELECTRIC CAR CHARGING STATIONS. (id:31684)
| 3 hours ago | Listing updated with changes from the MLS® | |
| 3 hours ago | Status changed to Active | |
| 8 hours ago | Listing first seen on site |


The trademarks MLS®, Multiple Listing Service® and the associated logos are owned by The Canadian Real Estate Association (CREA) and identify the quality of services provided by real estate professionals who are members of CREA. Used under license.
The trademarks REALTOR®, REALTORS®, and the REALTOR® logo are controlled by The Canadian Real Estate Association (CREA) and identify real estate professionals who are members of CREA. These trademarks are owned or controlled by The Canadian Real Estate Association (CREA) and identify real estate professionals who are members of CREA (REALTOR®) and/or the quality of services they provide (MLS®).
This REALTOR.ca listing content is owned and licensed by REALTOR® members of The Canadian Real Estate Association.