





62 MOYNAHAN CRESCENTAjax (South East), ONL1Z 1P1
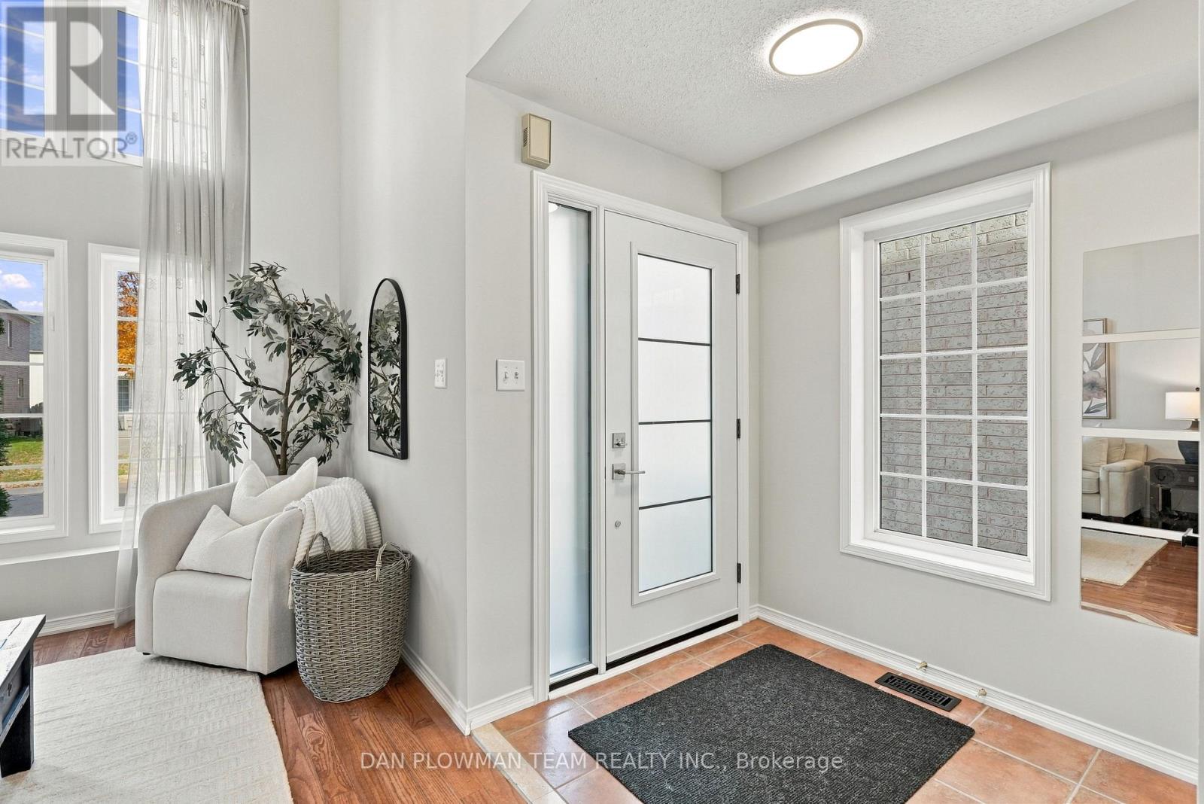
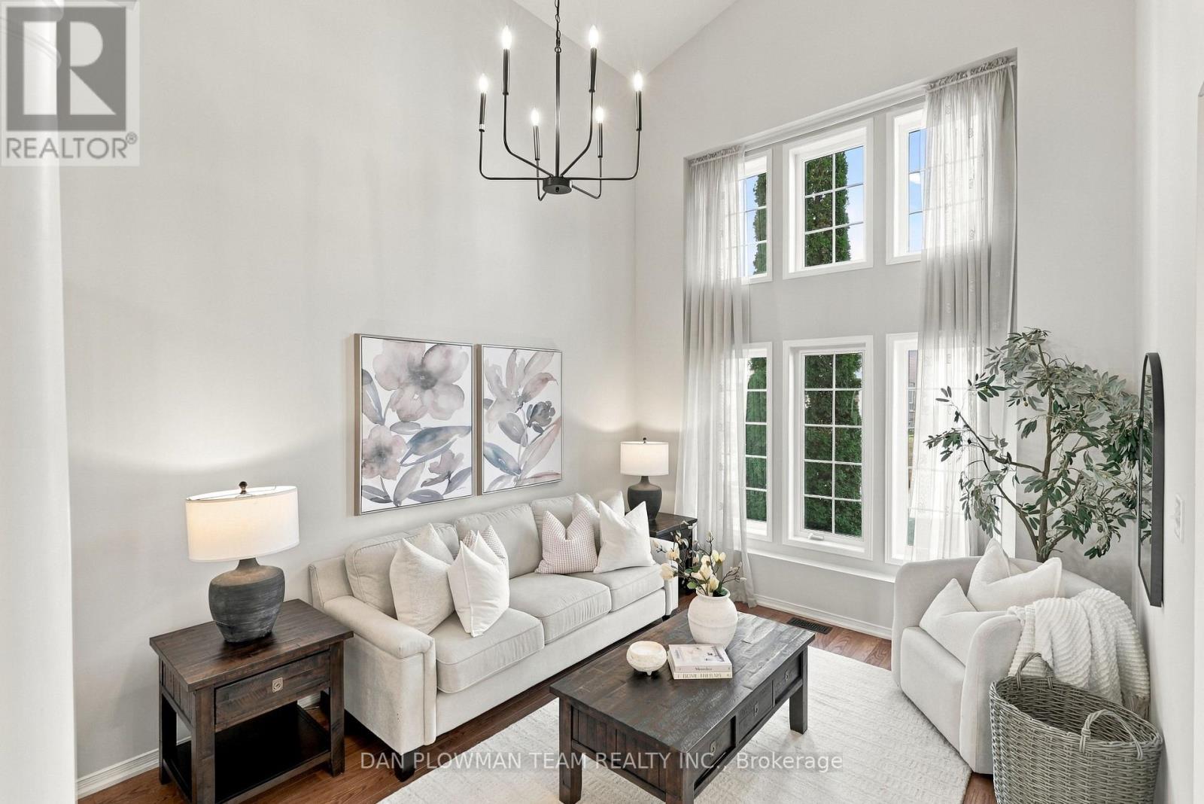
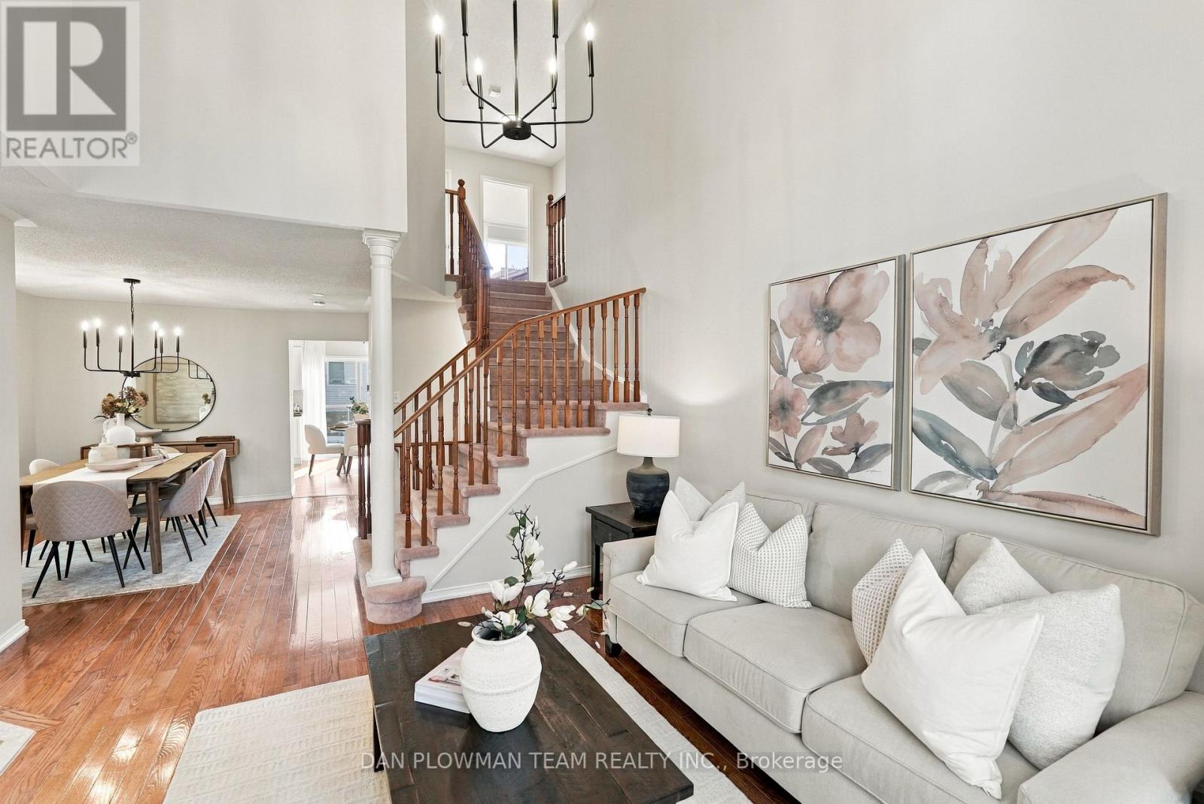
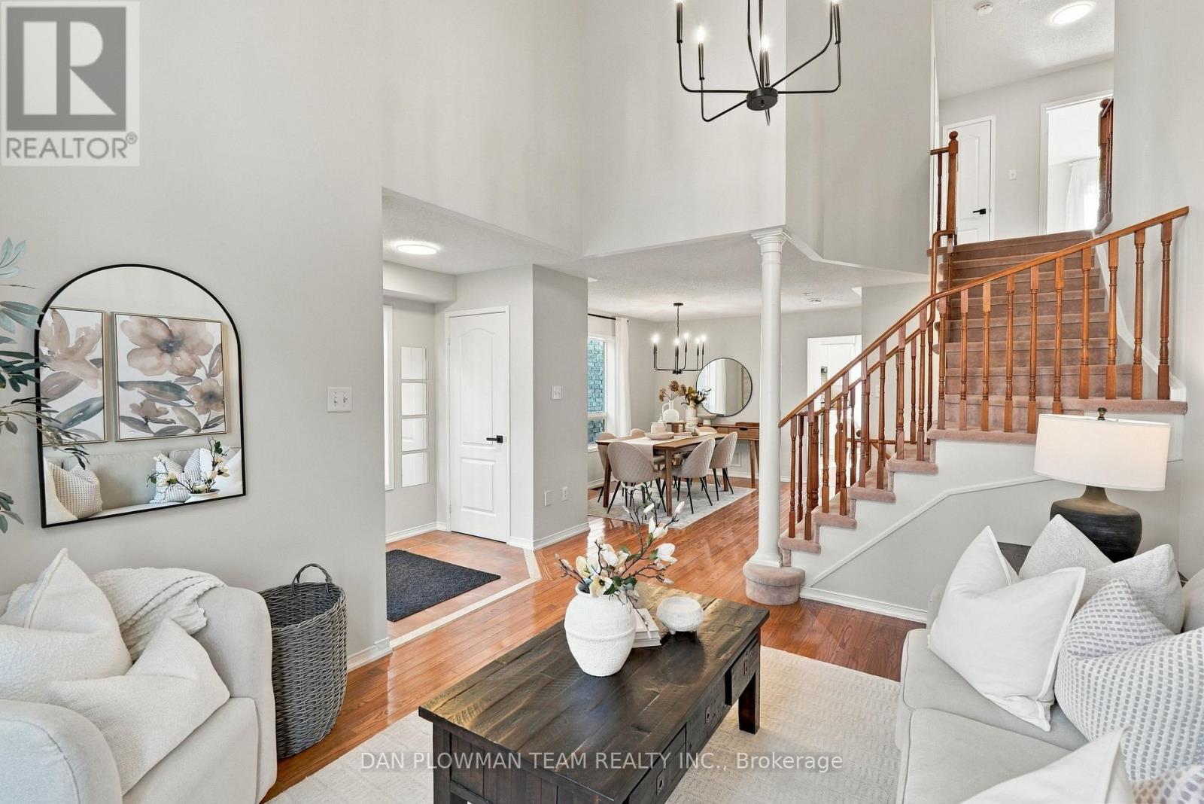
Welcome To South East Ajax, Where This Inviting 3 Bedroom Detached Home Offers Great Curb Appeal In A Family-Friendly Neighbourhood. Inside, The Main Floor Flows Beautifully As You Are Greeted With A Soaring Two Storey Window Bringing Natural Light Into The Open Concept Living And Dining Rooms. The Kitchen And Breakfast Area Offer A Walkout To The Deck, While The Family Room With Its Cozy Gas Fireplace Is The Perfect Place To Relax And Unwind. Upstairs, The Spacious Primary Suite Features A Large Walk In Closet And 4 Piece Ensuite, Joined By Two Additional Bedrooms And A Full Washroom. The Finished Basement Opens Up Even More Possibilities With A Second Kitchen, 3 Piece Washroom And Walkout To The Backyard, Offering Flexibility For Extended Family Or Additional Living Space. Outside, Enjoy A Fully Fenced Yard With Patio Space For Relaxing Or Entertaining. With 4 Bathrooms, A Single Car Garage And Room For Your Family To Grow, This Home Has So Much To Offer. (id:31684)
| 7 hours ago | Listing updated with changes from the MLS® | |
| 7 hours ago | Status changed to Active | |
| 8 hours ago | Listing first seen on site |


The trademarks MLS®, Multiple Listing Service® and the associated logos are owned by The Canadian Real Estate Association (CREA) and identify the quality of services provided by real estate professionals who are members of CREA. Used under license.
The trademarks REALTOR®, REALTORS®, and the REALTOR® logo are controlled by The Canadian Real Estate Association (CREA) and identify real estate professionals who are members of CREA. These trademarks are owned or controlled by The Canadian Real Estate Association (CREA) and identify real estate professionals who are members of CREA (REALTOR®) and/or the quality of services they provide (MLS®).
This REALTOR.ca listing content is owned and licensed by REALTOR® members of The Canadian Real Estate Association.