





329 DELANEY DRIVEAjax (Central West), ONL1T 0B9
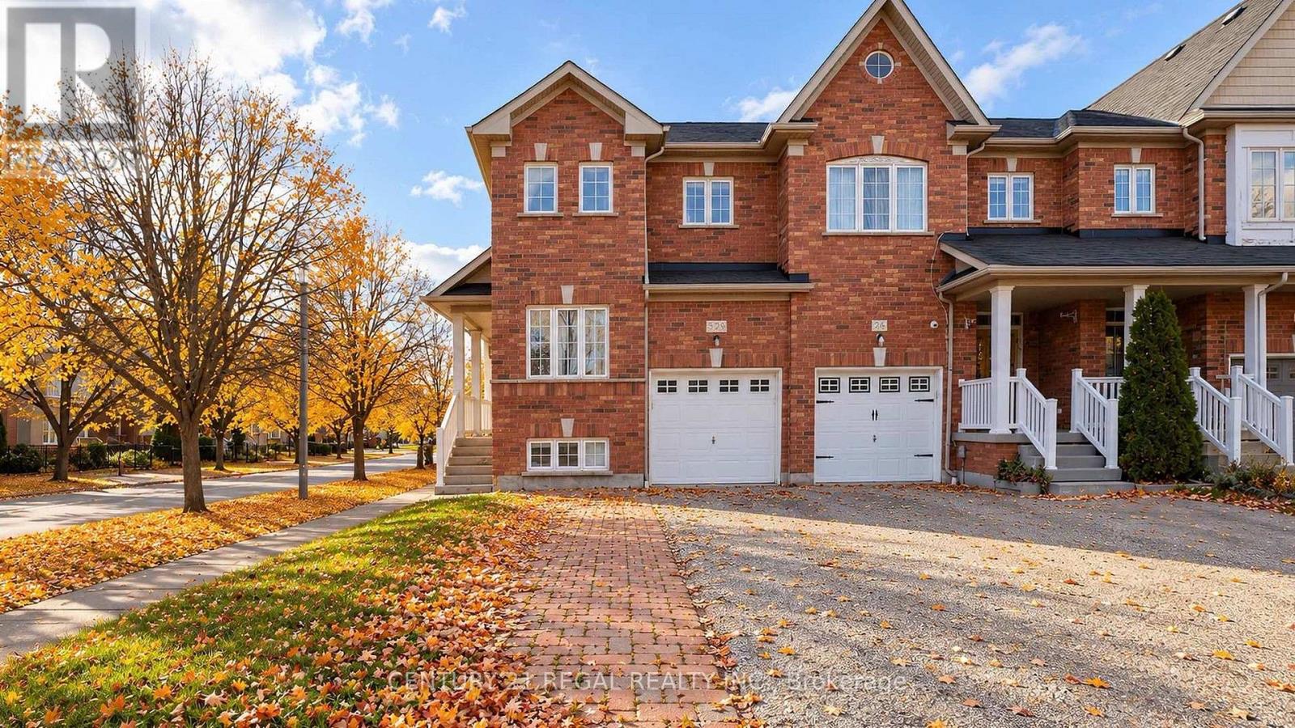
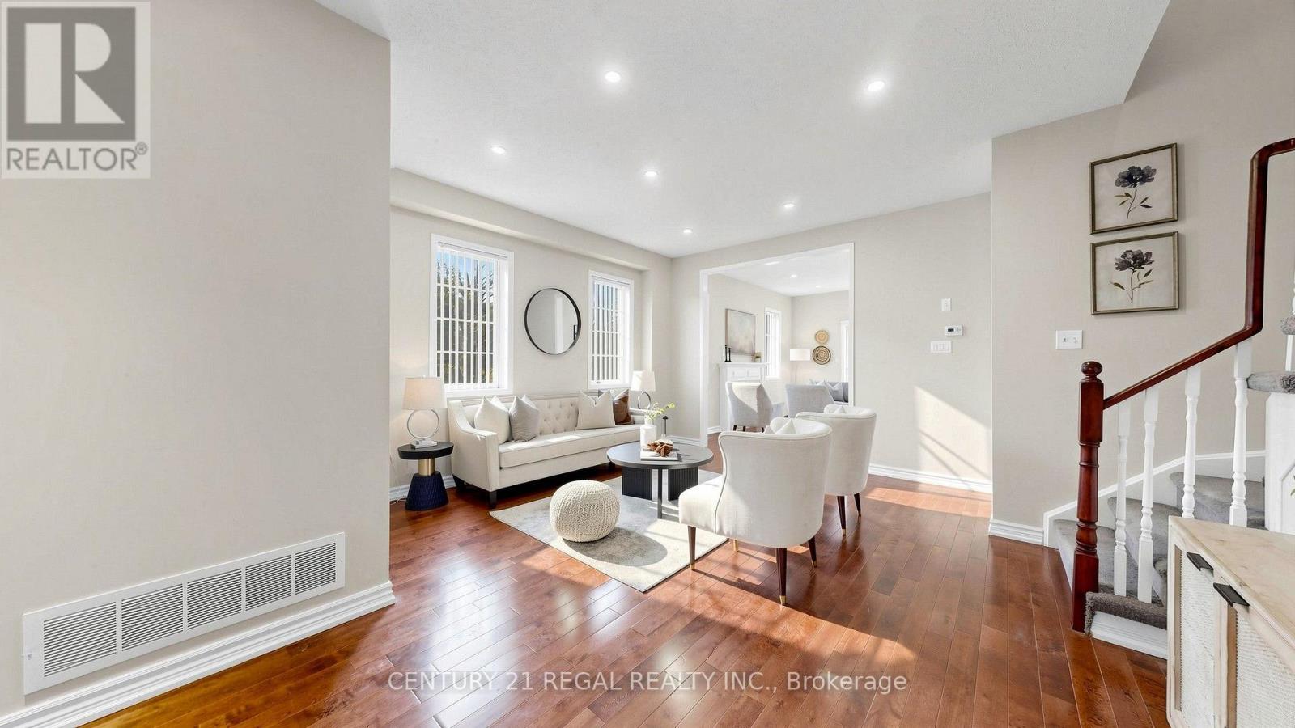
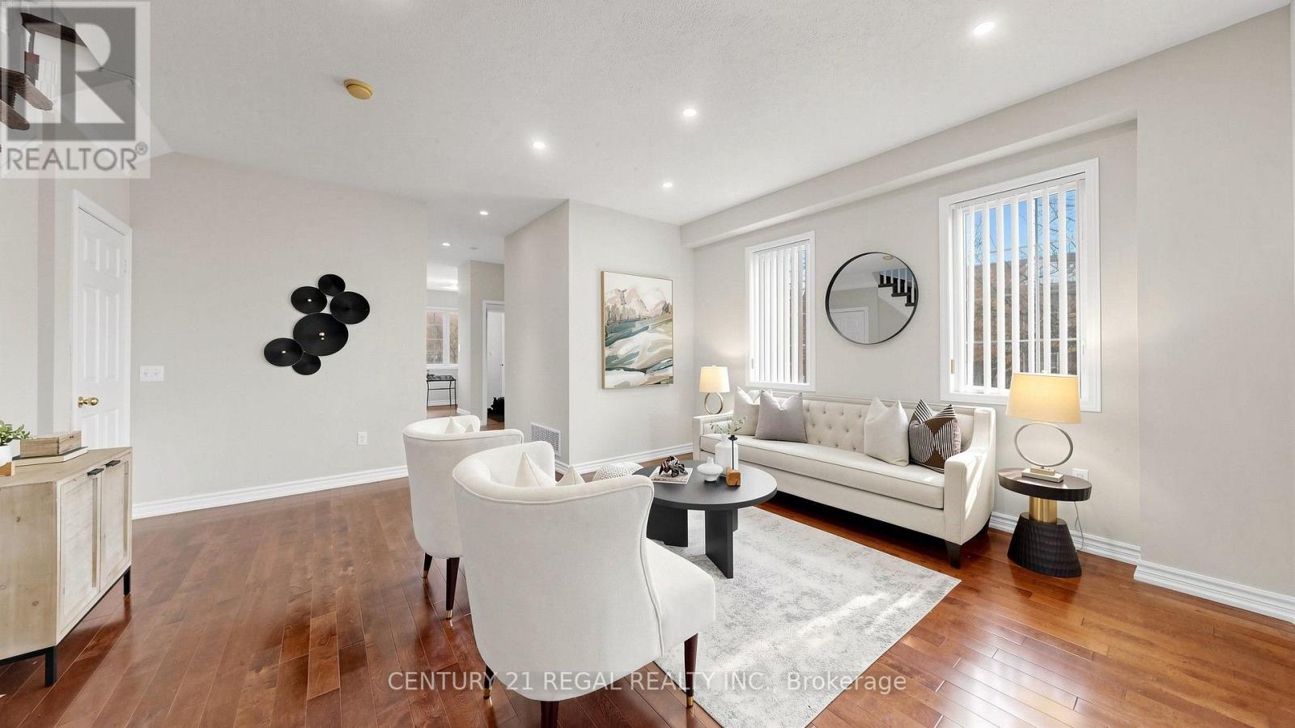
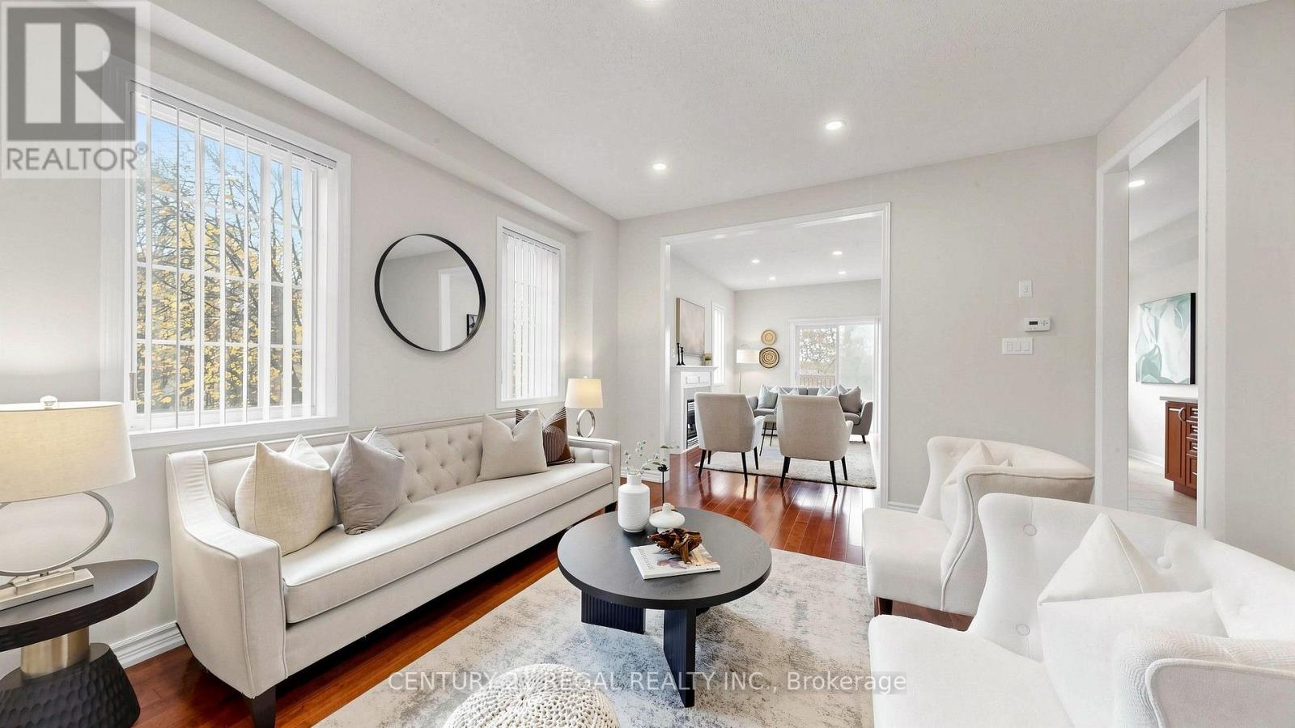
Welcome to Spacious 2 Story corner end unit Townhouse like a Semi with full finished walk out Basement. 9 Ft Ceiling on main floor.4 Spacious Bedrooms and Den on the main floor .Hardwood Floors through out the entire house (except tiled areas )Recent updates include Renovated luxurious ensuite bathroom. Granite Kitchen counter tops. Ceramic Backsplash and stainless steel appliances. New Furnace. updated 200 AMP Circuit Breaker panel. professionally painted and cleaned through out. Walk out to custom deck .Walk out Basement with lots of windows is finished with Kitchen ,Bedroom and Bathroom for extra income. Main floor laundry with separate Laundry in the Basement. Extended Driveway to fit 4 cars. 100 % FREEHOLD - NO MONTHLY MAINTENANCE FEES! Very convenient location close to schools, parks, shopping, public transit, and all amenities. Show and sell. (id:31684)
| 11 hours ago | Listing updated with changes from the MLS® | |
| 14 hours ago | Listing first seen on site |


The trademarks MLS®, Multiple Listing Service® and the associated logos are owned by The Canadian Real Estate Association (CREA) and identify the quality of services provided by real estate professionals who are members of CREA. Used under license.
The trademarks REALTOR®, REALTORS®, and the REALTOR® logo are controlled by The Canadian Real Estate Association (CREA) and identify real estate professionals who are members of CREA. These trademarks are owned or controlled by The Canadian Real Estate Association (CREA) and identify real estate professionals who are members of CREA (REALTOR®) and/or the quality of services they provide (MLS®).
This REALTOR.ca listing content is owned and licensed by REALTOR® members of The Canadian Real Estate Association.