





120 SHARPLIN DRIVEAjax (South East), ONL1Z 0Z1
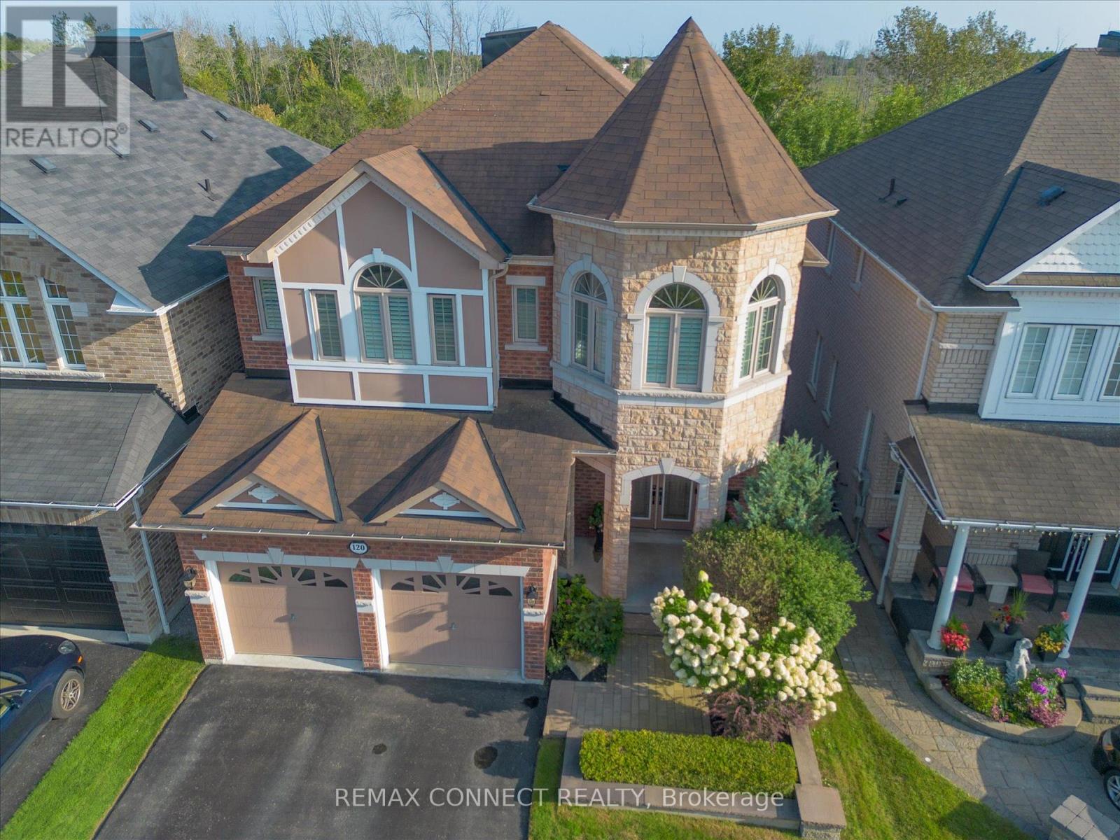
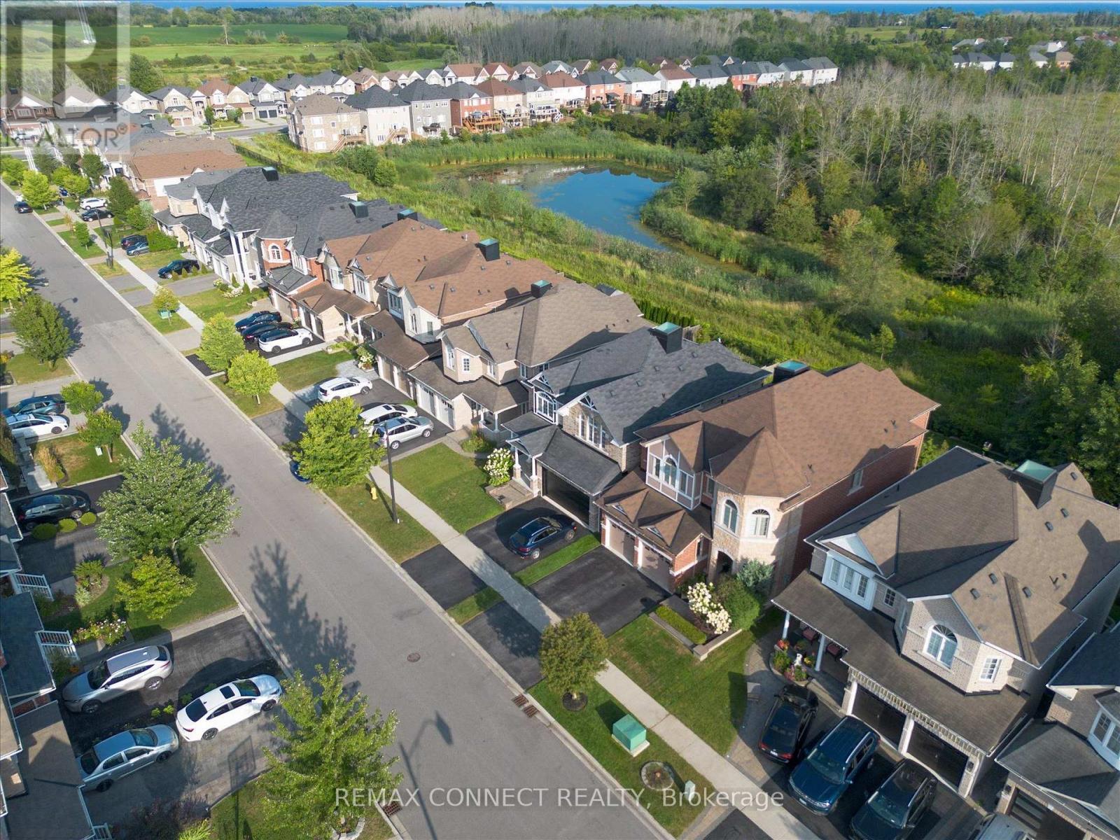
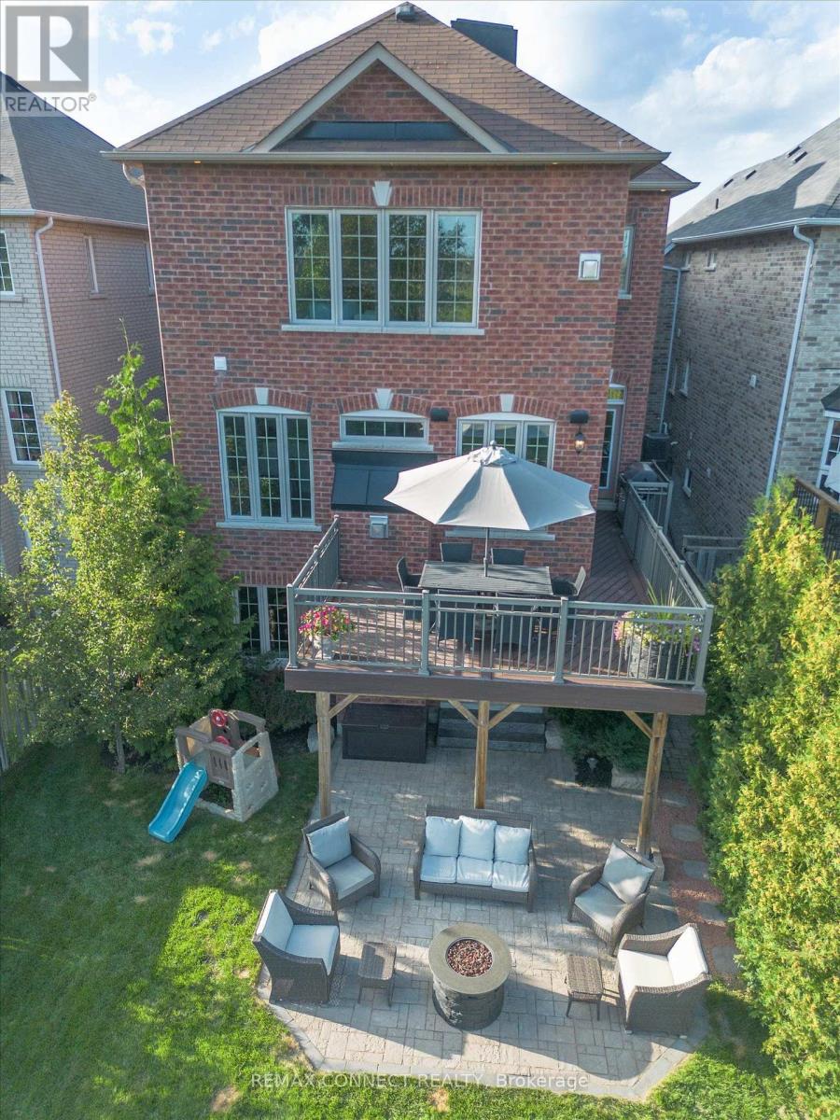
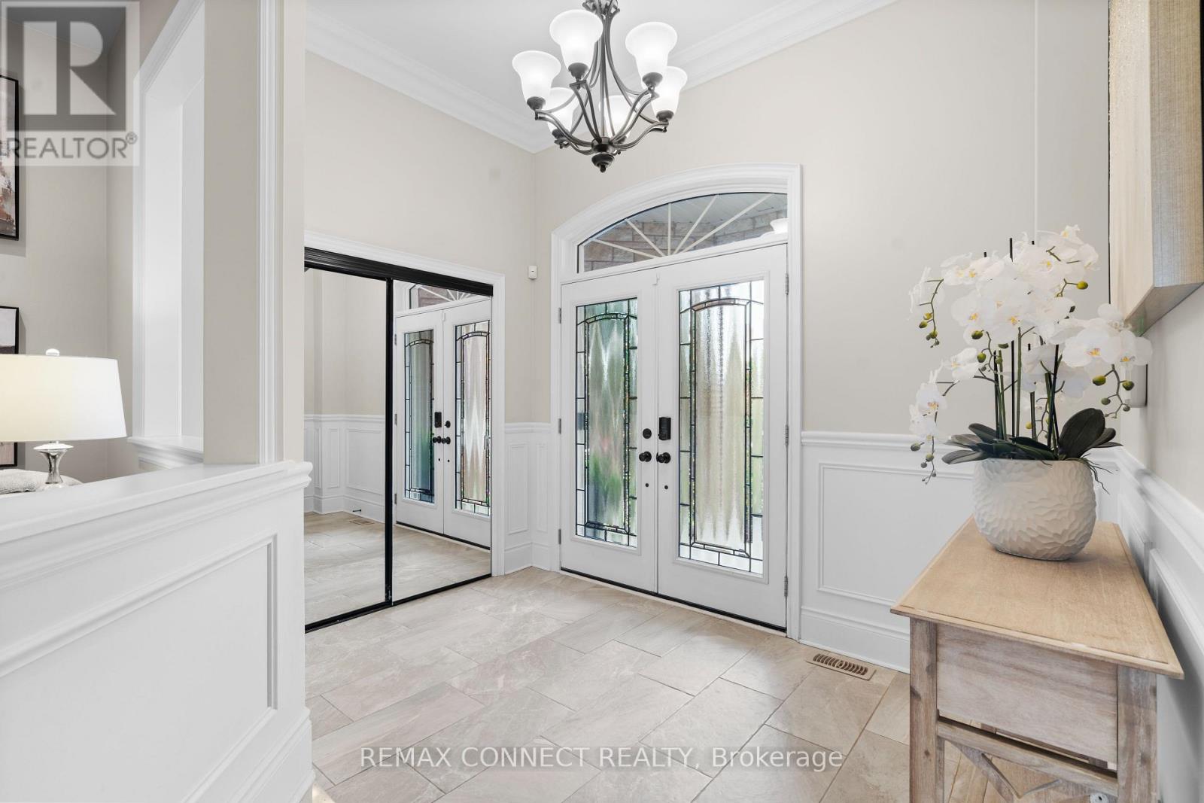
An Exceptional John Boddy Home in the Heart of South Ajax. Set on a coveted premium lot backing onto beautiful conservation, this stunning Regalton model seamlessly blends elegance, thoughtful design and quality craftsmanship. Showcasing custom details and premium finishes throughout, the home features soaring 10-foot main-floor ceilings, 9-foot ceilings on the second level, and a beautifully appointed kitchen with quartz countertops, stainless steel appliances and a walk-in pantry. Additional highlights include an elegant waffle ceiling, three gas fireplaces and an extended double garage offering ample storage and parking space. Enjoy peaceful conservation views from the composite deck overlooking the private backyard. The expansive lower level is ideal for entertaining, featuring a spacious recreation area, wet bar and rear walk-out with excellent potential for extended living. An exceptional opportunity to own a beautifully upgraded home in a sought-after location, close to nature, amenities and commuter routes. (id:31684)
| 11 hours ago | Listing updated with changes from the MLS® | |
| 12 hours ago | Listing first seen on site |


The trademarks MLS®, Multiple Listing Service® and the associated logos are owned by The Canadian Real Estate Association (CREA) and identify the quality of services provided by real estate professionals who are members of CREA. Used under license.
The trademarks REALTOR®, REALTORS®, and the REALTOR® logo are controlled by The Canadian Real Estate Association (CREA) and identify real estate professionals who are members of CREA. These trademarks are owned or controlled by The Canadian Real Estate Association (CREA) and identify real estate professionals who are members of CREA (REALTOR®) and/or the quality of services they provide (MLS®).
This REALTOR.ca listing content is owned and licensed by REALTOR® members of The Canadian Real Estate Association.