





24 MEGAN AVENUEToronto (West Hill), ONM1E 4A7
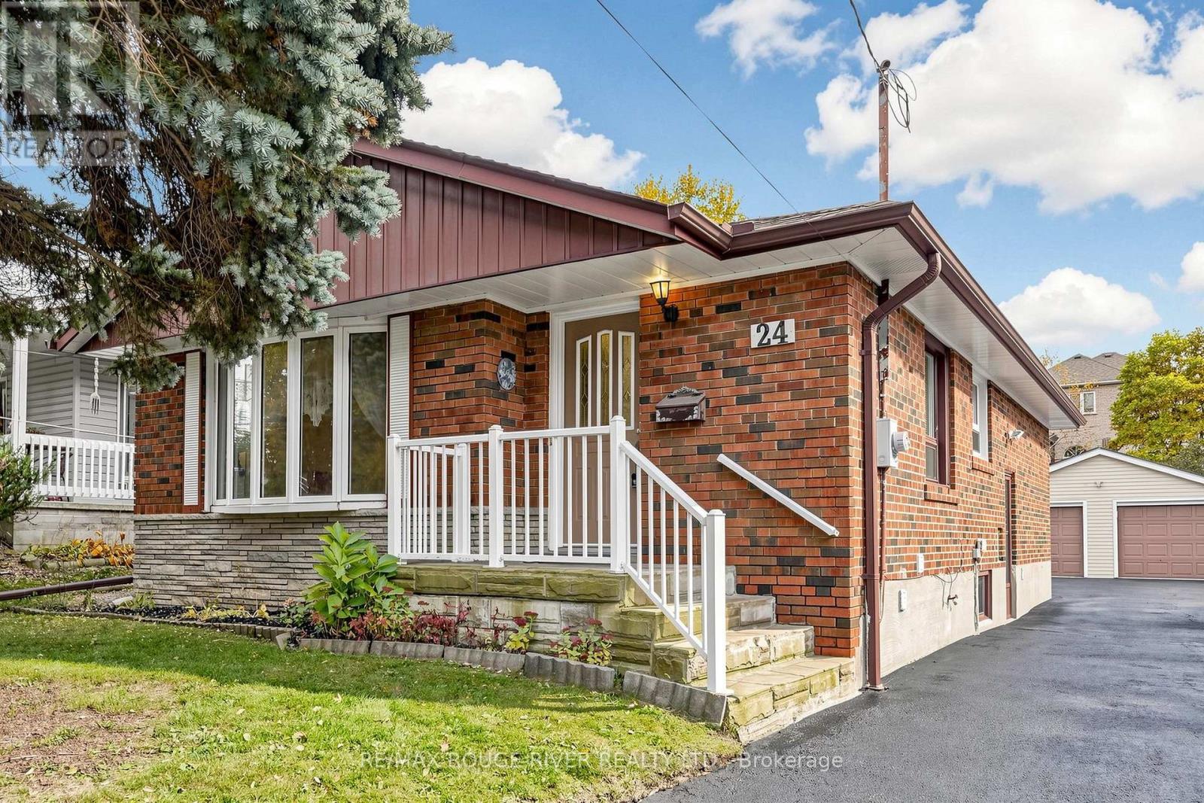
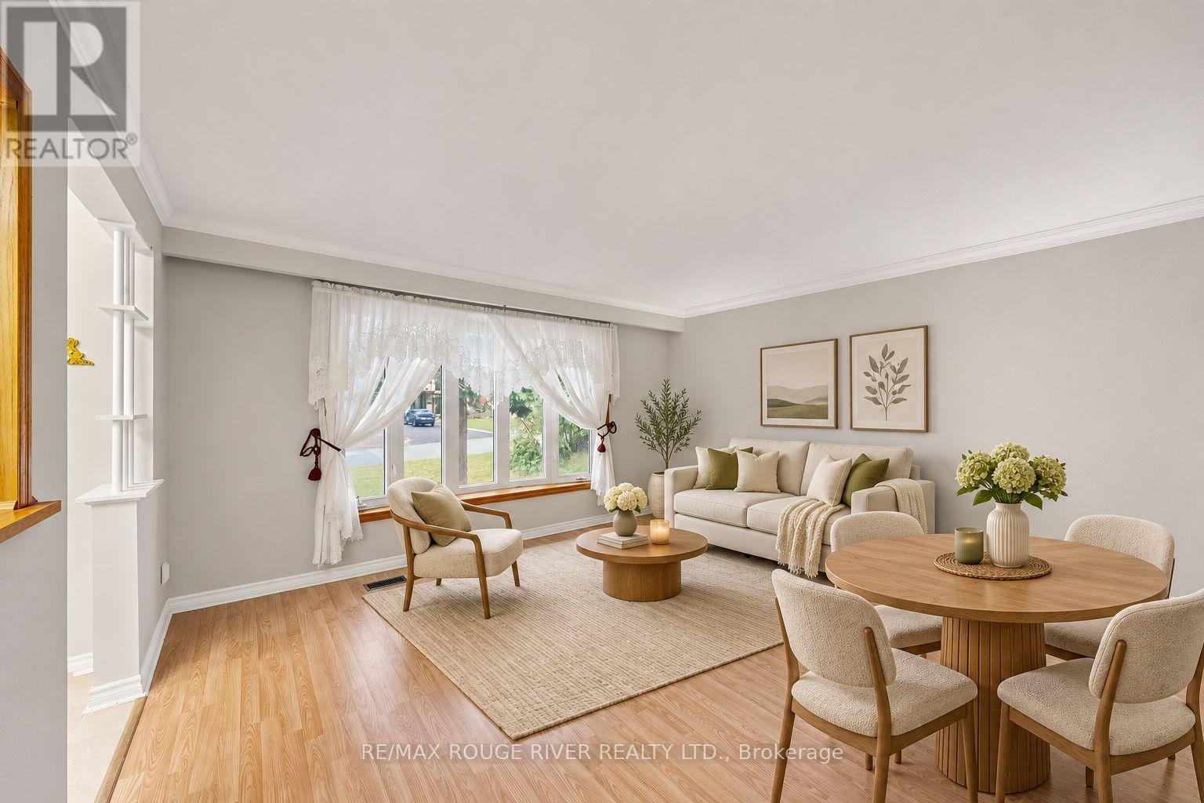
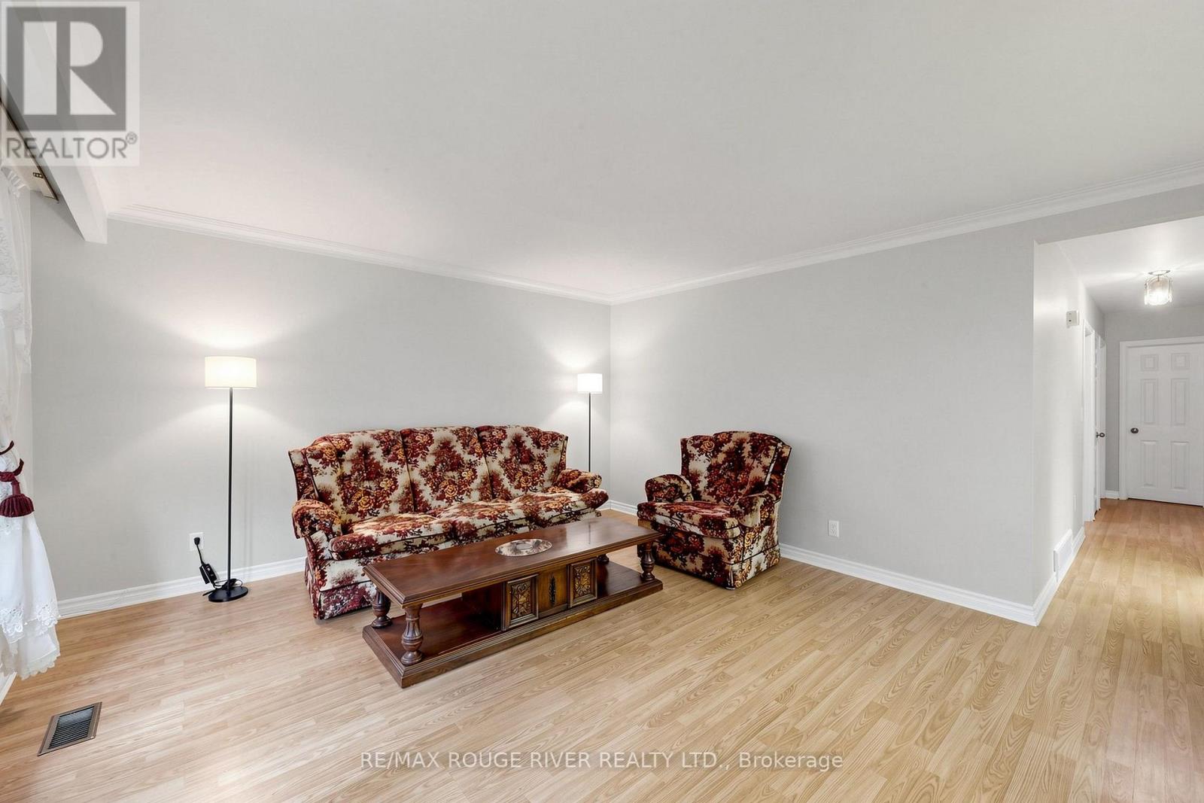
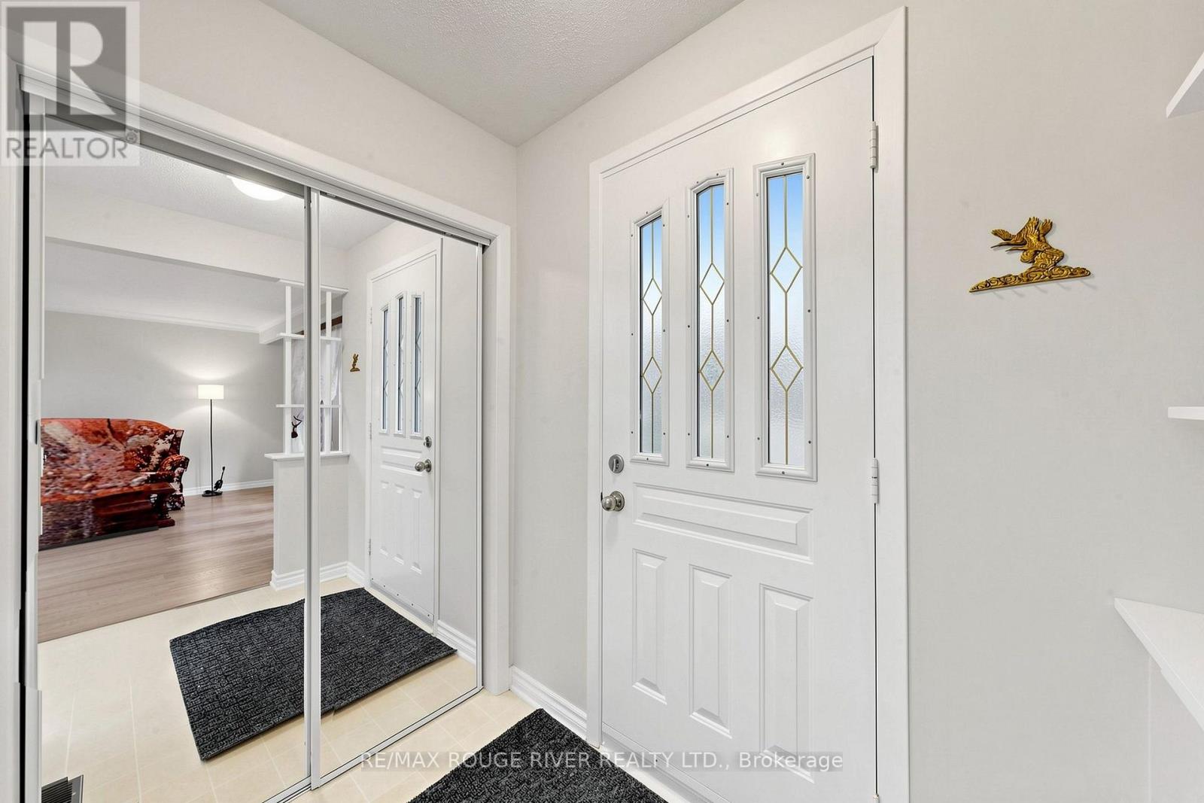
Lovingly maintained by its original owners, this bright and spacious, fully detached brick bungalow offers a wonderful opportunity in a fantastic neighbourhood. Nestled on a mature, tree-lined street, this cherished family home features 3+2 bedrooms, two kitchens and two full bathrooms, with hardwood floors throughout the main level. Two separate entrances to the lower level offer added convenience and flexibility for extended family living.Set on a large lot, the property boasts an oversized detached two-car garage at the rear, a tool shed and plenty of outdoor space to enjoy. Step out onto the elevated deck or relax on the backyard stone patio-perfect for entertaining or quiet afternoons outdoors. Conveniently located close to schools, shopping, public transit, places of worship and Highway 401. A welcoming home ready for its next chapter! (id:31684)
| yesterday | Listing updated with changes from the MLS® | |
| yesterday | Listing first seen on site |


The trademarks MLS®, Multiple Listing Service® and the associated logos are owned by The Canadian Real Estate Association (CREA) and identify the quality of services provided by real estate professionals who are members of CREA. Used under license.
The trademarks REALTOR®, REALTORS®, and the REALTOR® logo are controlled by The Canadian Real Estate Association (CREA) and identify real estate professionals who are members of CREA. These trademarks are owned or controlled by The Canadian Real Estate Association (CREA) and identify real estate professionals who are members of CREA (REALTOR®) and/or the quality of services they provide (MLS®).
This REALTOR.ca listing content is owned and licensed by REALTOR® members of The Canadian Real Estate Association.