





326 - 68 CORPORATE DRIVEToronto (Woburn), ONM1H 3H3
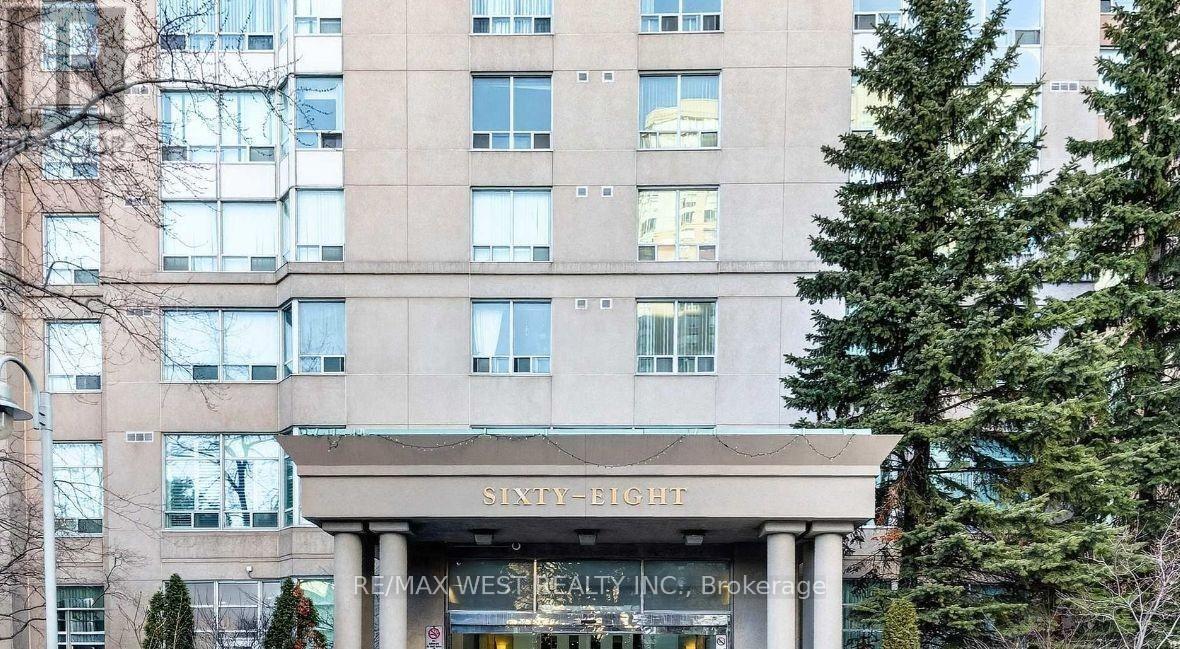
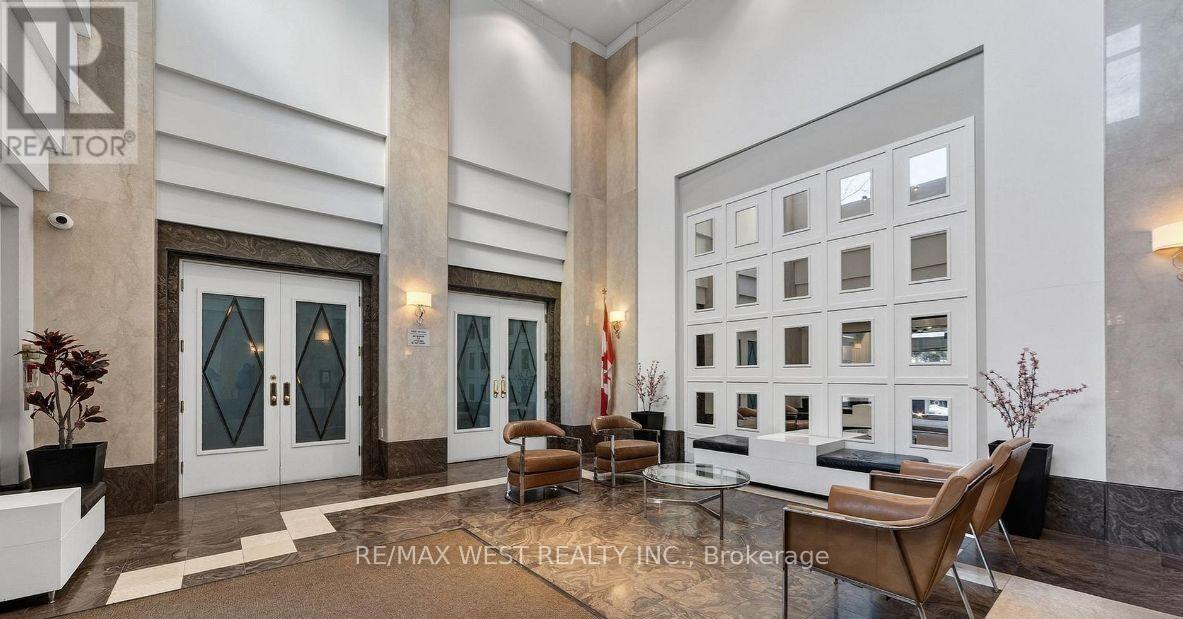
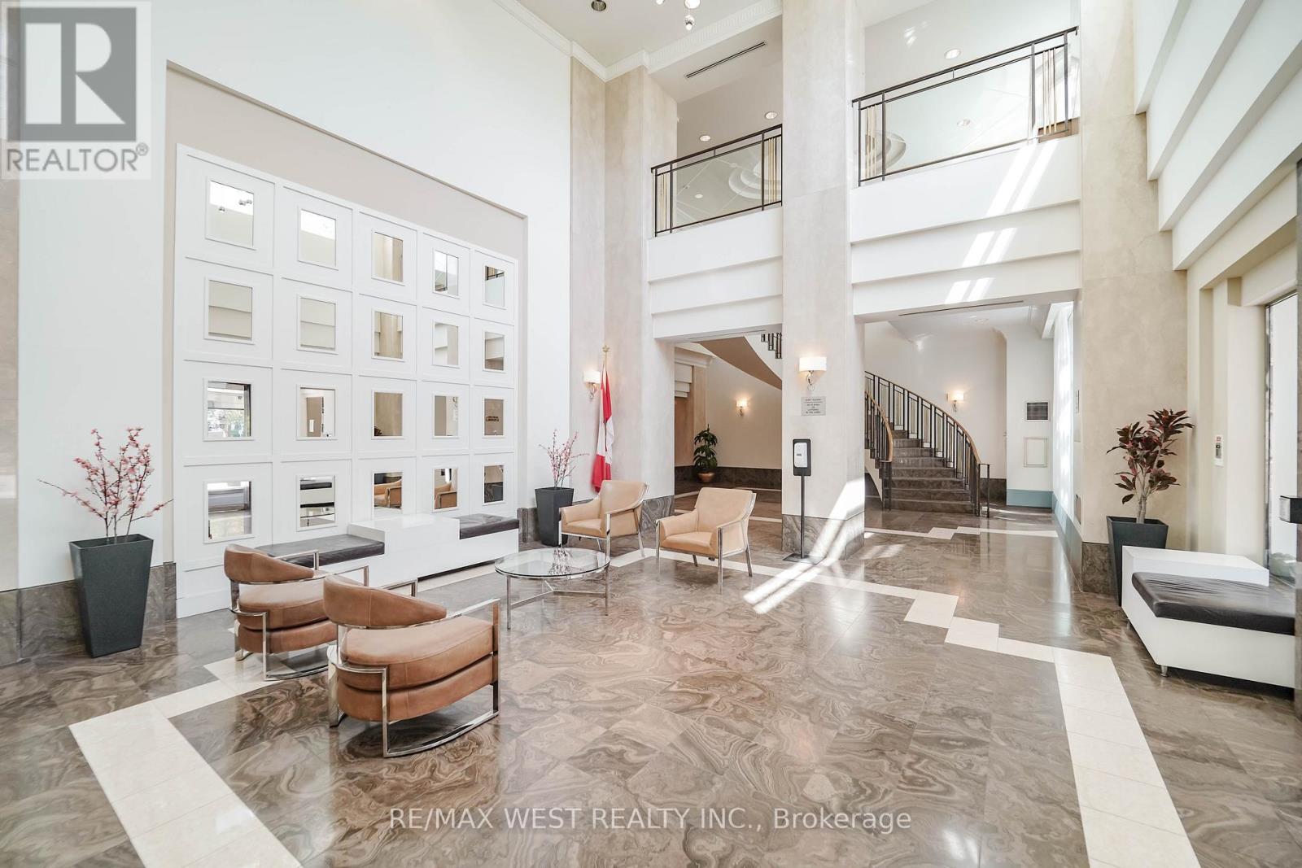
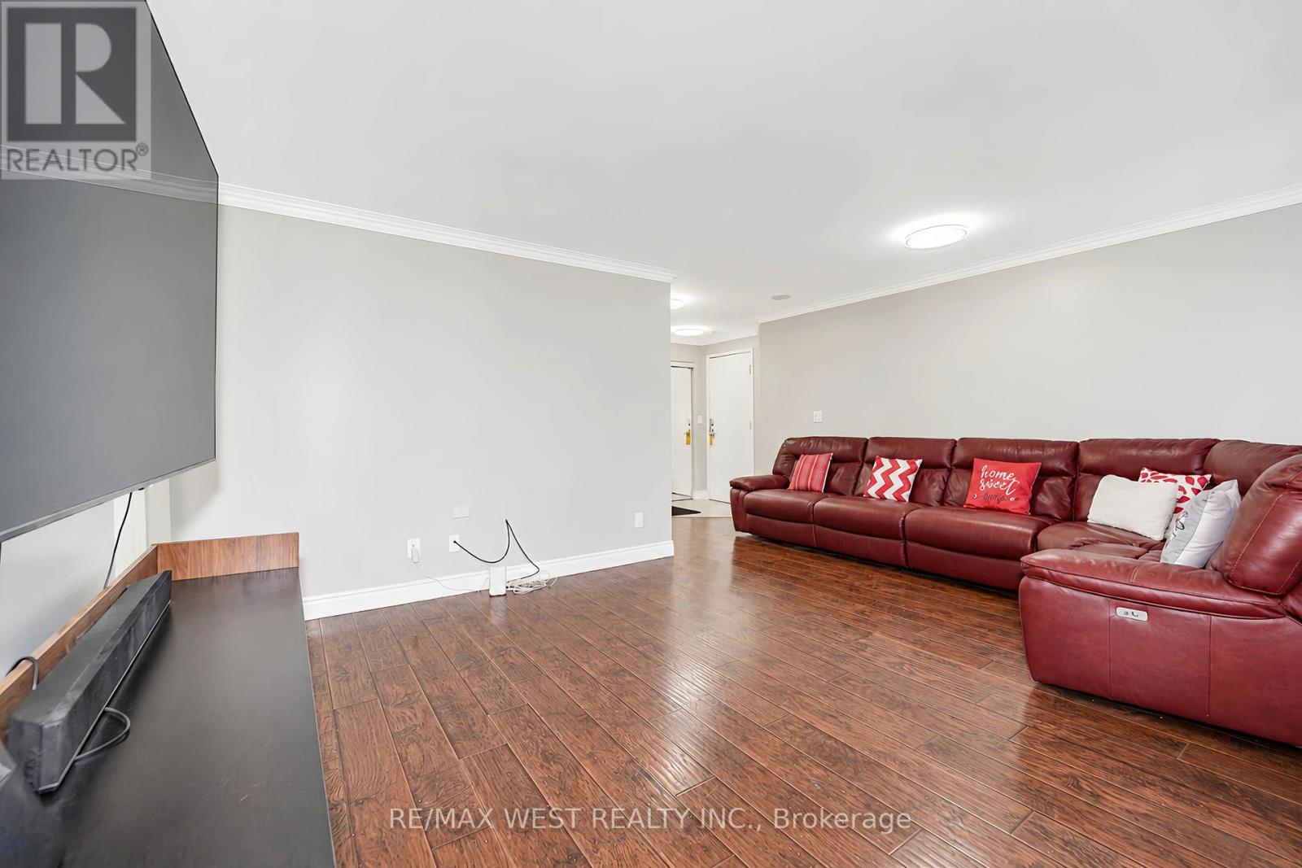
RARELY OFFERED! ONE-OF-A-KIND TRIDEL CORNER SUITE WITH AN INCREDIBLE 800 SQ. FT. WRAPAROUND TERRACE! A truly exceptional opportunity to own a unique 2+1 bedroom, 2-bathroom ground-floor walkout suite offering approximately 1,061 sq. ft. of bright interior living space plus an extraordinary outdoor retreat! Believed to be the only suite of its kind built by Tridel in this sought-after gated community. The versatile spacious layout with large den which can potentially be a private third bedroom. Walk directly from your dining room onto an expansive private terrace, then step onto the beautifully landscaped grounds - the perfect setting for outdoor dining, BBQs, morning coffee or simply relaxing in your own peaceful oasis. Enjoy the morning east sunshine, tranquil garden views and even watch the tennis action right from your terrace! Inside, discover a renovated modern kitchen with stainless steel appliances, two generously sized bedrooms + lg den, two full 4-piece bathrooms, a spacious primary bedroom with walk-in closet, ensuite laundry and large windows throughout providing an abundance of natural light. Freshly painted and professionally cleaned, this suite is move-in ready! Enjoy an incredible resort-style lifestyle in this prestigious Tridel community, featuring a spectacular recreation centre with indoor and outdoor pools, bowling alley, tennis and squash courts, gym, sauna, billiards, card room, cafe and guest suites. Two parking spaces, ample visitor parking and accessible parking add to the convenience. Ideally located within walking distance to Scarborough Town Centre, shopping, grocery stores, transit and the LRT, with quick access to Highway 401. Whether you're downsizing, a first-time buyer or looking for an exceptional investment, this is a rare opportunity to enjoy spacious condo living with the outdoor space and lifestyle of a home. Why settle for an ordinary condo when you can have something truly extraordinary? (id:31684)
| 14 hours ago | Listing updated with changes from the MLS® | |
| 14 hours ago | Status changed to Active | |
| yesterday | Listing first seen on site |


The trademarks MLS®, Multiple Listing Service® and the associated logos are owned by The Canadian Real Estate Association (CREA) and identify the quality of services provided by real estate professionals who are members of CREA. Used under license.
The trademarks REALTOR®, REALTORS®, and the REALTOR® logo are controlled by The Canadian Real Estate Association (CREA) and identify real estate professionals who are members of CREA. These trademarks are owned or controlled by The Canadian Real Estate Association (CREA) and identify real estate professionals who are members of CREA (REALTOR®) and/or the quality of services they provide (MLS®).
This REALTOR.ca listing content is owned and licensed by REALTOR® members of The Canadian Real Estate Association.