





96 DENTON AVENUEToronto (Oakridge), ONM1L 4T1
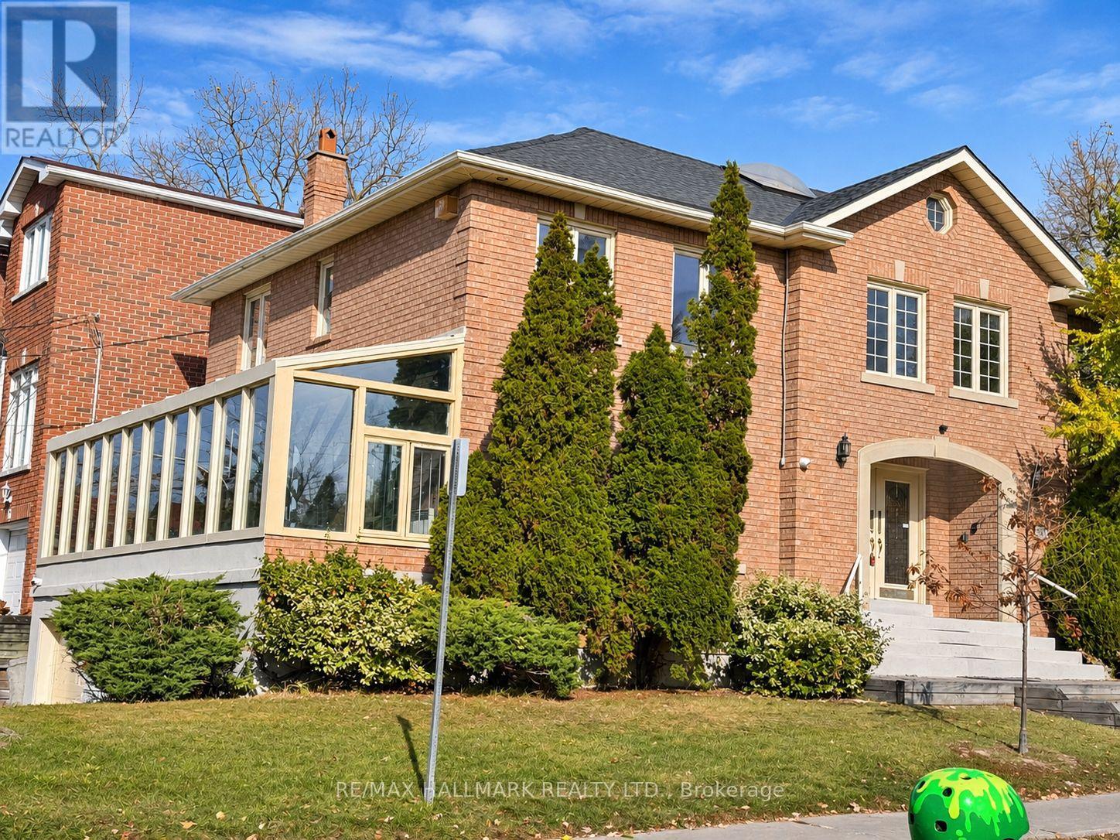
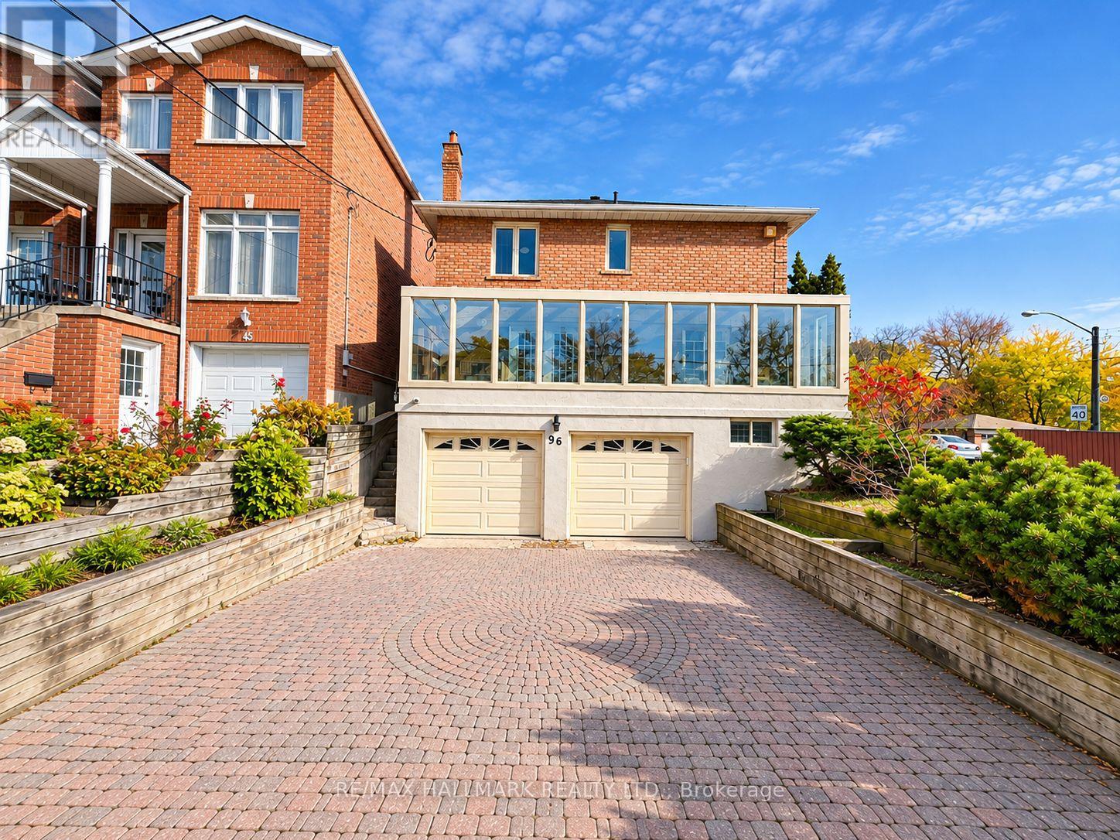
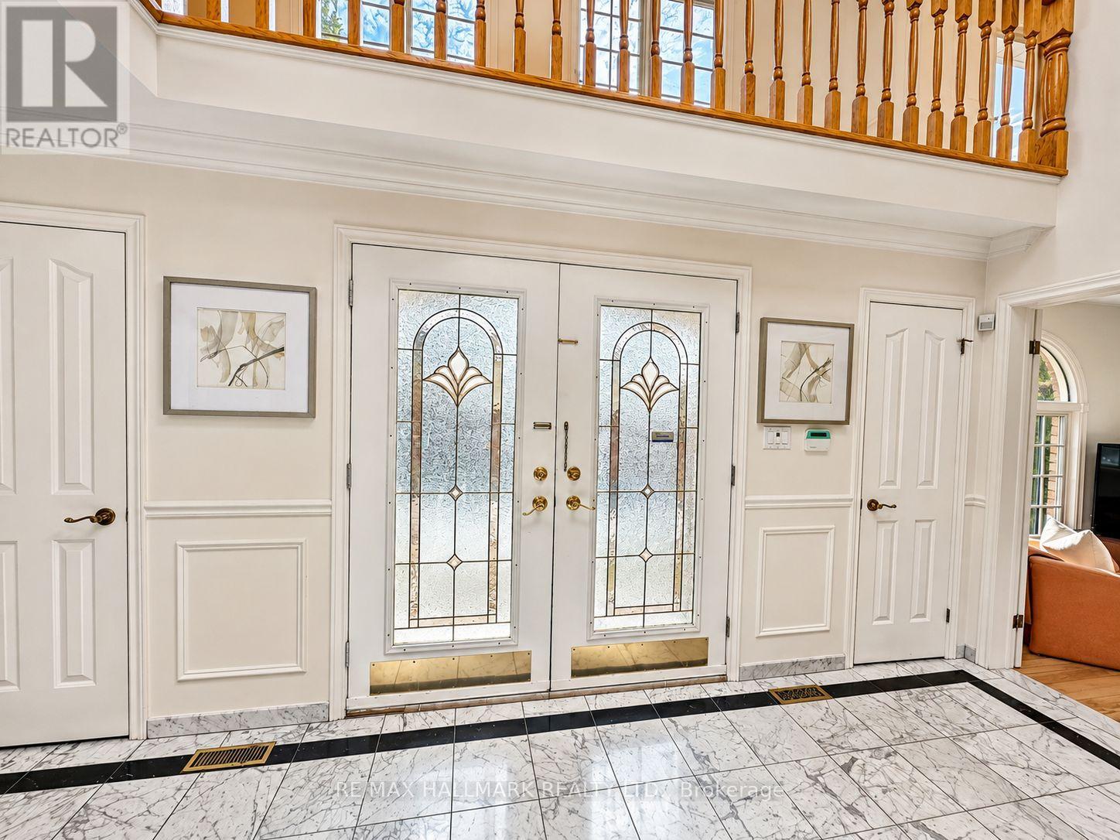
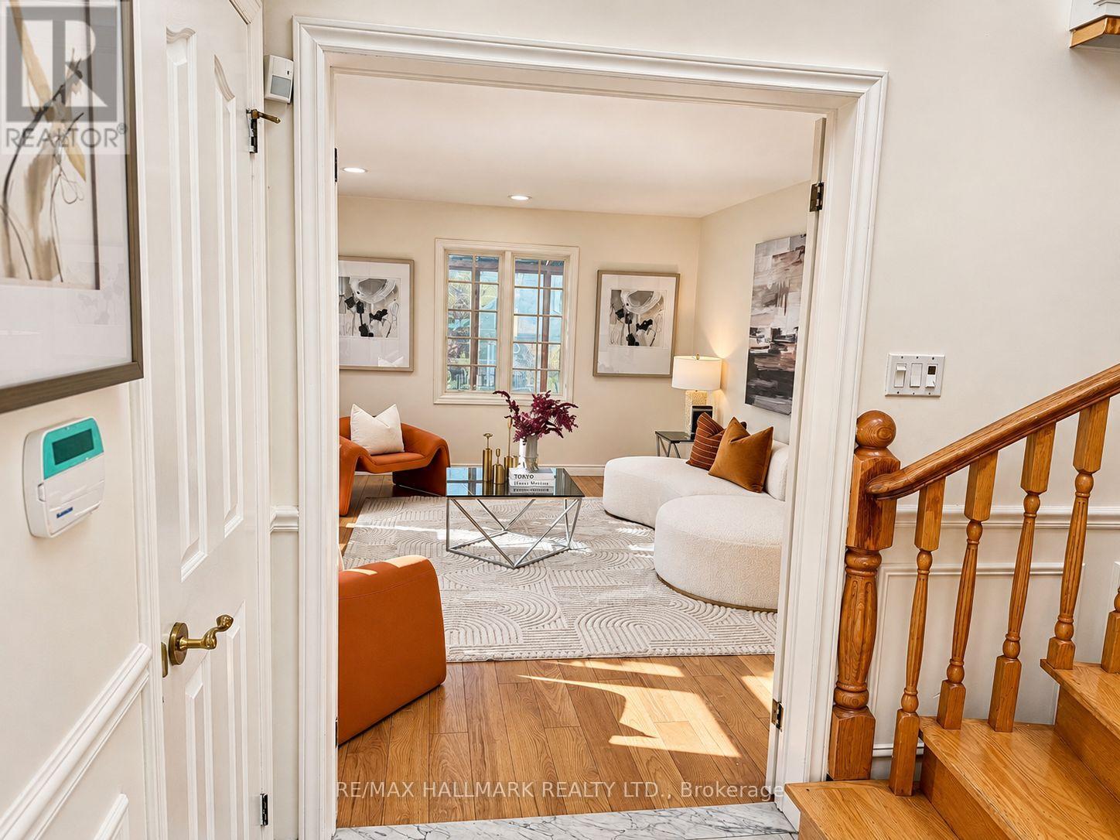
Welcome to 96 Denton Avenue! An impressive detached two-storey home in Toronto's Oakridge neighbourhood, situated on a generous 40 x 120 ft lot. Featuring an elegant centre-hall layout, a striking curved staircase, spacious principal rooms, a formal living and dining room, and a large kitchen with centre island and walkout to the deck. The family room offers a fireplace and hardwood flooring, while the main-floor office provides a convenient space to work from home. Four generously sized bedrooms, each with ensuite access, add to the home's appeal. Conveniently located near schools, parks, shopping, public transit, and the Danforth. A wonderful opportunity to own a substantial family home in an established Toronto neighbourhood! (id:31684)
| 11 hours ago | Listing updated with changes from the MLS® | |
| 12 hours ago | Listing first seen on site |


The trademarks MLS®, Multiple Listing Service® and the associated logos are owned by The Canadian Real Estate Association (CREA) and identify the quality of services provided by real estate professionals who are members of CREA. Used under license.
The trademarks REALTOR®, REALTORS®, and the REALTOR® logo are controlled by The Canadian Real Estate Association (CREA) and identify real estate professionals who are members of CREA. These trademarks are owned or controlled by The Canadian Real Estate Association (CREA) and identify real estate professionals who are members of CREA (REALTOR®) and/or the quality of services they provide (MLS®).
This REALTOR.ca listing content is owned and licensed by REALTOR® members of The Canadian Real Estate Association.