





131 - 2500 HILL RISE COURTOshawa (Windfields), ONL1L 0L2
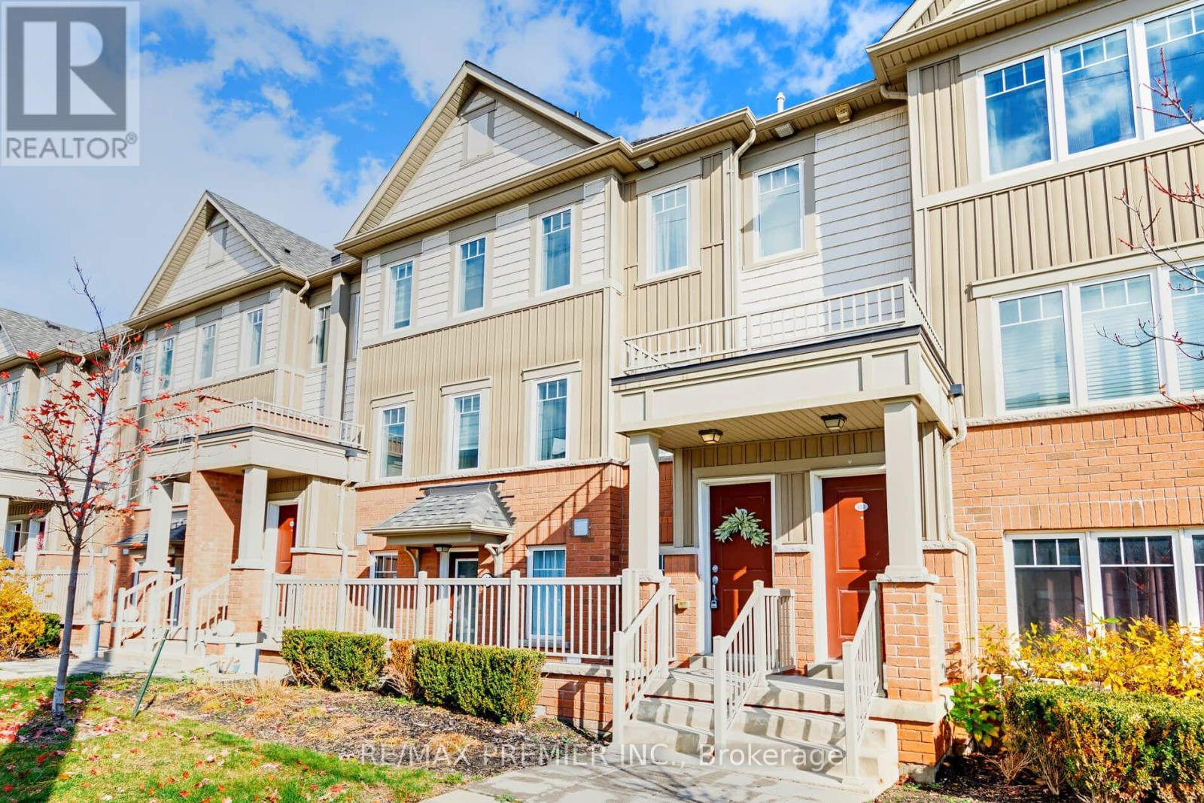
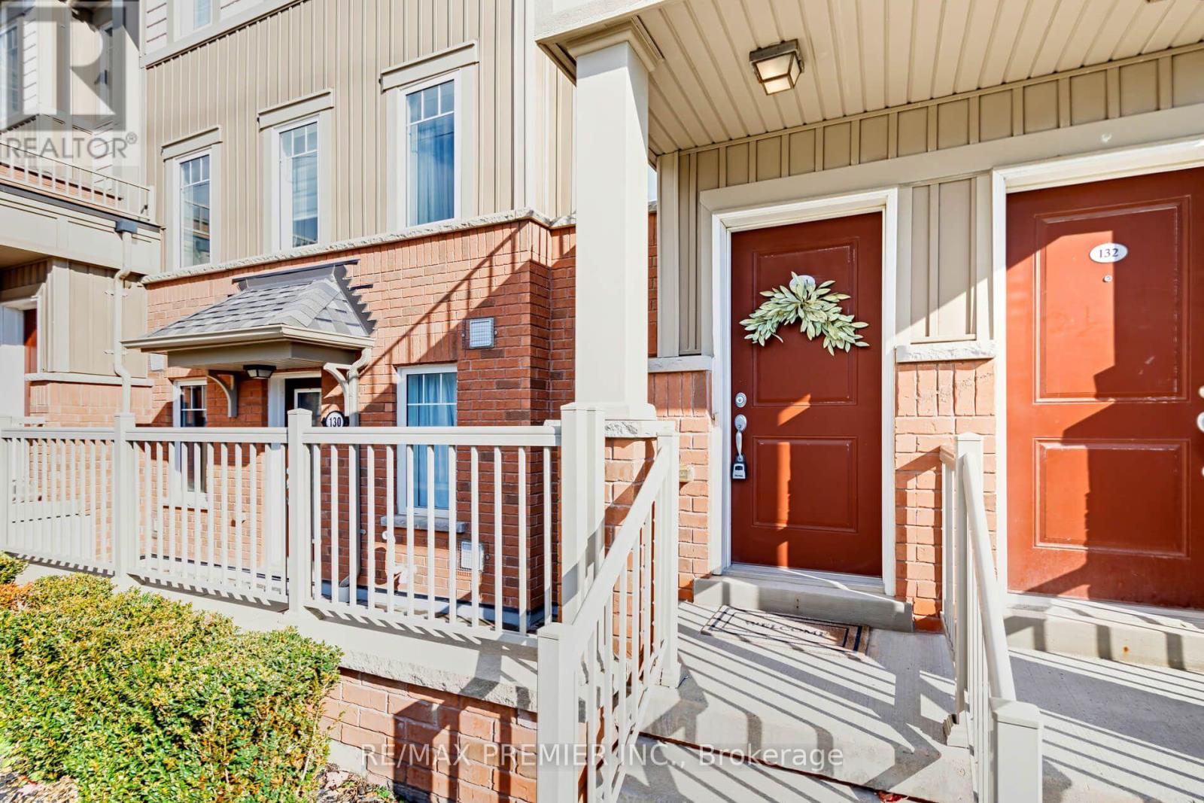
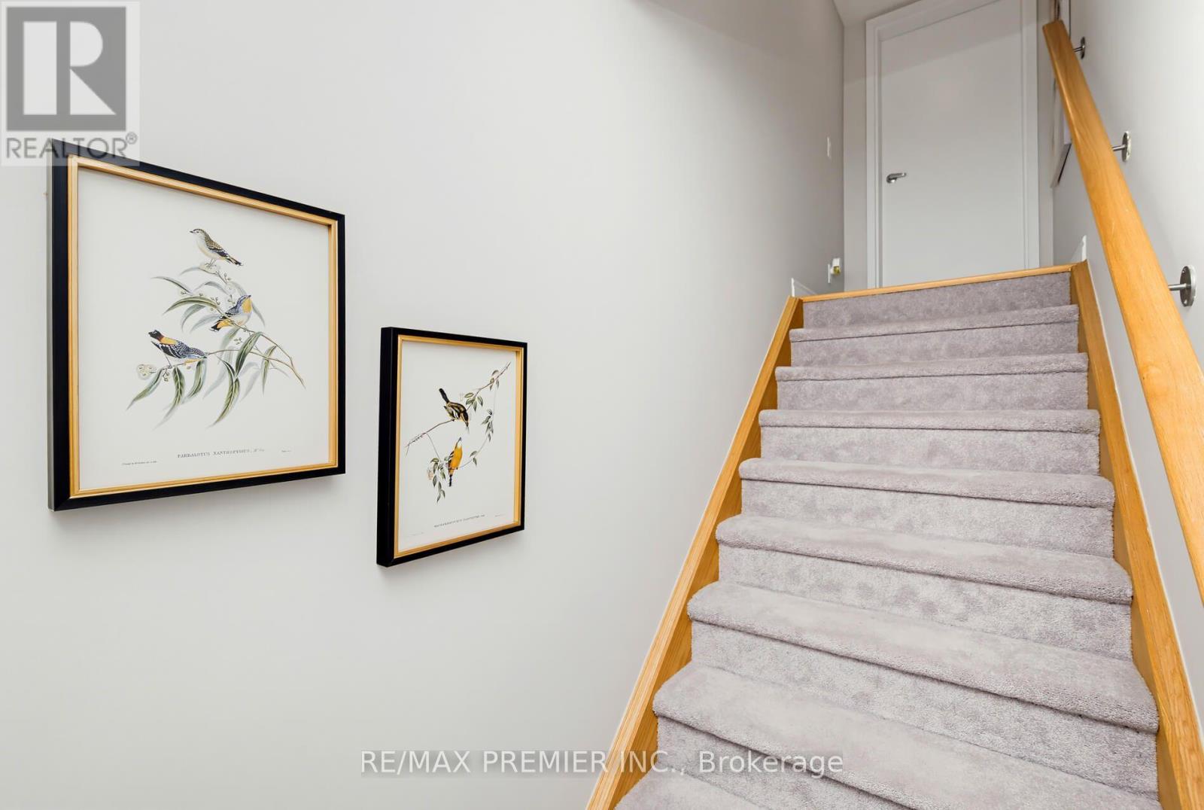
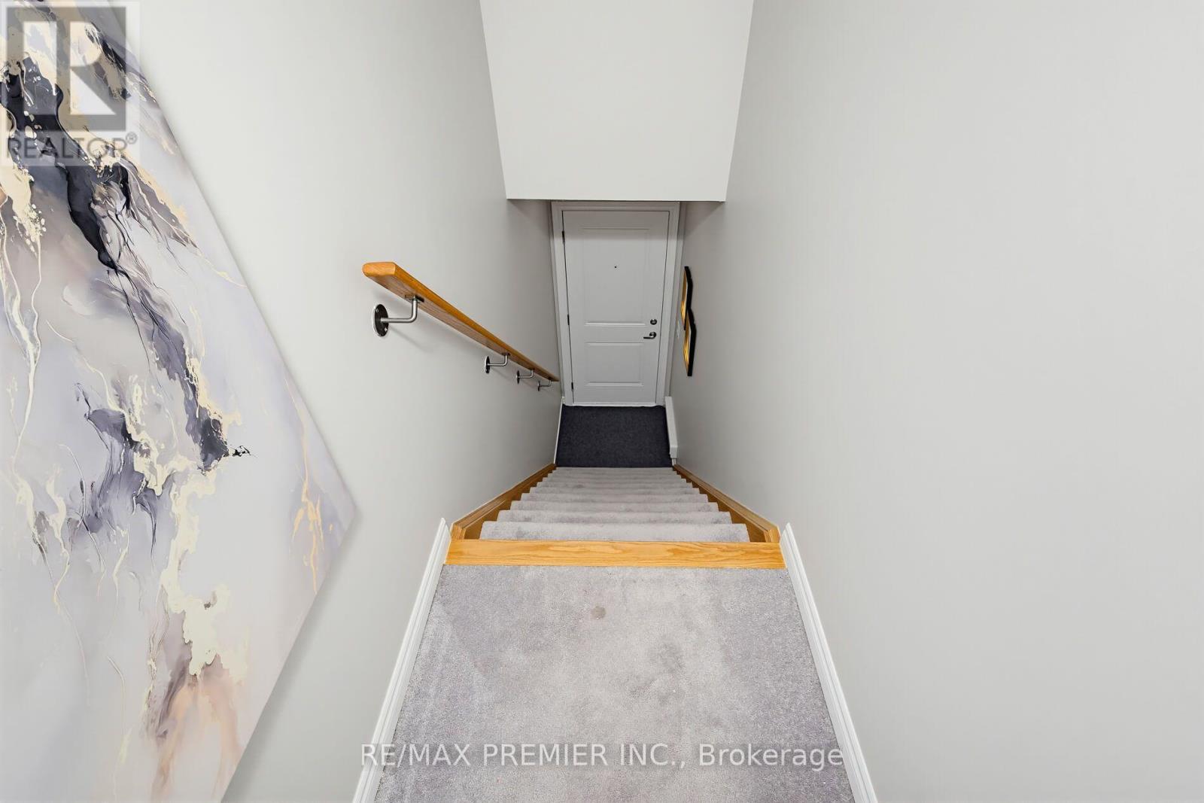
This priced to sell 1315 sqft immaculate move in condition, freshly painted throughout unit with brand new quartz countertops in kitchen and 2 bathrooms will impress you the moment you enter. Situated on a quiet court with charm and elegance through out. Unique lay out having 3 bedrooms for guests, in laws or 2nd child. Maintenance Fee $397.04 includes snowplowing, garbage pick up, landscaping. Within minutes to the Durham Collage, University of Ontario Institute of Technology, hospital, highway 407 and Windfield Shopping Plaza. Immediate possession available or flexible. shows 10+++ (id:31684)
| 3 hours ago | Listing updated with changes from the MLS® | |
| 12 hours ago | Listing first seen on site |


The trademarks MLS®, Multiple Listing Service® and the associated logos are owned by The Canadian Real Estate Association (CREA) and identify the quality of services provided by real estate professionals who are members of CREA. Used under license.
The trademarks REALTOR®, REALTORS®, and the REALTOR® logo are controlled by The Canadian Real Estate Association (CREA) and identify real estate professionals who are members of CREA. These trademarks are owned or controlled by The Canadian Real Estate Association (CREA) and identify real estate professionals who are members of CREA (REALTOR®) and/or the quality of services they provide (MLS®).
This REALTOR.ca listing content is owned and licensed by REALTOR® members of The Canadian Real Estate Association.