Save
Ask
Tour
Hide
Share
$894,900
New Listing

1178 SALMERS DRIVE
Oshawa (Taunton), ONL1K 0B2

For Sale|Single Family Residence|Active
4
Beds
5
Total Baths
1
Partial Bath
Call Now: 613.733.9494
Is this the listing for you? We can help make it yours.
613.733.9494
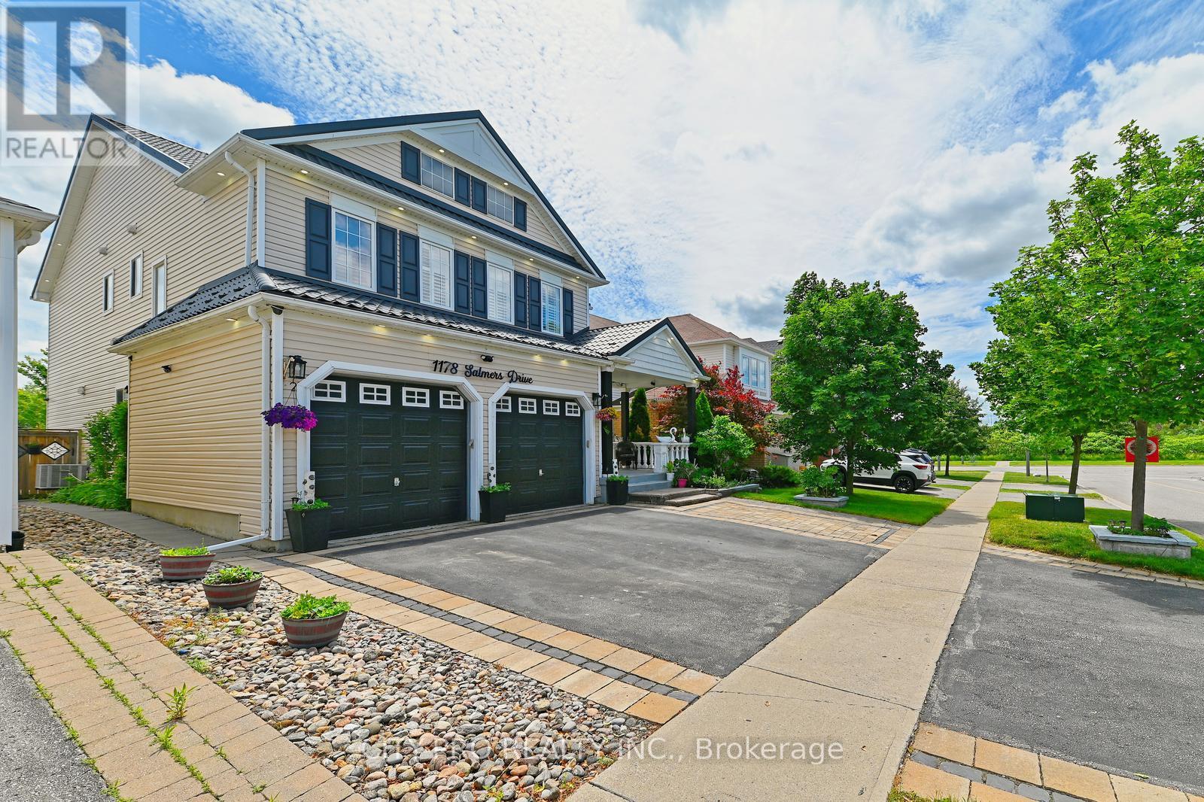
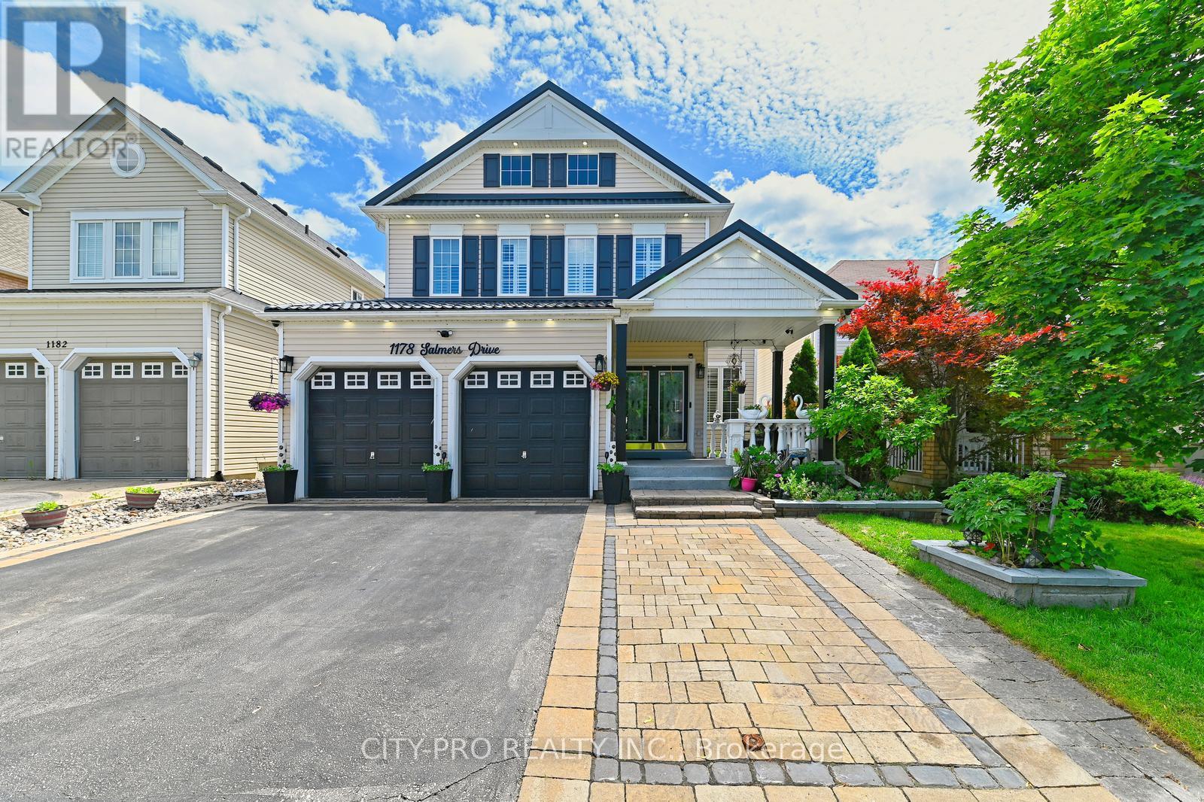
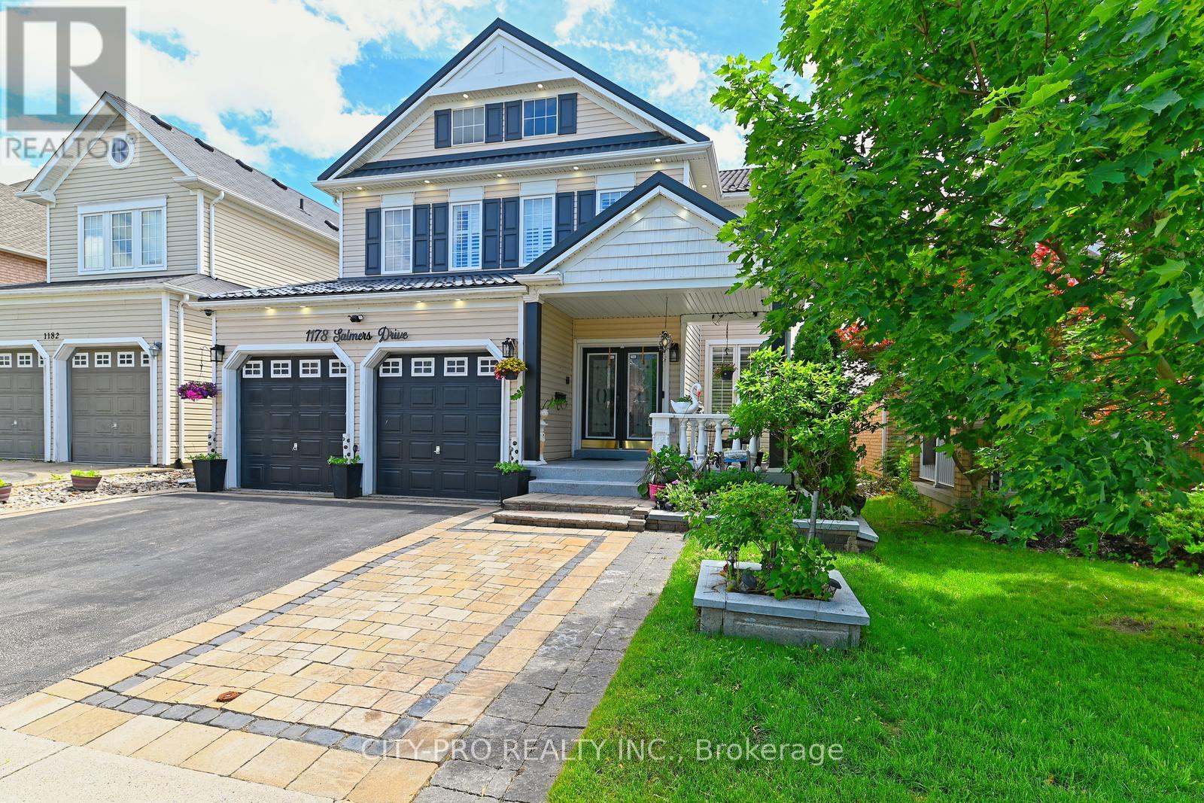
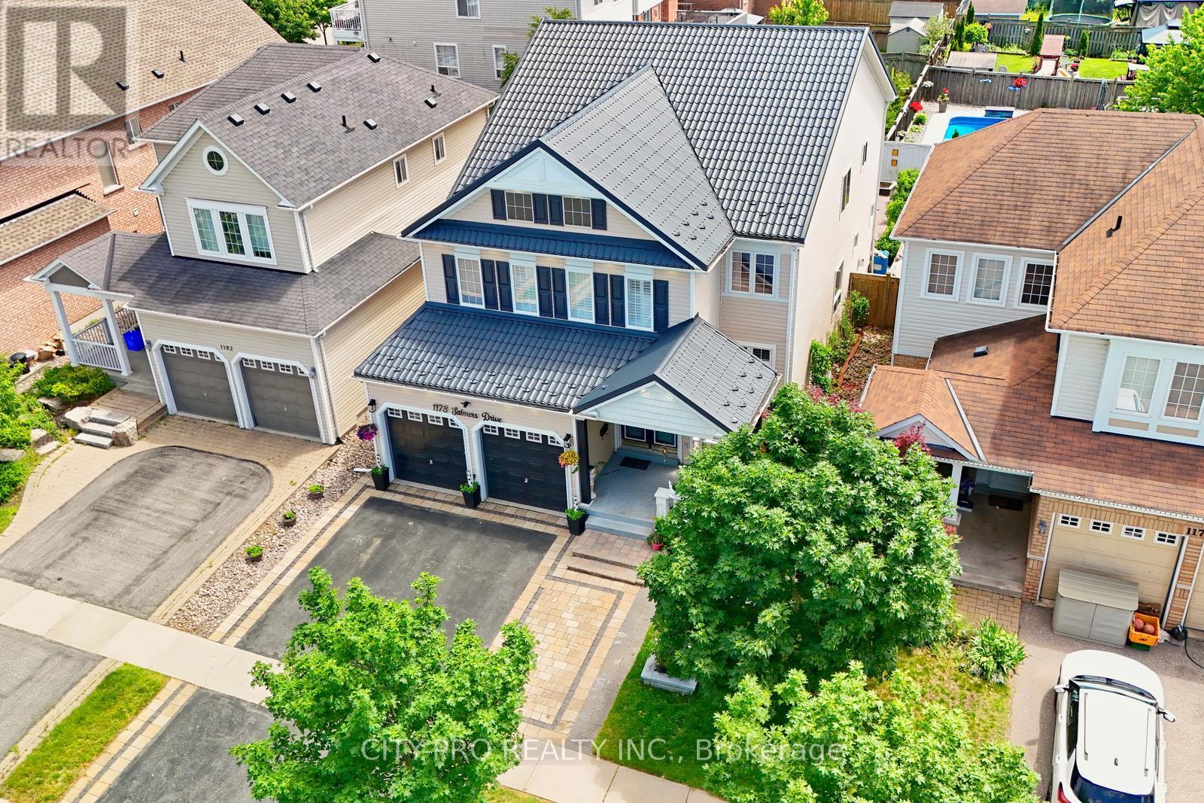
1178 SALMERS DRIVE1178 SALMERS DRIVE1178 SALMERS DRIVE1178 SALMERS DRIVE
Save
Ask
Tour
Hide
Share

Wow.... Tribute Ridgewood Model 2931 Sq Ft Built 2011 spotless detached Huge 4 Bedroom Home With 3 Full Baths On 2nd Floor, 1 half bath on main floor and 1 full bath in the basement. Ideal For big family. Large Open Concept Kitchen Overlooking Family Room With Fireplace Walk In Pantry And Separate Breakfast Area With Walk Out To Fully Fenced Backyard. Access To Garage From Main Floor. Large Living And Dining Room With Lots Of Natural Light. Upgraded Kitchen Cabinetry With Quartz. Main floor office and 2nd Floor Laundry. Close to parks, schools, bus transit, shopping, restaurants and many other amenities. Come and see before its sold... (id:31684)

Save
Ask
Tour
Hide
Share
Listing Snapshot
Price 
$894,900
Days On Site 
0 Days
Bedrooms 
4
Inside Area (SqFt) 
N/A
Total Baths 
5
Full Baths 
N/A
Partial Baths 
1
Lot Size 
N/A
Year Built 
N/A
MLS® Number 
E14160706
Status 
Active
Property Tax 
$8,727.4
Maintenance Fees 
N/A
Sq Ft Source 
N/A
Friends & Family
Recent Activity
16 hours agoListing updated with changes from the MLS®
16 hours agoListing first seen on site
General Features
Building Features 
Fireplace(s)
Number Of Stories 
2
Parking 
Garage Door OpenerGarage
Parking Spaces 
4
Property Sub Type 
Single Family Residence
Water Source 
Public
Zoning 
R1-D(4), R1-E(12)
Interior Features
Appliances 
WasherRefrigeratorDishwasherRangeDryerMicrowaveWater Heater
Basement 
Finished
Cooling 
Central Air
Fireplace 
Yes
Flooring 
TileLaminateVinyl
Heating 
Forced AirNatural Gas
Interior 
Central Vacuum
Window Features 
Window Coverings
Bedroom 2 
Bedroom 3 
Bedroom 4 
Dining Room 
Eating area 
Family Room 
Game Room 
Level - Basement
Kitchen 
Laundry 
Living Room 
Office 
Primary Bedroom 
Save
Ask
Tour
Hide
Share
Exterior Features
Construction Details 
Vinyl Siding
Fencing 
Fenced
Windows/Doors 
Window Coverings

Listing courtesy of: MUMTAZ UDDIN of CITY-PRO REALTY INC.

The trademarks MLS®, Multiple Listing Service® and the associated logos are owned by The Canadian Real Estate Association (CREA) and identify the quality of services provided by real estate professionals who are members of CREA. Used under license.

The trademarks REALTOR®, REALTORS®, and the REALTOR® logo are controlled by The Canadian Real Estate Association (CREA) and identify real estate professionals who are members of CREA. These trademarks are owned or controlled by The Canadian Real Estate Association (CREA) and identify real estate professionals who are members of CREA (REALTOR®) and/or the quality of services they provide (MLS®).

This REALTOR.ca listing content is owned and licensed by REALTOR® members of The Canadian Real Estate Association.

Neighborhood & Commute
Source: Walkscore
Disclosure: Community information and market data powered by Constellation Data Labs. Information is deemed reliable but not guaranteed.
Save
Ask
Tour
Hide
Share