





2951 HIGHWAY 7AScugog, ONL0B 1B0
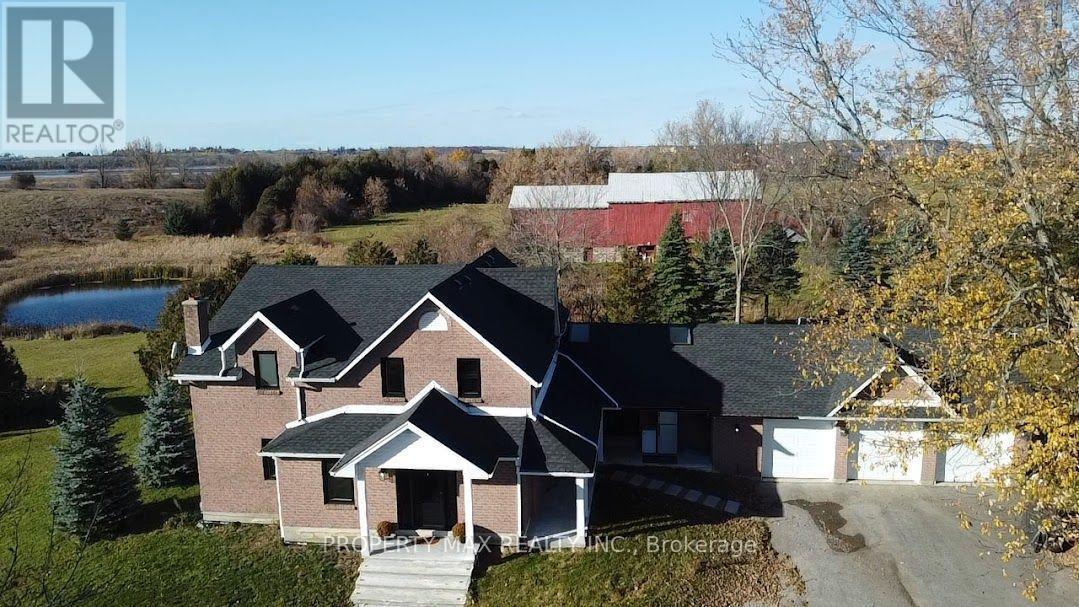
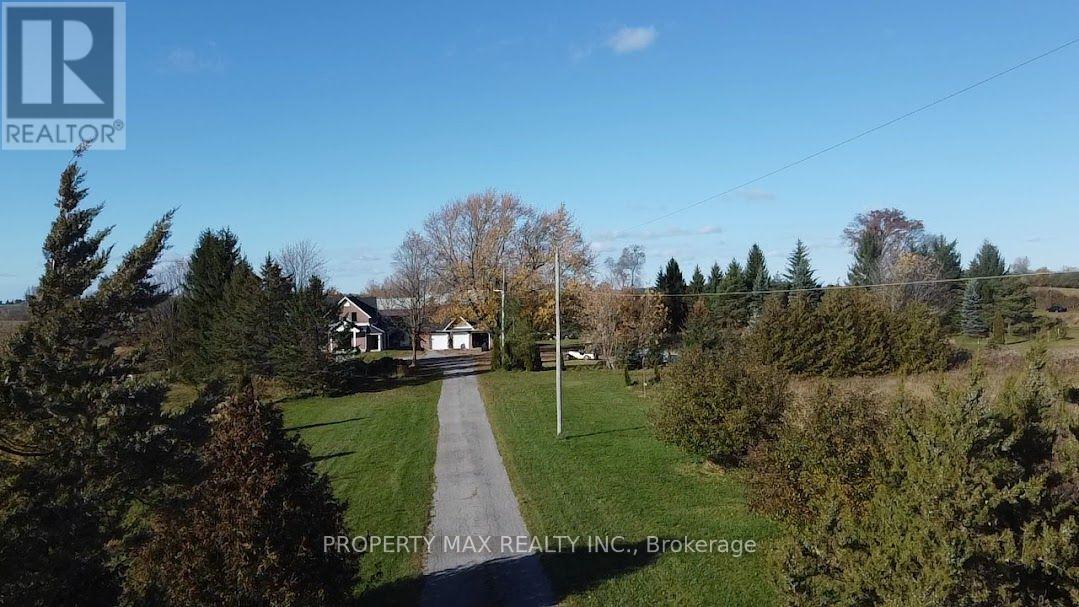
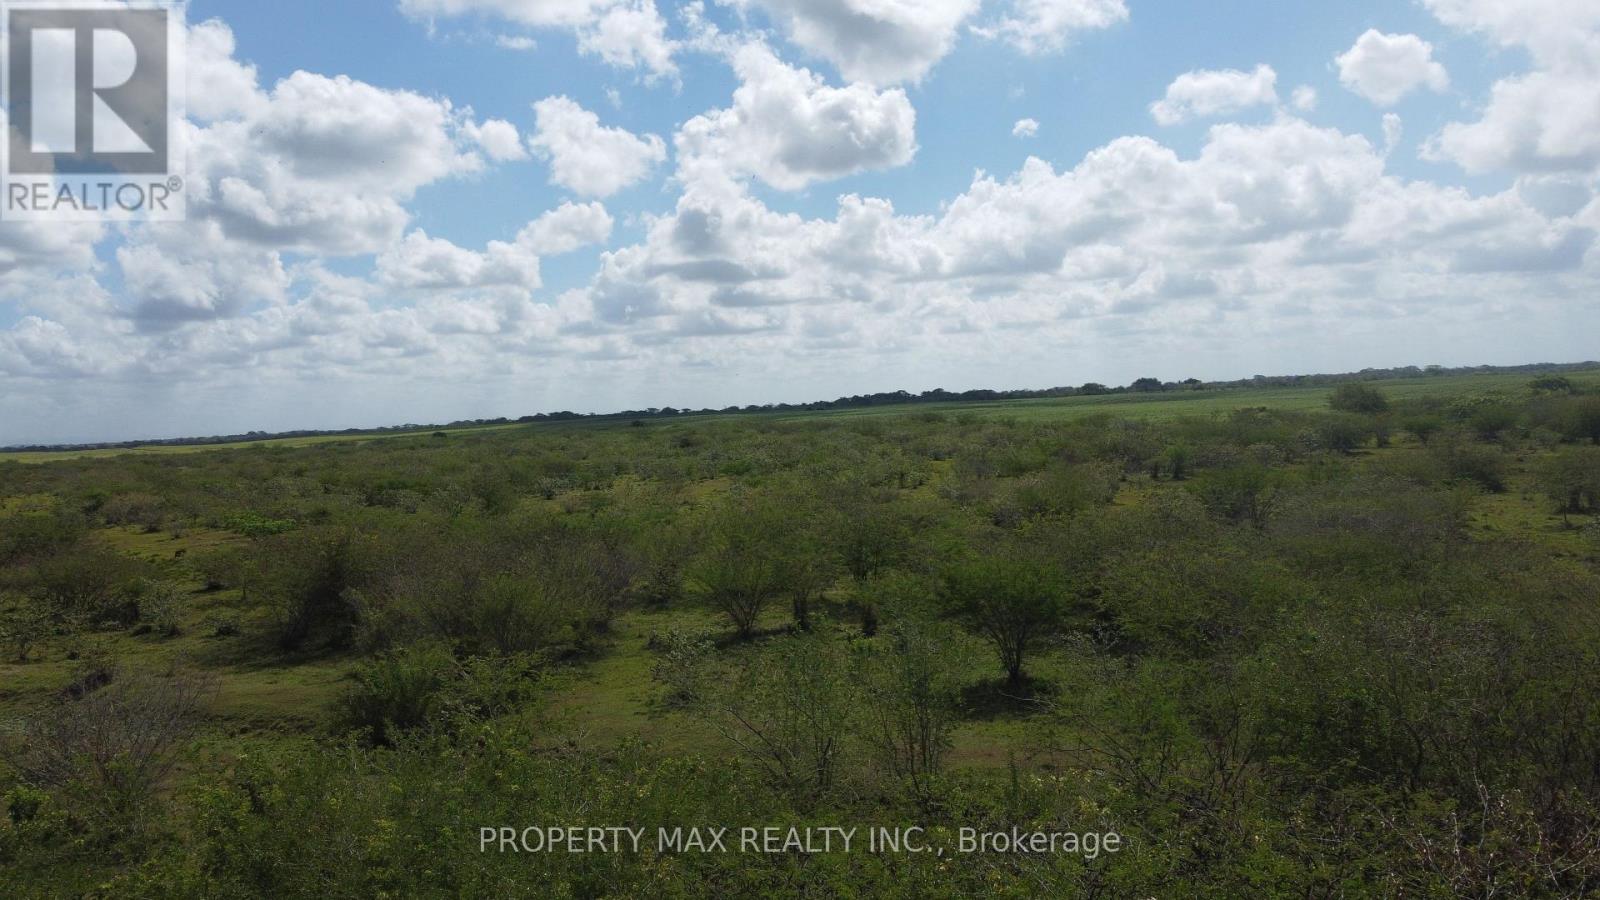
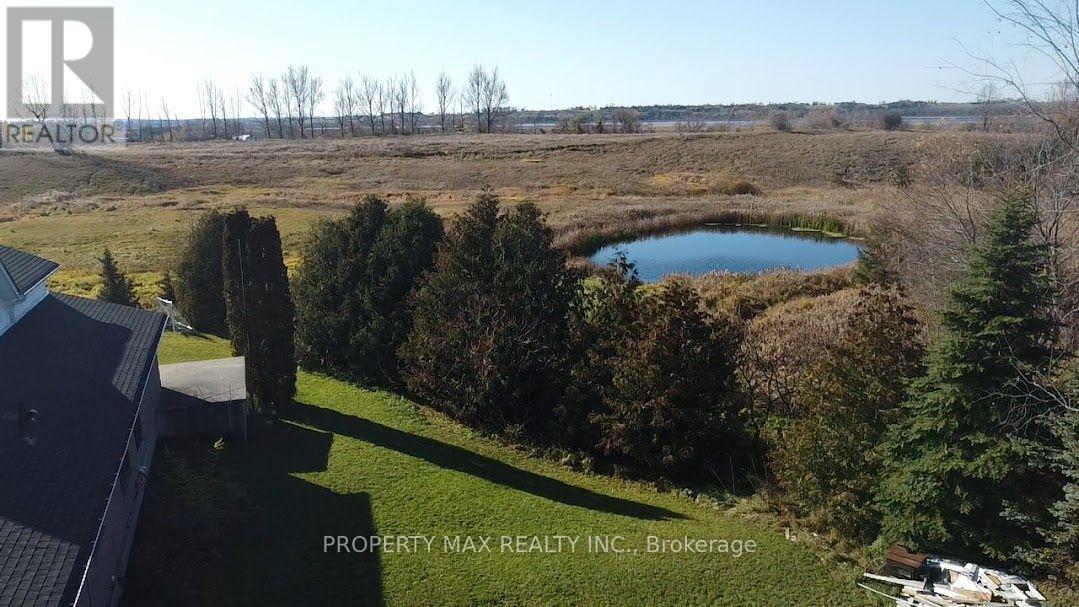
Welcome to 2951 Highway 7A, Scugog, an exceptional 72.68-acre farm property offering historic charm, modern comfort, and agricultural potential. Complete renovations in 2024 and 2025, thoughtfully blending its timeless character with updated living spaces. Additional improvements include a furnace (2020), septic system (2021), gas conversion (2022), and garage doors (2021), complemented by a backup generator and 200-amp electrical service. The expansive grounds feature approximately 27 acres of workable land, a large barn, and a drive shed providing generous storage for equipment and agricultural supplies. Three picturesque ponds, a quarter-mile track, and two wells enhance this versatile setting for farming, recreation, and peaceful country living. Situated in Scugog's scenic countryside near Blackstock and Port Perry, the property offers access to local shopping, dining, community amenities, and waterfront recreation around Lake Scugog, with Highway 7A providing connections to surrounding Durham Region communities. Whether you envision a family country retreat, a working farm, or space to pursue your rural lifestyle, this remarkable estate offers acreage, character, and endless possibilities. (id:31684)
| 18 hours ago | Listing updated with changes from the MLS® | |
| 18 hours ago | Status changed to Active | |
| 22 hours ago | Listing first seen on site |


The trademarks MLS®, Multiple Listing Service® and the associated logos are owned by The Canadian Real Estate Association (CREA) and identify the quality of services provided by real estate professionals who are members of CREA. Used under license.
The trademarks REALTOR®, REALTORS®, and the REALTOR® logo are controlled by The Canadian Real Estate Association (CREA) and identify real estate professionals who are members of CREA. These trademarks are owned or controlled by The Canadian Real Estate Association (CREA) and identify real estate professionals who are members of CREA (REALTOR®) and/or the quality of services they provide (MLS®).
This REALTOR.ca listing content is owned and licensed by REALTOR® members of The Canadian Real Estate Association.