





163 GLENMOUNT PARK ROADToronto (East End-Danforth), ONM4E 2E3
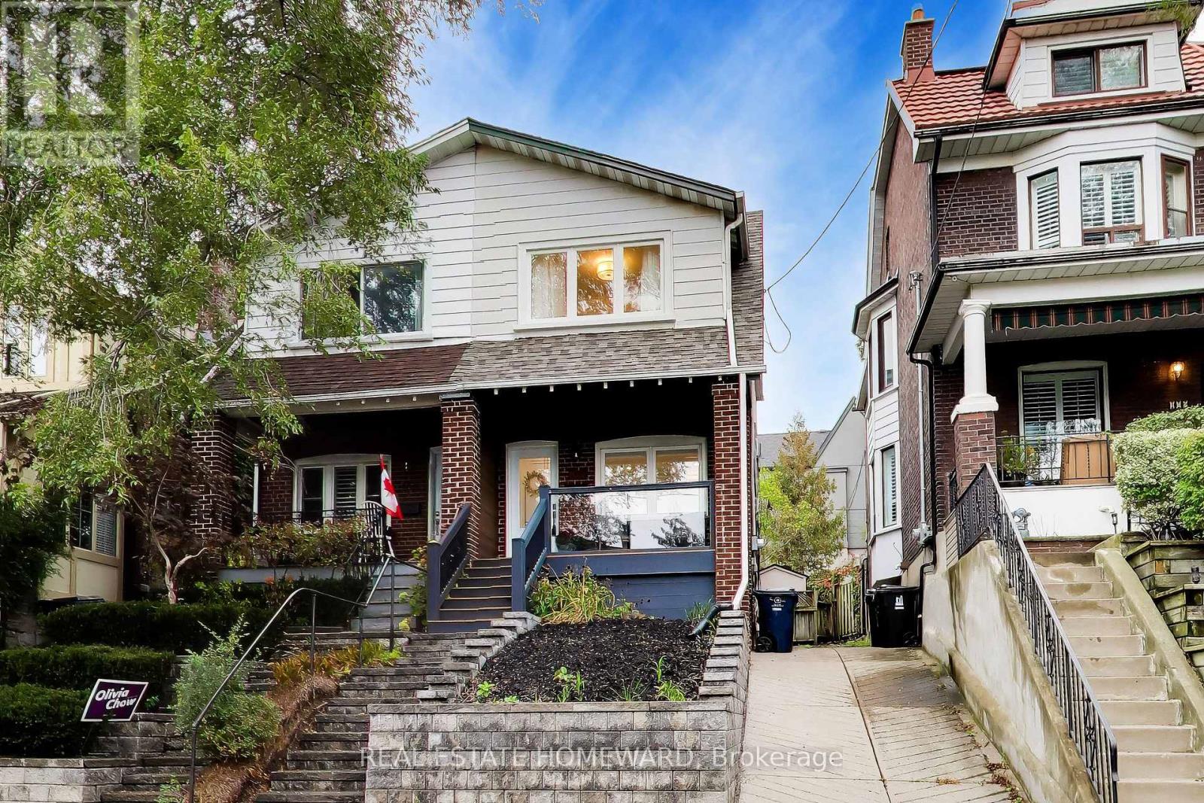
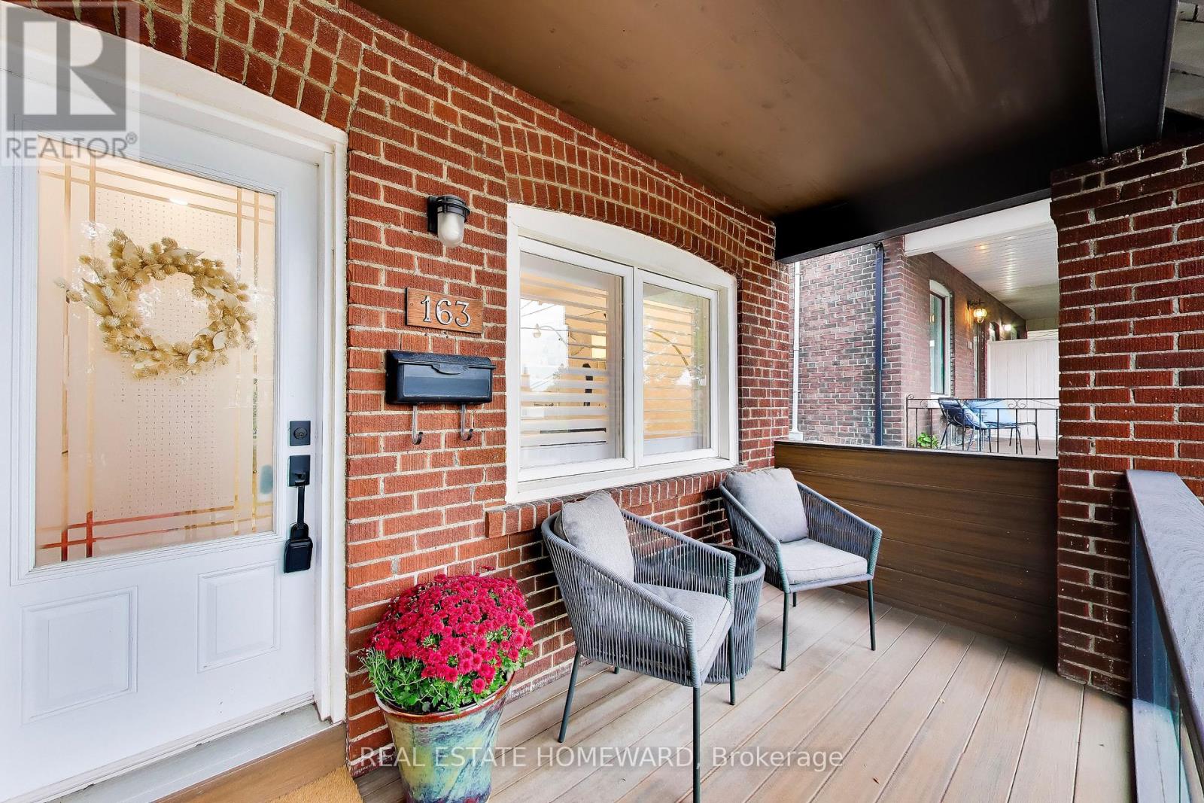
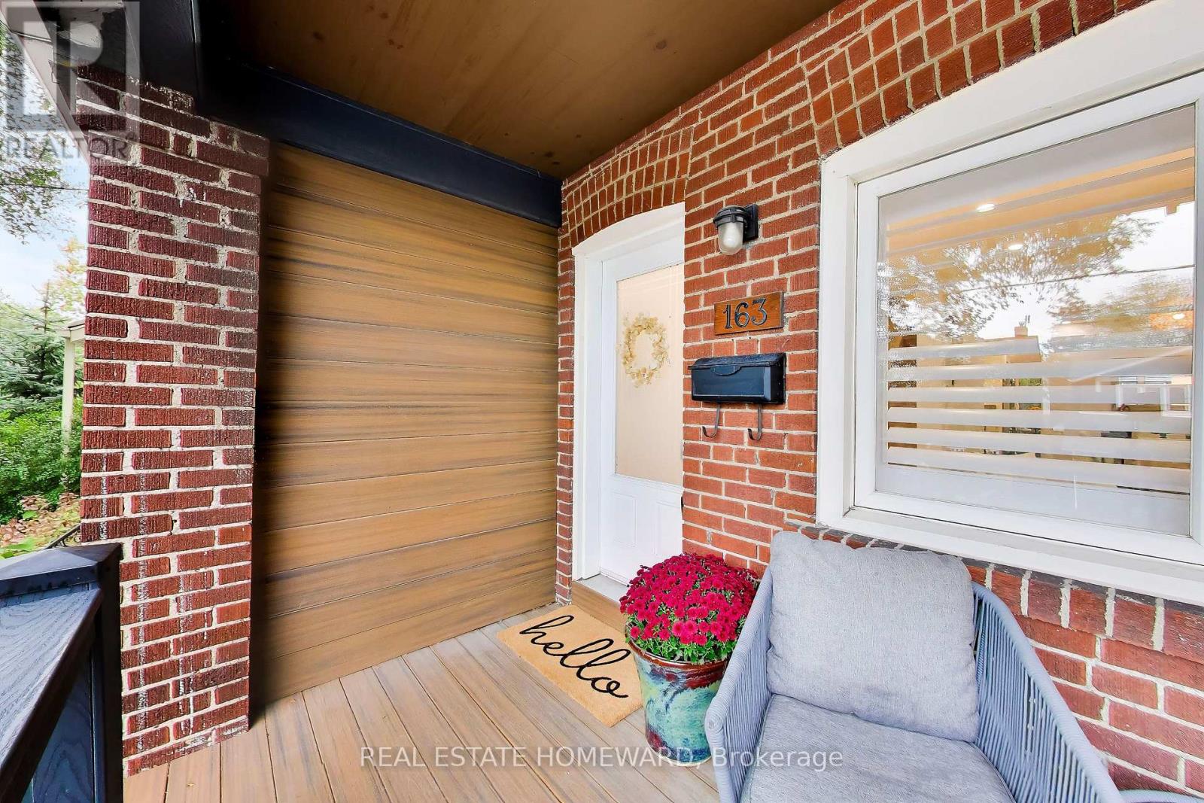
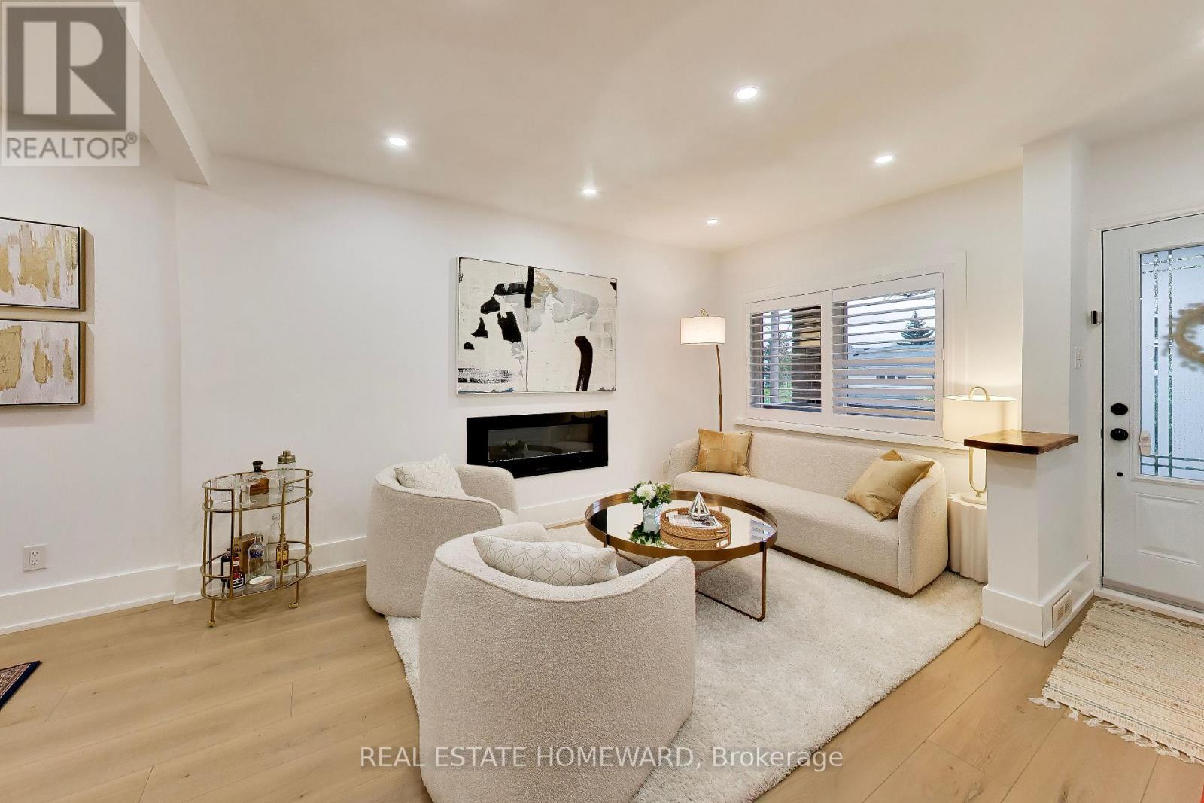
Welcome To 163 Glenmount Park - A Sun-Filled Home Perched At The Top of This Sought-After Beach Hill Community. Beautifully Designed & Updated - No Detail Has Been Overlooked, Blending Warmth, Light and Design Into A Spacious Open Layout That Is A Perfect Place To Live, Work & Raise Your Family. As You Make Your Way Up The Newly Landscaped Front Stairs, You Are Greeted With An Abundance Of Natural Light That Fills The Home. The Open Living/Dining w/ Sleek Fireplace and Glass Wall, Is Perfect for Relaxing or Entertaining. The Updated Chef's Kitchen w/ Eat-In Area, Boasts a Skylight & Walk-Out to Your Quiet Yard. Views of The City Skyline From The Primary Bedroom, Heated Floors & Jacuzzi in Bathroom, Loads of Closet Space - This Home Is Move-In Ready! A Finished Basement with Updated Bathroom, and Even More Storage Space. *Big Backyard w/ Tons of Potential* Recent Updates Include: Complete Kitchen & New Appliances (2022), Living Room Floor (2021), Stairs Refinished (2023), AC (2022), HWT (2024), Dryer (2025), Roof & Flat Roof (2026), Front Landscaping/Stairs/Retaining Walls (2026). **Close To Great Schools, Steps to Norwood Park (Best Dog Park in Town!!), TTC & Danforth GO Station Right On Your Doorstep For An Easy Commute** Must Be Seen To Be Fully Appreciated!! *** There is NO parking on the mutual drive - owners and neighbours use street permits. *** (id:31684)
| 16 hours ago | Listing updated with changes from the MLS® | |
| 21 hours ago | Listing first seen on site |


The trademarks MLS®, Multiple Listing Service® and the associated logos are owned by The Canadian Real Estate Association (CREA) and identify the quality of services provided by real estate professionals who are members of CREA. Used under license.
The trademarks REALTOR®, REALTORS®, and the REALTOR® logo are controlled by The Canadian Real Estate Association (CREA) and identify real estate professionals who are members of CREA. These trademarks are owned or controlled by The Canadian Real Estate Association (CREA) and identify real estate professionals who are members of CREA (REALTOR®) and/or the quality of services they provide (MLS®).
This REALTOR.ca listing content is owned and licensed by REALTOR® members of The Canadian Real Estate Association.