





2660 RITSON ROAD NOshawa (Kedron), ONL1H 8L7
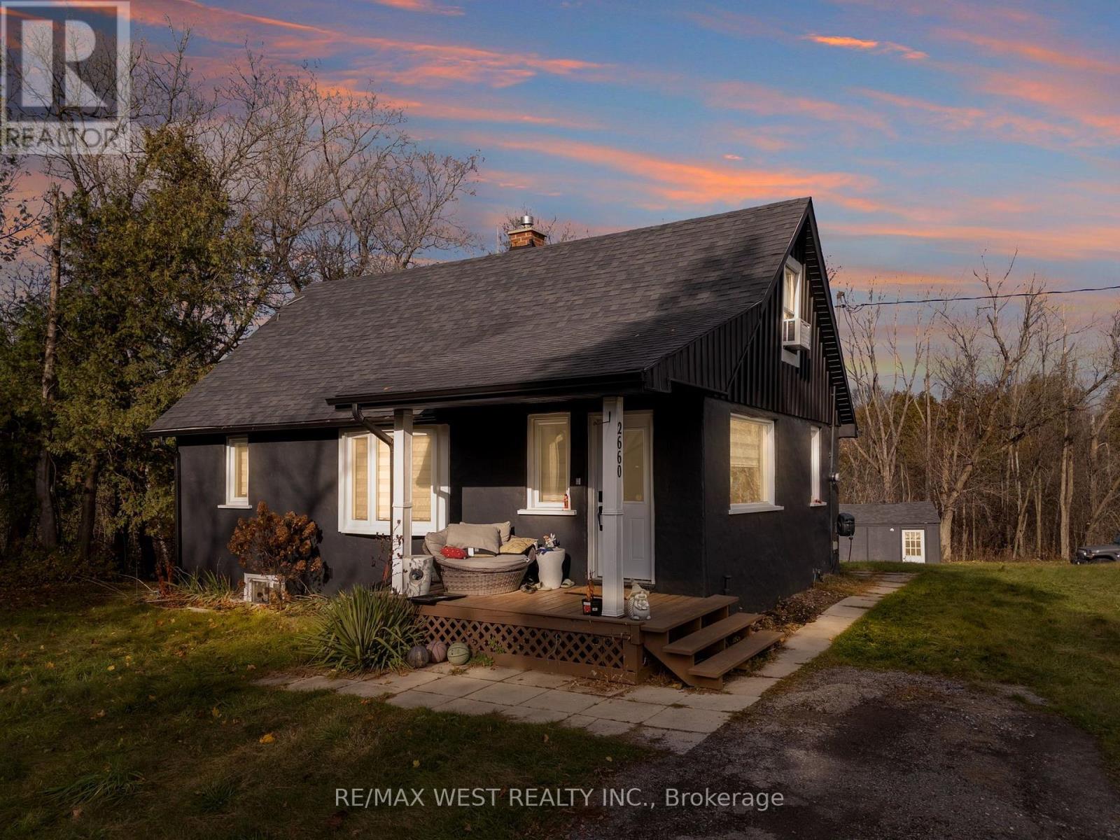
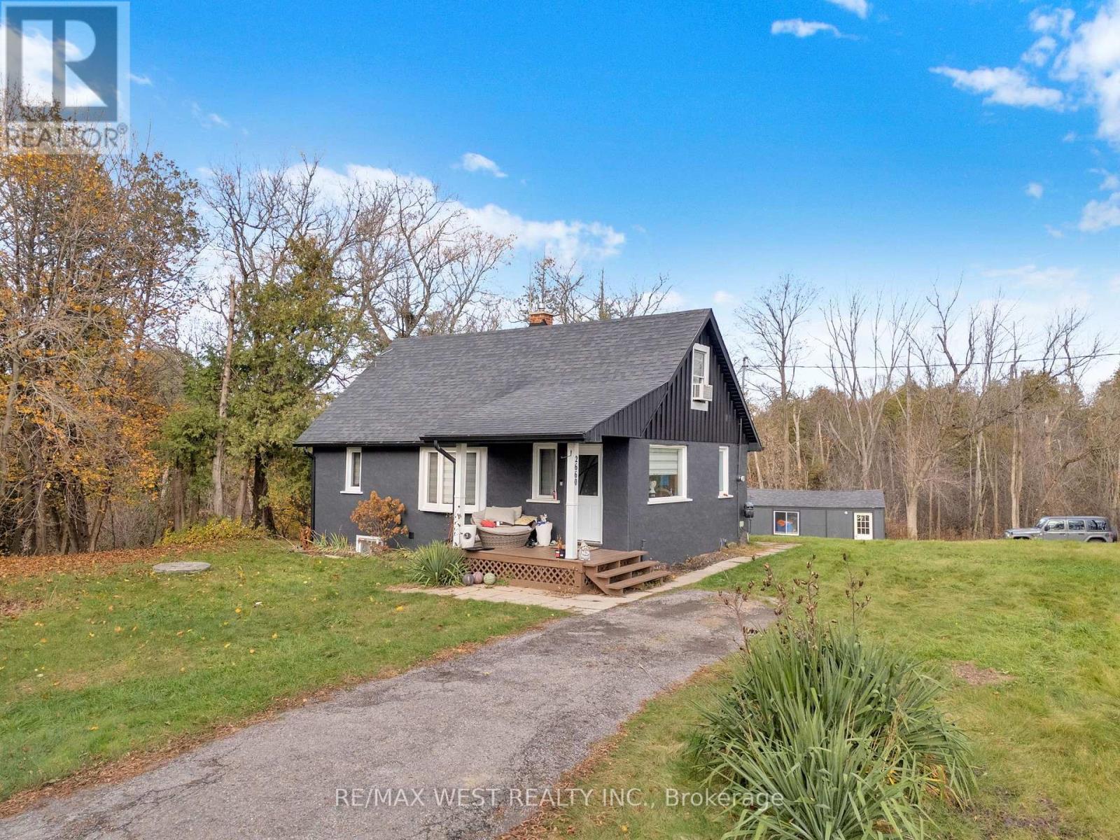
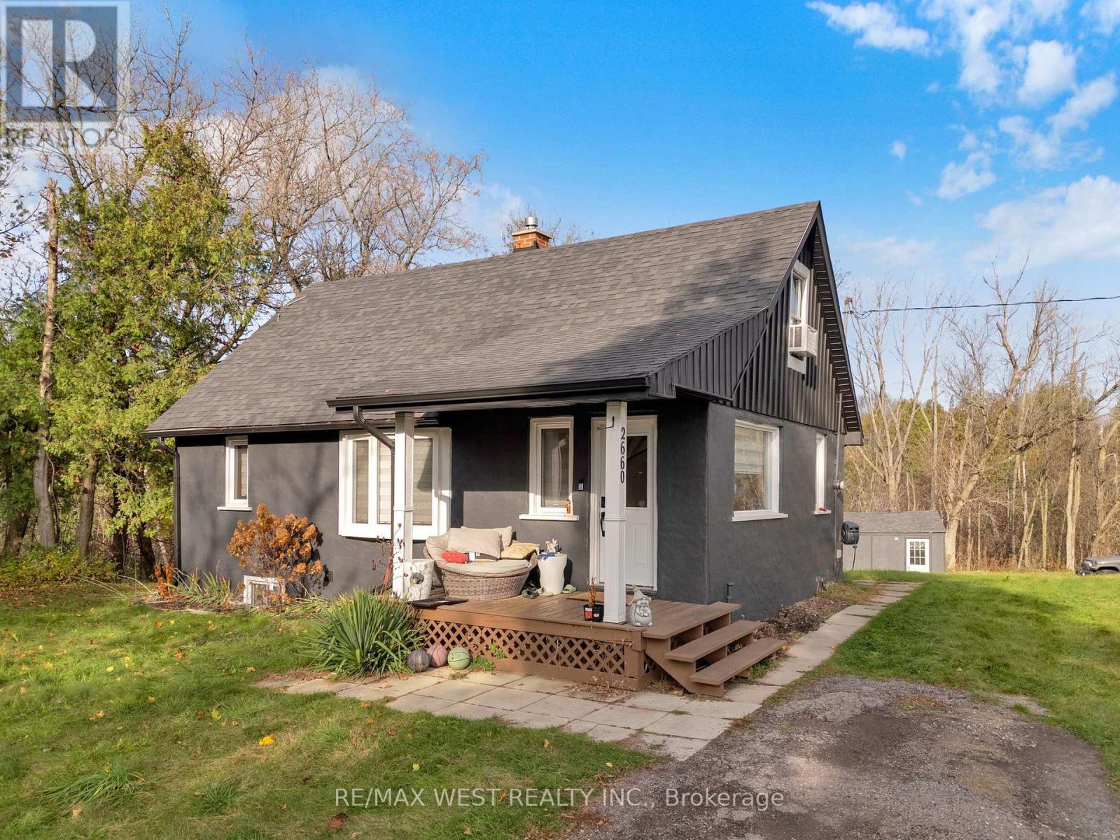
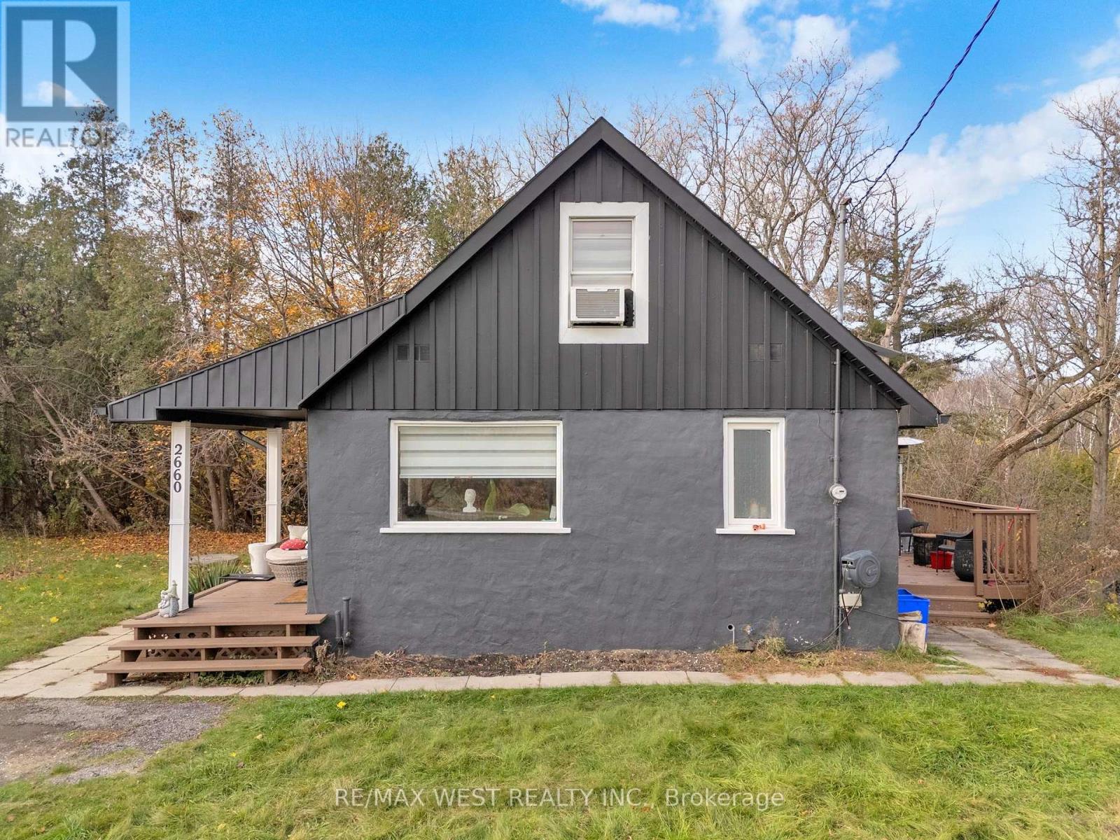
Rare Opportunity On Over 2 Acres In North Oshawa! A truly exceptional property offering a private, park-like setting backing directly onto Kedron Golf Course, with Oshawa Creek running through the backyard - a one-of-a-kind natural landscape rarely found this close to city amenities. Located in one of North Oshawa's most desirable areas and minutes to the 407, shopping, schools, and transit. This unique property provides outstanding flexibility - live in the current home, renovate further, or build a custom estate home surrounded by mature trees, premium views, and unmatched privacy. Extensive updates and renovations were completed in 2012, including the home being fully gutted and re-done, with upgrades to the roof, windows, electrical, plumbing, soffits, fascia, and more, offering peace of mind for buyers looking for a property with substantial improvements already completed. The basement has also been recently finished within the last couple of years, providing additional functional living space. An incredible opportunity for end-users, investors, or builders to secure a rare oversized lot in a highly sought-after North Oshawa location with an unbeatable backyard setting. Buyer to perform their own due diligence regarding future building potential and permitted uses. (id:31684)
| 4 hours ago | Listing updated with changes from the MLS® | |
| 5 hours ago | Listing first seen on site |


The trademarks MLS®, Multiple Listing Service® and the associated logos are owned by The Canadian Real Estate Association (CREA) and identify the quality of services provided by real estate professionals who are members of CREA. Used under license.
The trademarks REALTOR®, REALTORS®, and the REALTOR® logo are controlled by The Canadian Real Estate Association (CREA) and identify real estate professionals who are members of CREA. These trademarks are owned or controlled by The Canadian Real Estate Association (CREA) and identify real estate professionals who are members of CREA (REALTOR®) and/or the quality of services they provide (MLS®).
This REALTOR.ca listing content is owned and licensed by REALTOR® members of The Canadian Real Estate Association.