





250 STEPHENSON POINT ROADScugog (Port Perry), ONL9L 1B4
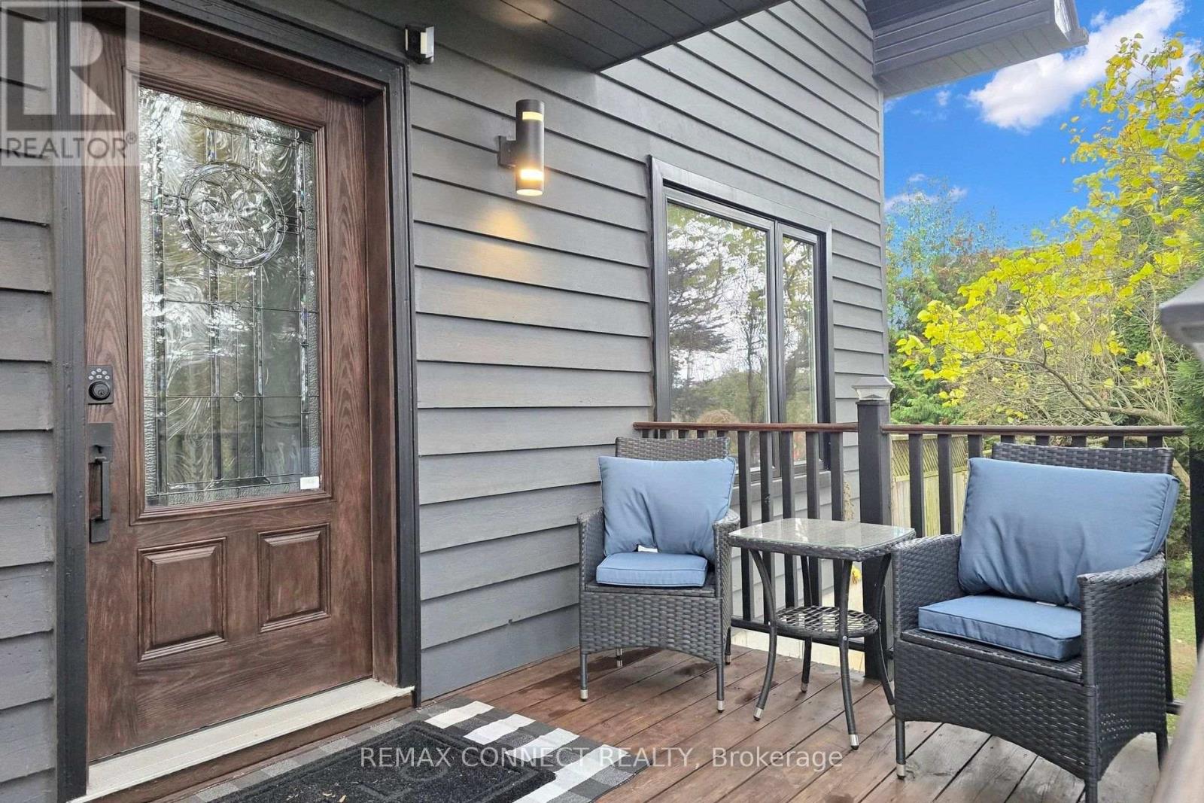
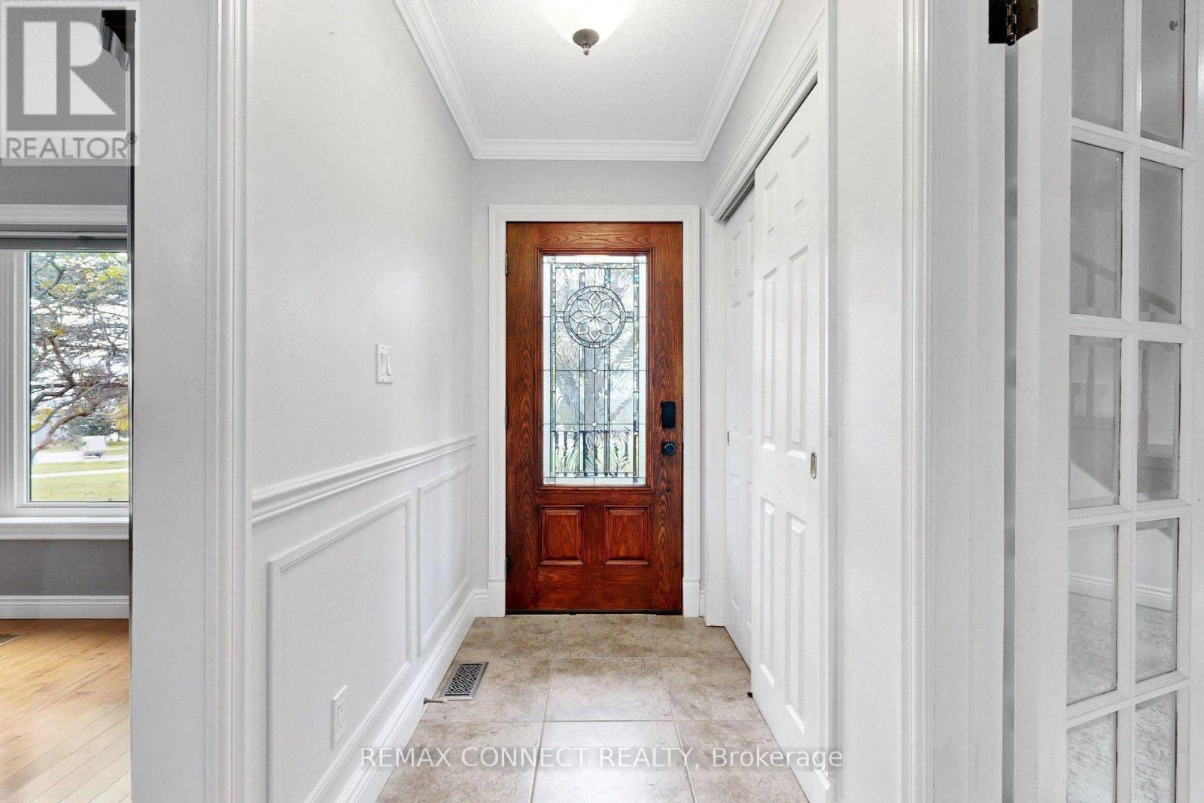
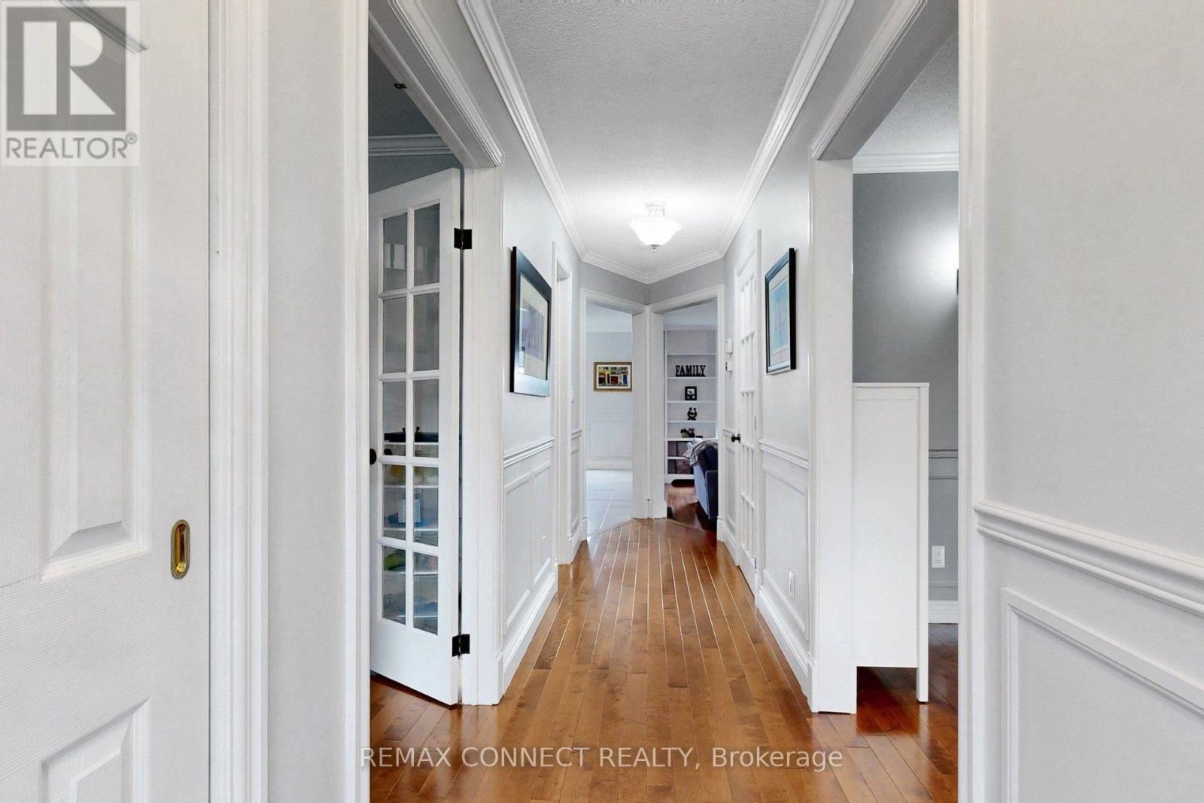
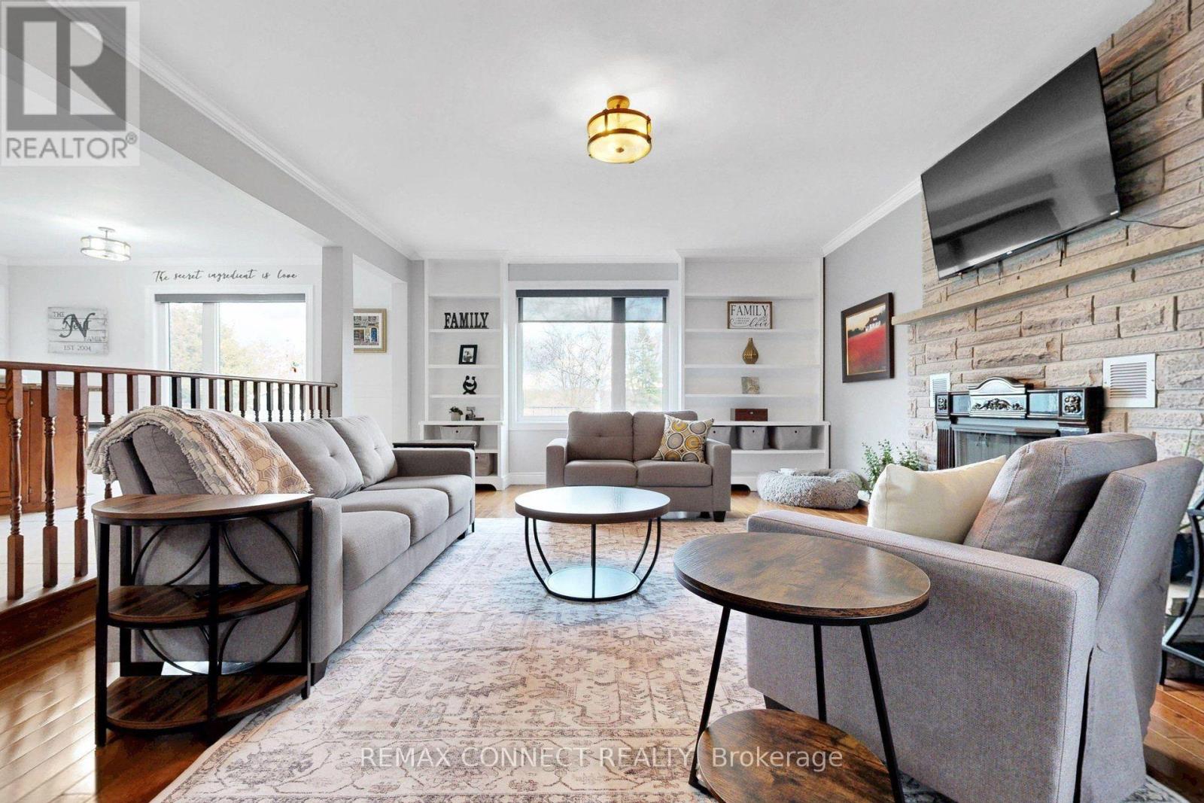
Welcome to this exceptional family home nestled on a magnificent, private lot in one of Port Perry's desirable neighbourhoods. Set on an expansive property measuring approximately 130 feet wide by 310 feet deep, this impressive two-storey residence offers over 3,000 square feet of living space, a versatile floor plan and the perfect balance of comfort, functionality and outdoor enjoyment. Step inside to discover a spacious, thoughtfully designed interior featuring an inviting family room with a cozy fireplace, hardwood flooring and an open-concept layout flowing seamlessly into the generous eat-in kitchen. Complete with a centre island and walkout to the deck, this space is ideal for everyday living and entertaining. A formal dining room and private main-floor den provide additional space for gatherings or working from home. Upstairs, the spacious primary retreat features a private ensuite and walkout to its own balcony, while two additional bedrooms offer comfortable accommodations. A standout feature is the self-contained, one-bedroom in-law suite situated above the attached double garage, complete with its own kitchen, living area, bathroom and separate entrance. An ideal arrangement for extended family or multigenerational living. The finished lower level adds even more versatility with a recreation room, media room and additional bedroom with ensuite. Step outside and discover your very own backyard oasis. An inviting inground pool, relaxing hot tub and expansive grounds create an idyllic setting for summer celebrations, peaceful afternoons and unforgettable evenings under the stars. Complete with a double garage and parking for up to 10 vehicles, this extraordinary property offers the rare combination of space, privacy and lifestyle. Just moments from the charm and amenities of Port Perry, this is more than a beautiful home; it's an exceptional place to create lasting memories. (id:31684)
| 2 hours ago | Listing updated with changes from the MLS® | |
| 2 hours ago | Status changed to Active | |
| 4 hours ago | Listing first seen on site |


The trademarks MLS®, Multiple Listing Service® and the associated logos are owned by The Canadian Real Estate Association (CREA) and identify the quality of services provided by real estate professionals who are members of CREA. Used under license.
The trademarks REALTOR®, REALTORS®, and the REALTOR® logo are controlled by The Canadian Real Estate Association (CREA) and identify real estate professionals who are members of CREA. These trademarks are owned or controlled by The Canadian Real Estate Association (CREA) and identify real estate professionals who are members of CREA (REALTOR®) and/or the quality of services they provide (MLS®).
This REALTOR.ca listing content is owned and licensed by REALTOR® members of The Canadian Real Estate Association.