





34 GREYLAWN CRESCENTToronto (Wexford-Maryvale), ONM1R 2V6
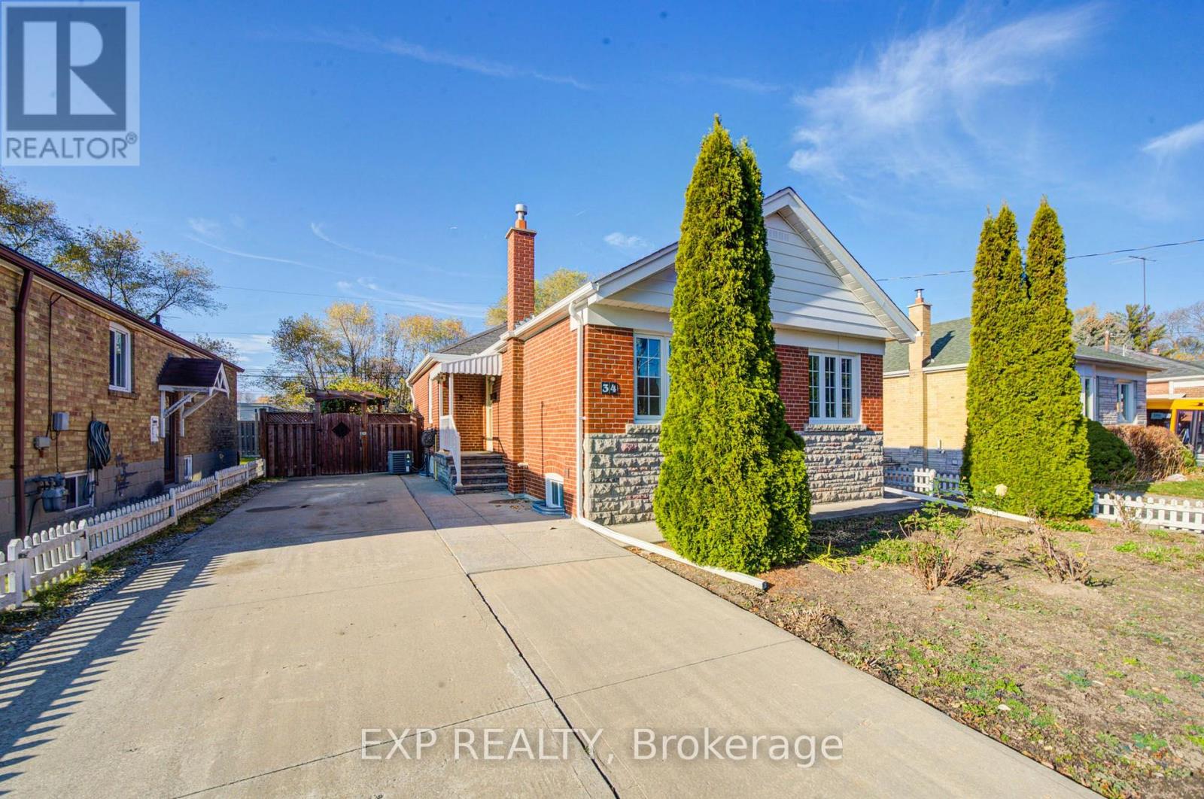
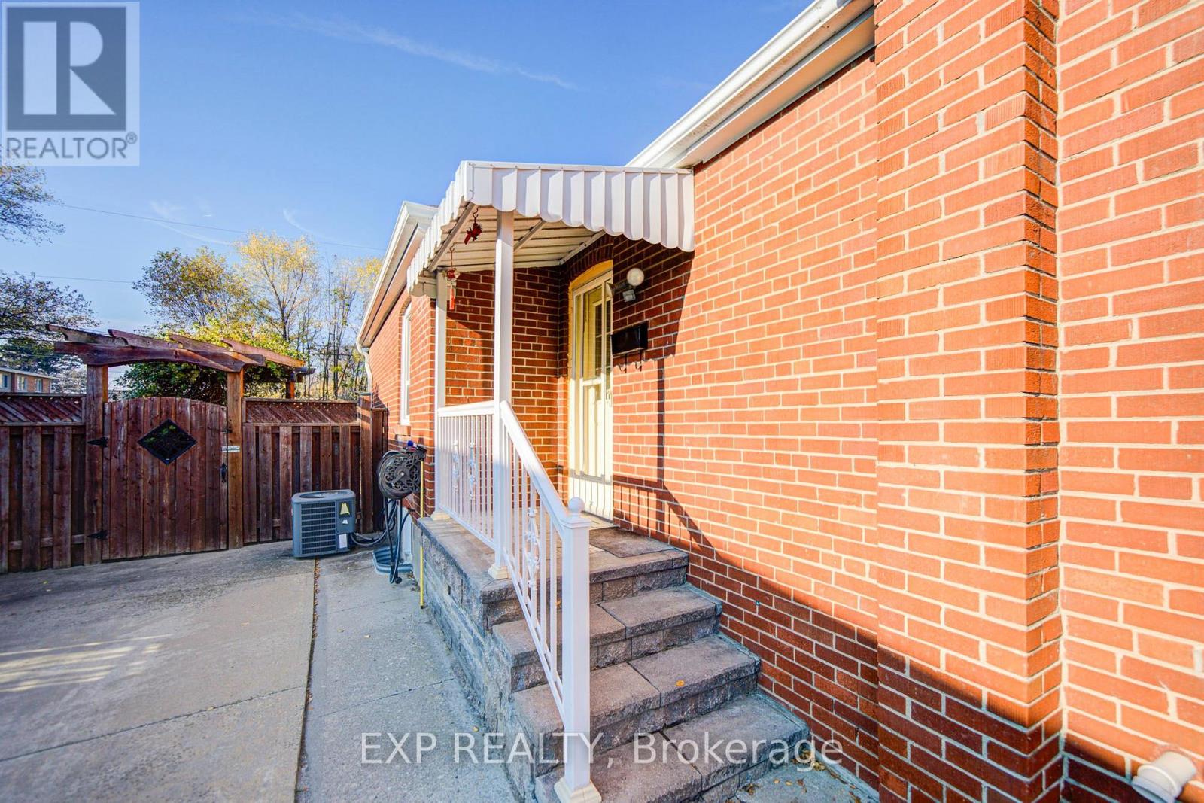
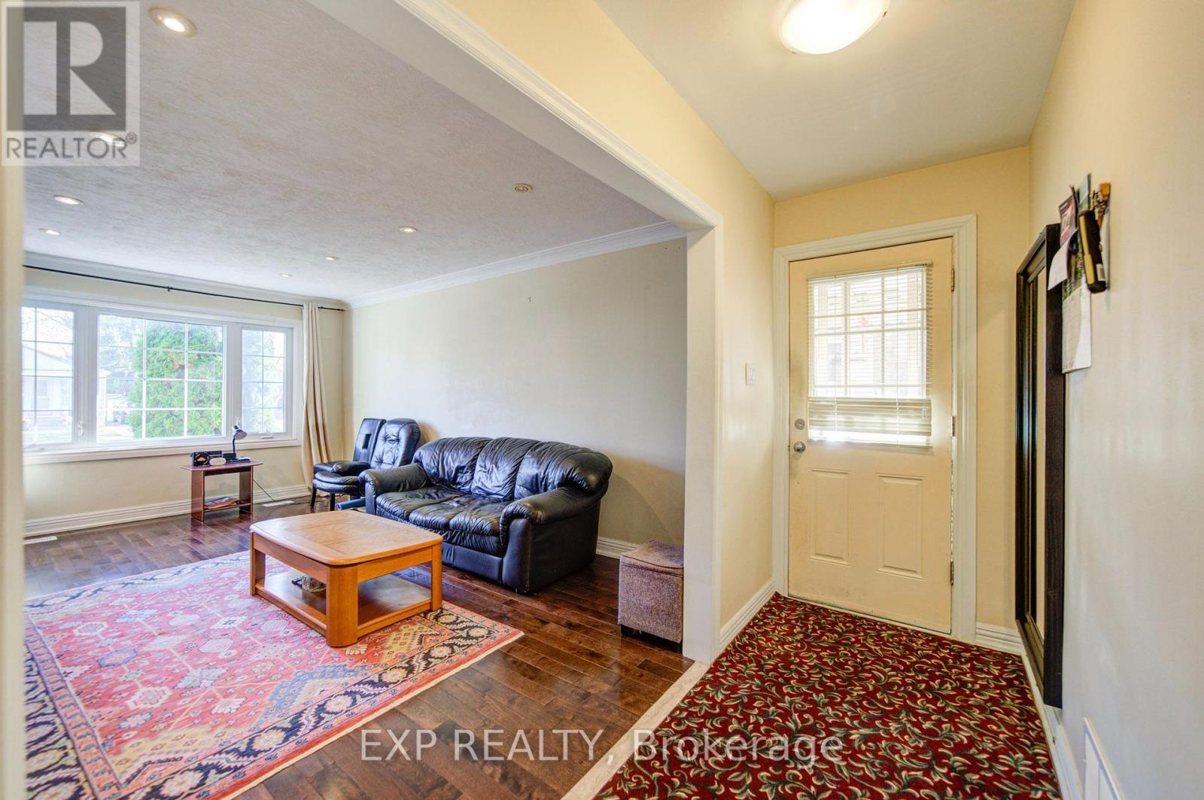
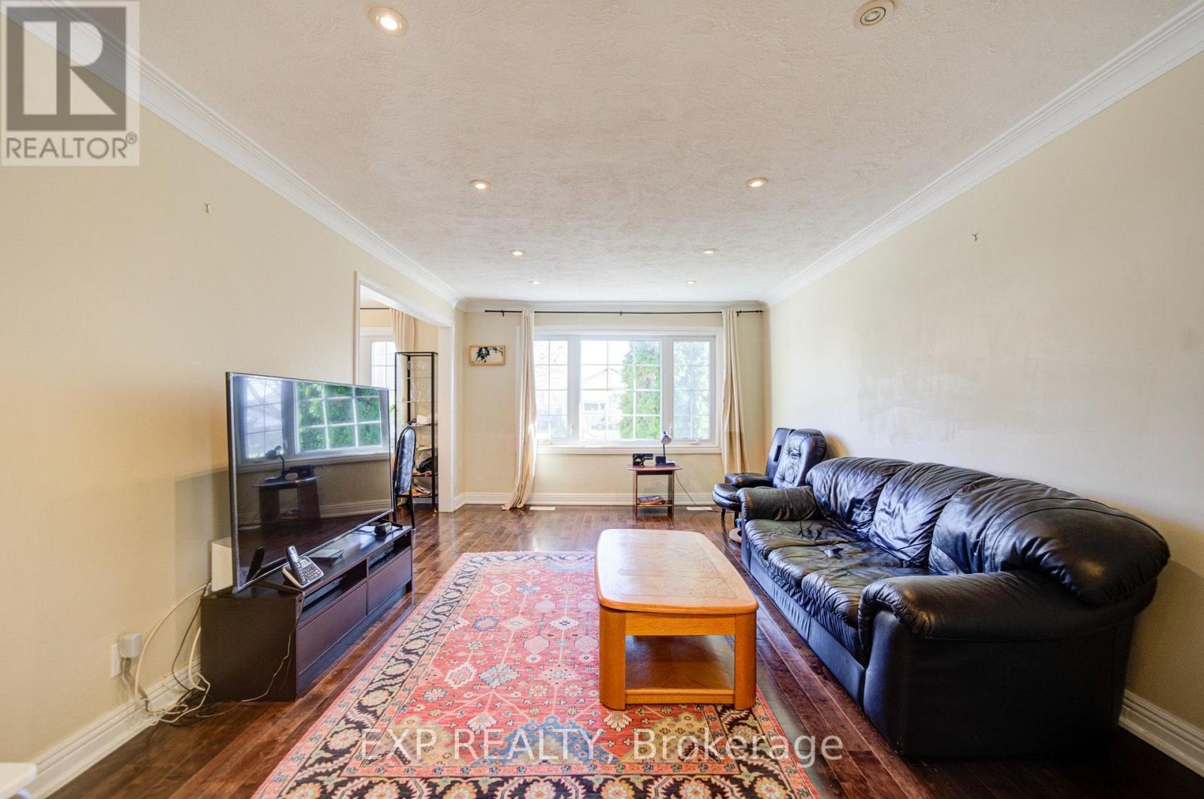
Welcome To This Beautifully Maintained 3+2 Bedroom Detached Home Nestled On A Quiet Street In The Desirable Wexford/Maryvale Community *Featuring A Bright And Spacious Living And Dining Area With Elegant Flooring And Pot Lights, Perfect For Everyday Living And Entertaining *The Spacious Kitchen Boasts Beautiful Cabinetry, Stylish Backsplash, Quality Countertops And Stainless Steel Appliances *The Finished Basement With Separate Entrance Offers 2 Generously Sized Bedrooms, A Spacious Family Room, Full Kitchen And 4-Piece Bathroom, Providing Flexible Living Space For Extended Family *Enjoy The Comfort Of A Well-Cared-For Home In A Family-Friendly Neighbourhood *Conveniently Located Near Schools, Parks, TTC, Shopping And Everyday Essentials, With Easy Access To Hwy 401 And DVP *An Exceptional Opportunity To Own A Charming Home In A Prime Location! (id:31684)
| 5 hours ago | Listing updated with changes from the MLS® | |
| 5 hours ago | Listing first seen on site |


The trademarks MLS®, Multiple Listing Service® and the associated logos are owned by The Canadian Real Estate Association (CREA) and identify the quality of services provided by real estate professionals who are members of CREA. Used under license.
The trademarks REALTOR®, REALTORS®, and the REALTOR® logo are controlled by The Canadian Real Estate Association (CREA) and identify real estate professionals who are members of CREA. These trademarks are owned or controlled by The Canadian Real Estate Association (CREA) and identify real estate professionals who are members of CREA (REALTOR®) and/or the quality of services they provide (MLS®).
This REALTOR.ca listing content is owned and licensed by REALTOR® members of The Canadian Real Estate Association.