





14820 140 ST NWEdmonton, ABT6V0A4
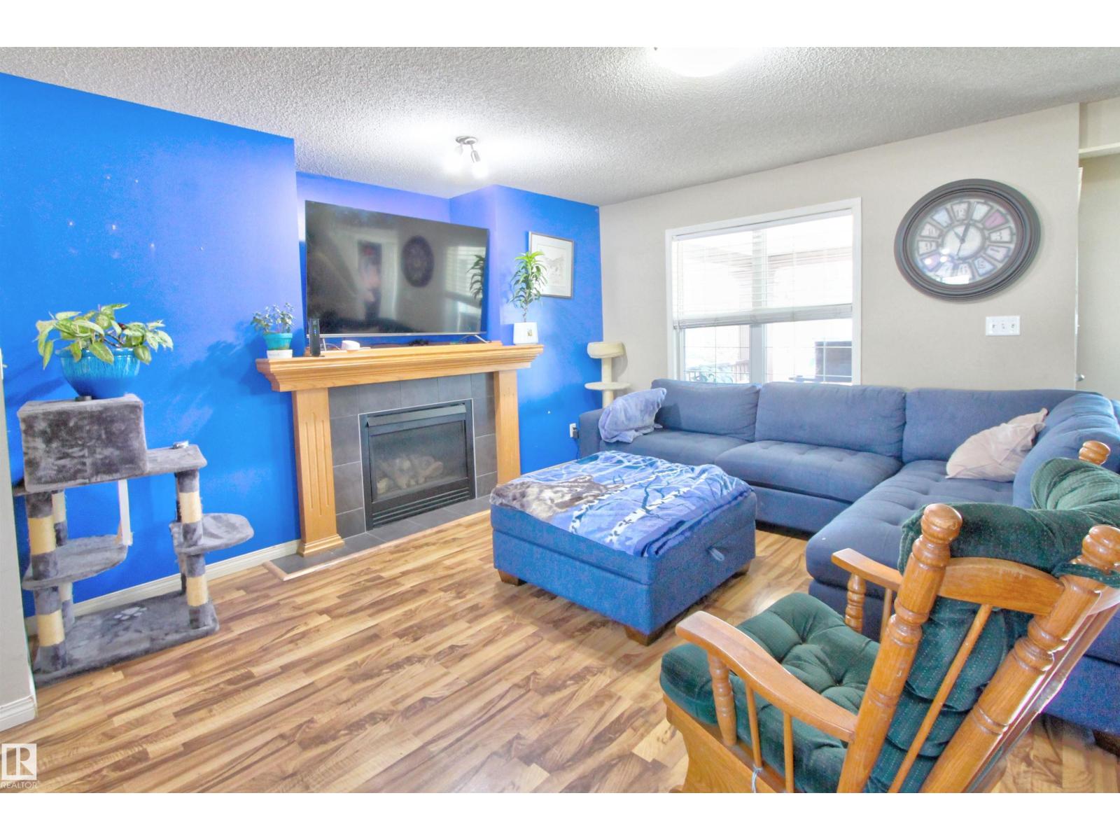
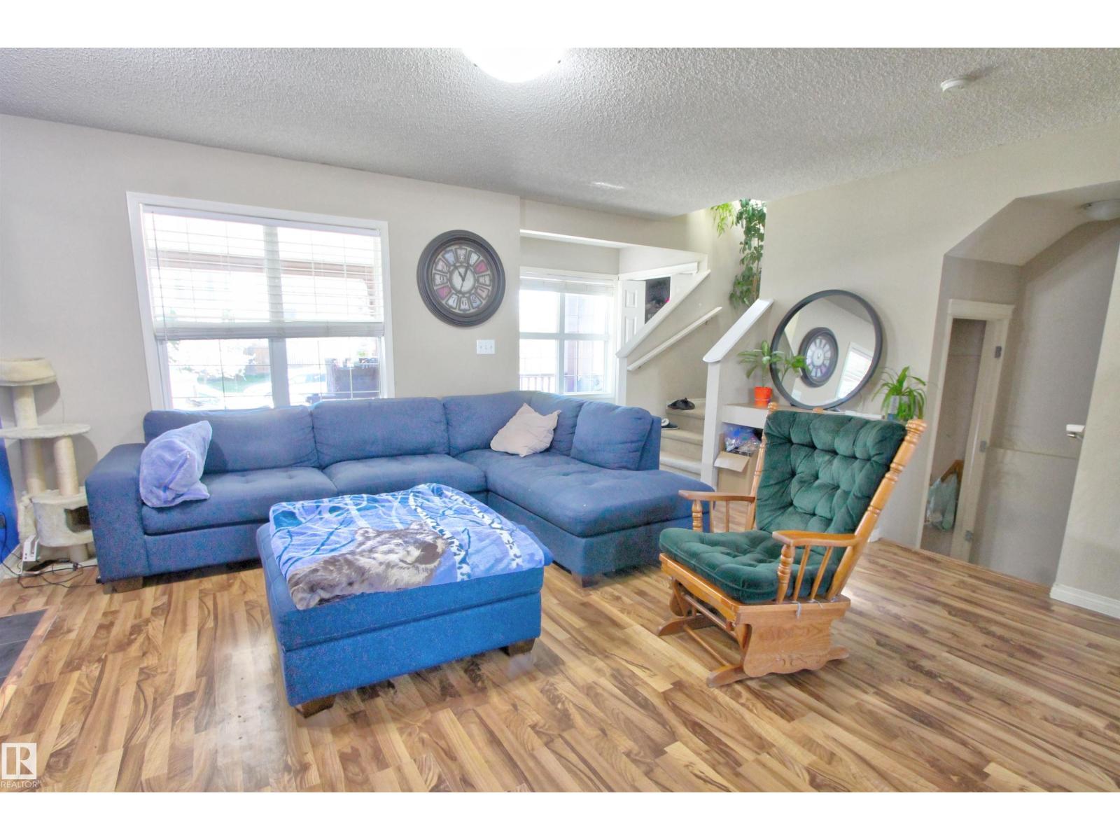
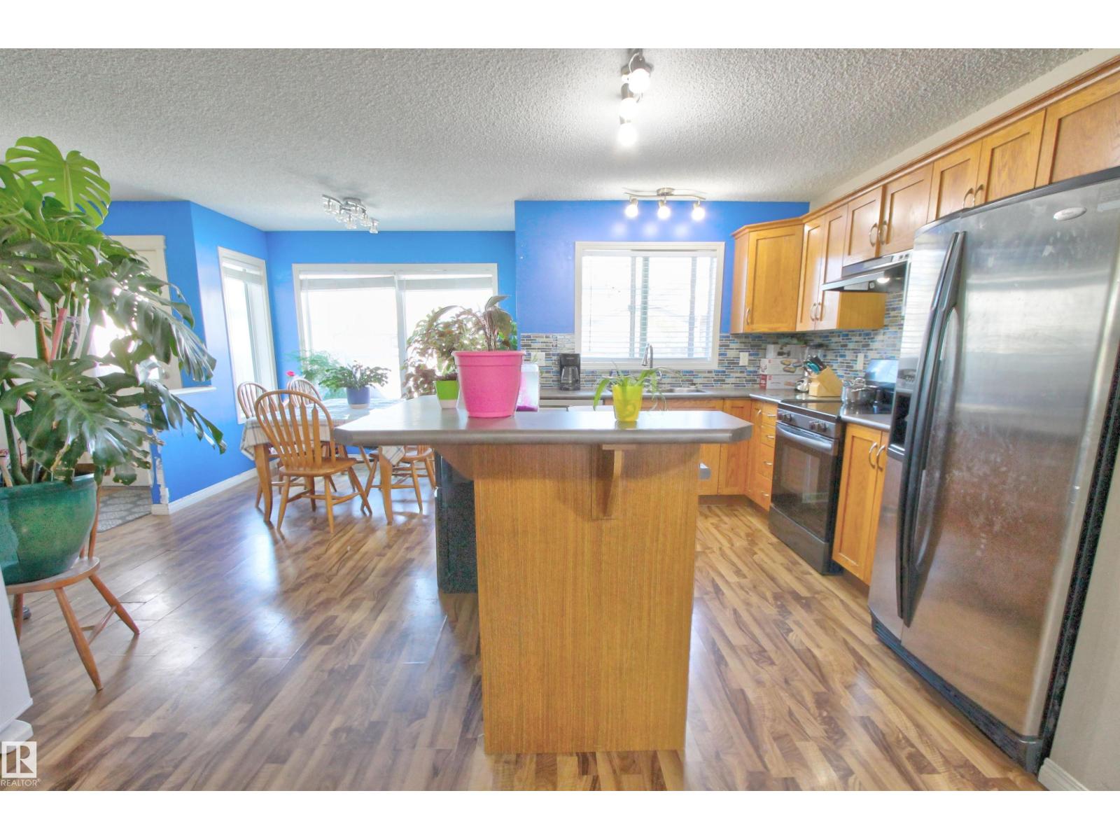
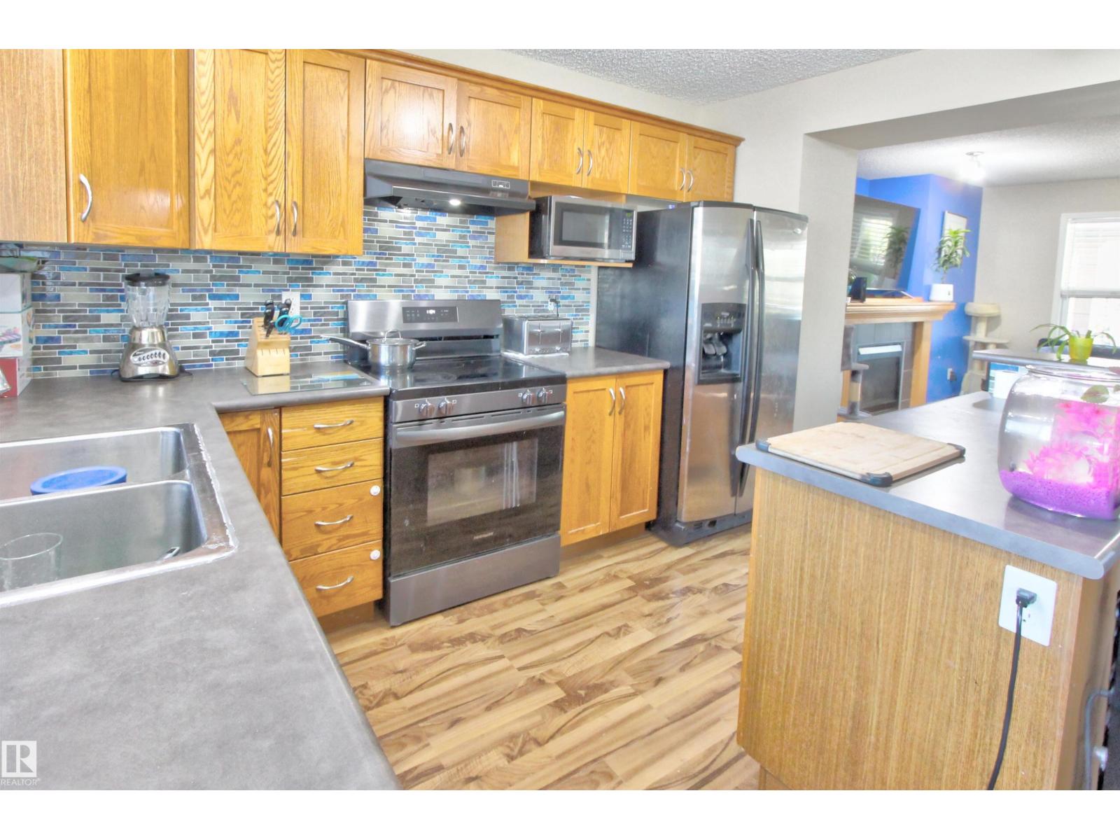
Welcome to this 2-storey home in the highly desirable community of Cumberland—perfect for families, first-time buyers, or investors alike. Thoughtfully designed with an open-concept layout, this home offers a bright main floor that seamlessly connects the living, dining, and kitchen spaces, making it ideal for both everyday living and entertaining. The kitchen features stainless steel appliances, a functional island with a breakfast bar, and plenty of workspace for cooking and gathering. Upstairs, you’ll find 3 bedrooms and a full bathroom, while a convenient half bath on the main level adds practicality. There is room to build your future garage, giving you flexibility to customize the space to your needs. Located just minutes from Hilwie Hamdon K-9 School, Hudson Park, walking trails and everyday amenities at Skyview Power Centre. Don’t miss your opportunity to own in one of most sought-after neighborhoods! (id:31684)
| 2 months ago | Listing updated with changes from the MLS® | |
| 2 months ago | Listing first seen on site |



The trademarks MLS®, Multiple Listing Service® and the associated logos are owned by The Canadian Real Estate Association (CREA) and identify the quality of services provided by real estate professionals who are members of CREA. Used under license.
The trademarks REALTOR®, REALTORS®, and the REALTOR® logo are controlled by The Canadian Real Estate Association (CREA) and identify real estate professionals who are members of CREA. These trademarks are owned or controlled by The Canadian Real Estate Association (CREA) and identify real estate professionals who are members of CREA (REALTOR®) and/or the quality of services they provide (MLS®).
This REALTOR.ca listing content is owned and licensed by REALTOR® members of The Canadian Real Estate Association.