





68 LINKSVIEW BASpruce Grove, ABT7X4L5
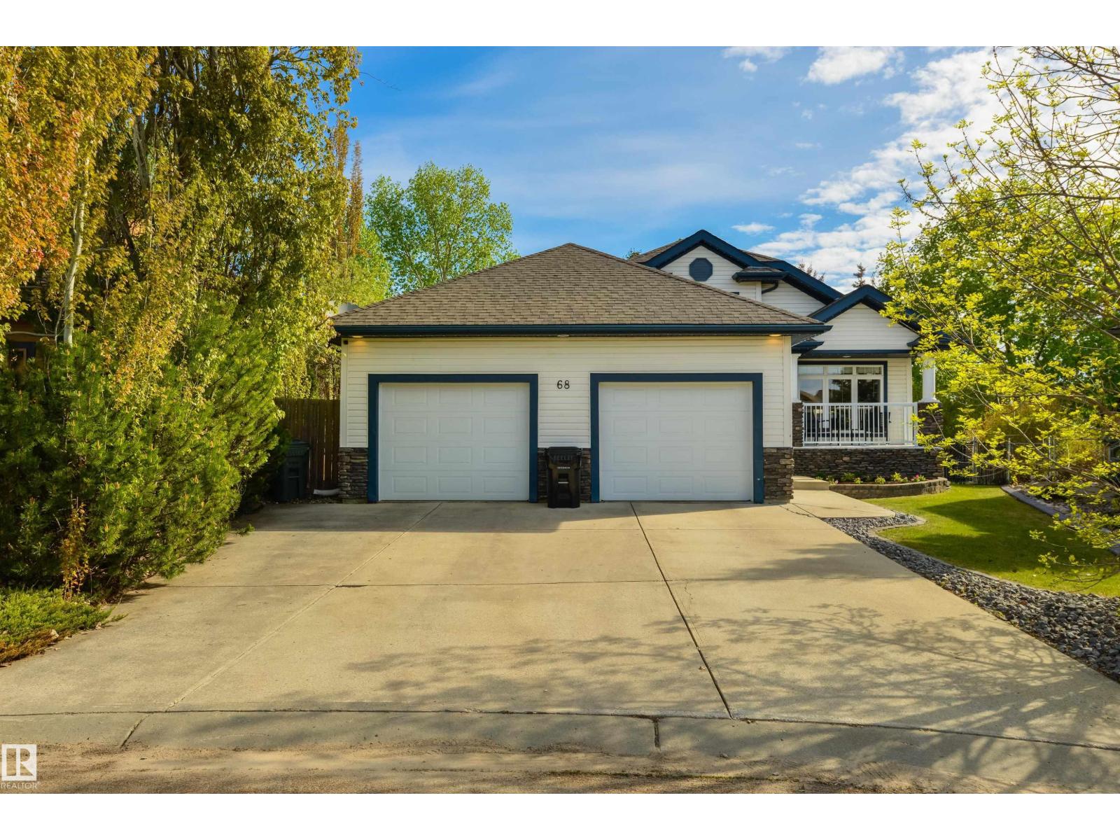
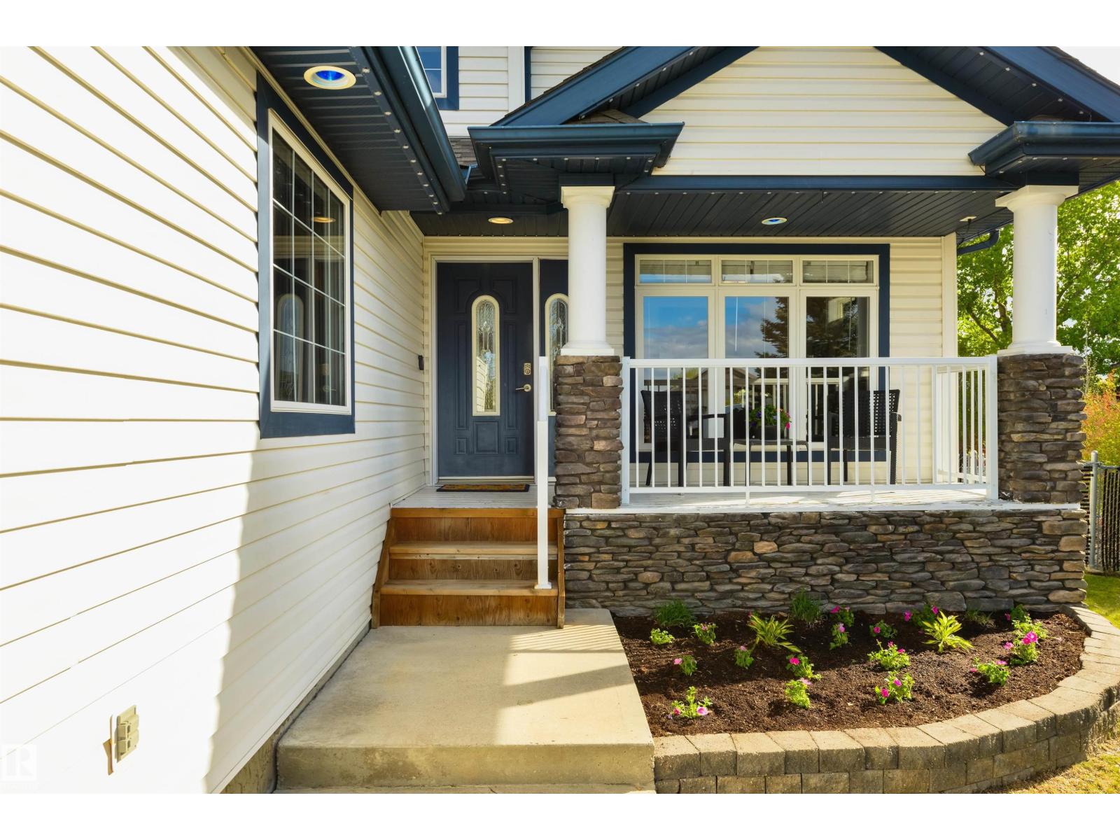
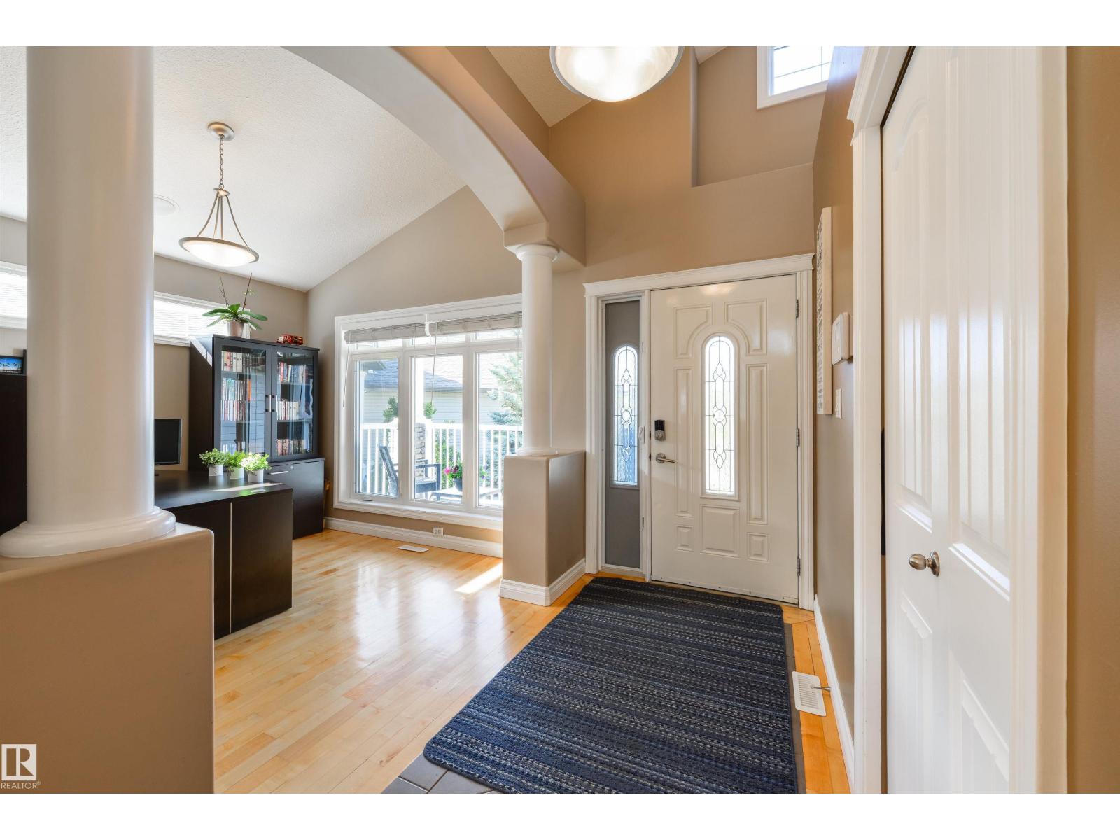
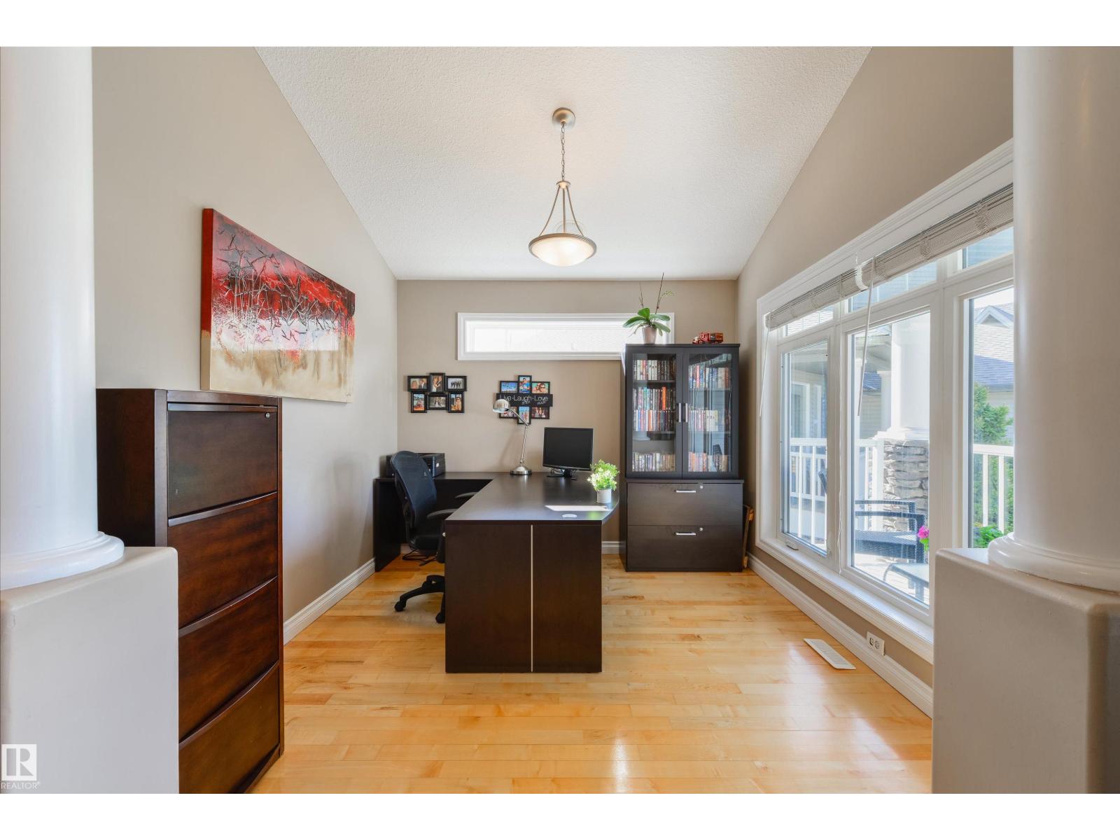
Tucked in an executive cul-de-sac and backing directly onto The Links Golf Course, this WALK-OUT bungalow offers the kind of address that's genuinely hard to find. Inside, features include central A/C, vaulted ceilings, hardwood flooring, built-in speakers, main-floor office/den, great living room with gas fireplace, lovely kitchen with a centre island, stainless appliances, corner pantry, under-cabinet lighting and separate dinette, 4 total bedrooms including a king-sized owner’s suite with walk-in closet & 4pc ensuite, large mudroom & laundry off the OVERSIZED double-attached garage, hot-water ON DEMAND, and a fully-finished basement with 9’ ceilings, wet bar, and in-floor heat to name a few. Outside you can enjoy your fairway views from your upper-level PARTIALLY-COVERED deck or ground-level patio. Homes like these don’t come up often, and when they do, they don’t last. (id:31684)
| 6 hours ago | Listing updated with changes from the MLS® | |
| 6 hours ago | Listing first seen on site |



The trademarks MLS®, Multiple Listing Service® and the associated logos are owned by The Canadian Real Estate Association (CREA) and identify the quality of services provided by real estate professionals who are members of CREA. Used under license.
The trademarks REALTOR®, REALTORS®, and the REALTOR® logo are controlled by The Canadian Real Estate Association (CREA) and identify real estate professionals who are members of CREA. These trademarks are owned or controlled by The Canadian Real Estate Association (CREA) and identify real estate professionals who are members of CREA (REALTOR®) and/or the quality of services they provide (MLS®).
This REALTOR.ca listing content is owned and licensed by REALTOR® members of The Canadian Real Estate Association.