





10217 155 ST NWEdmonton, ABT5P2L8
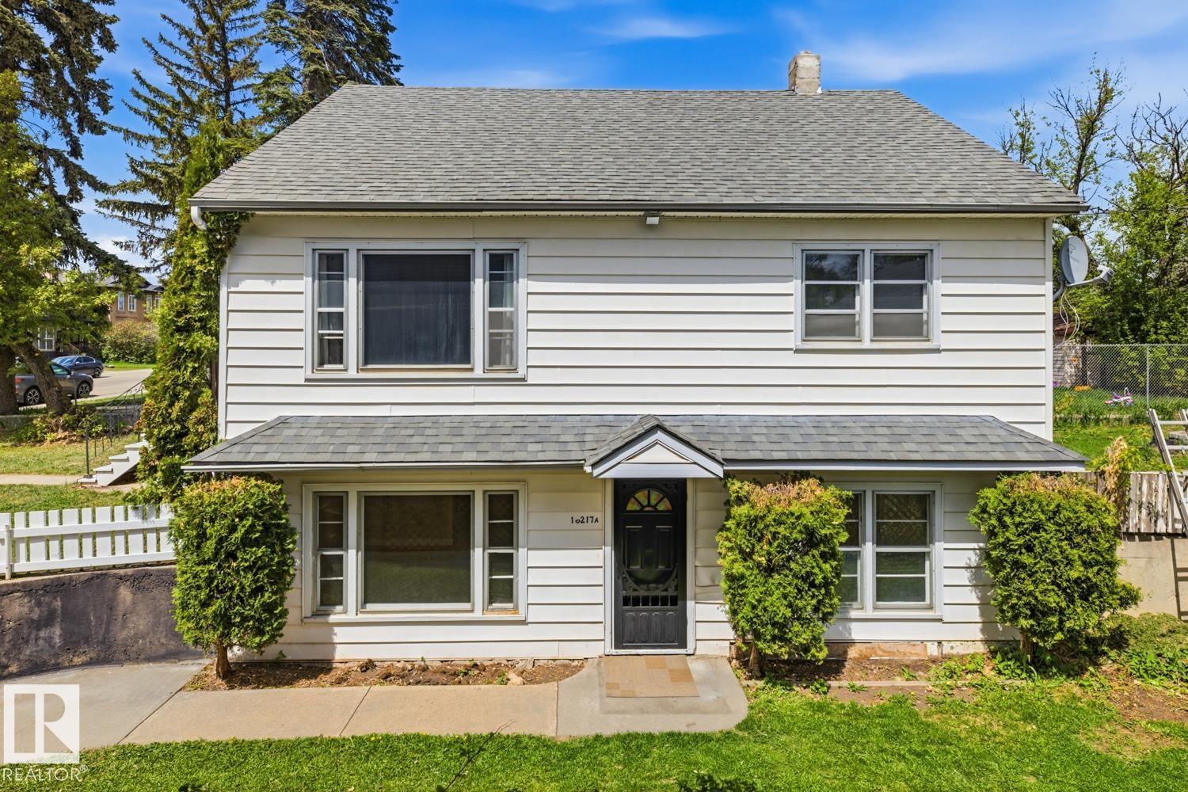
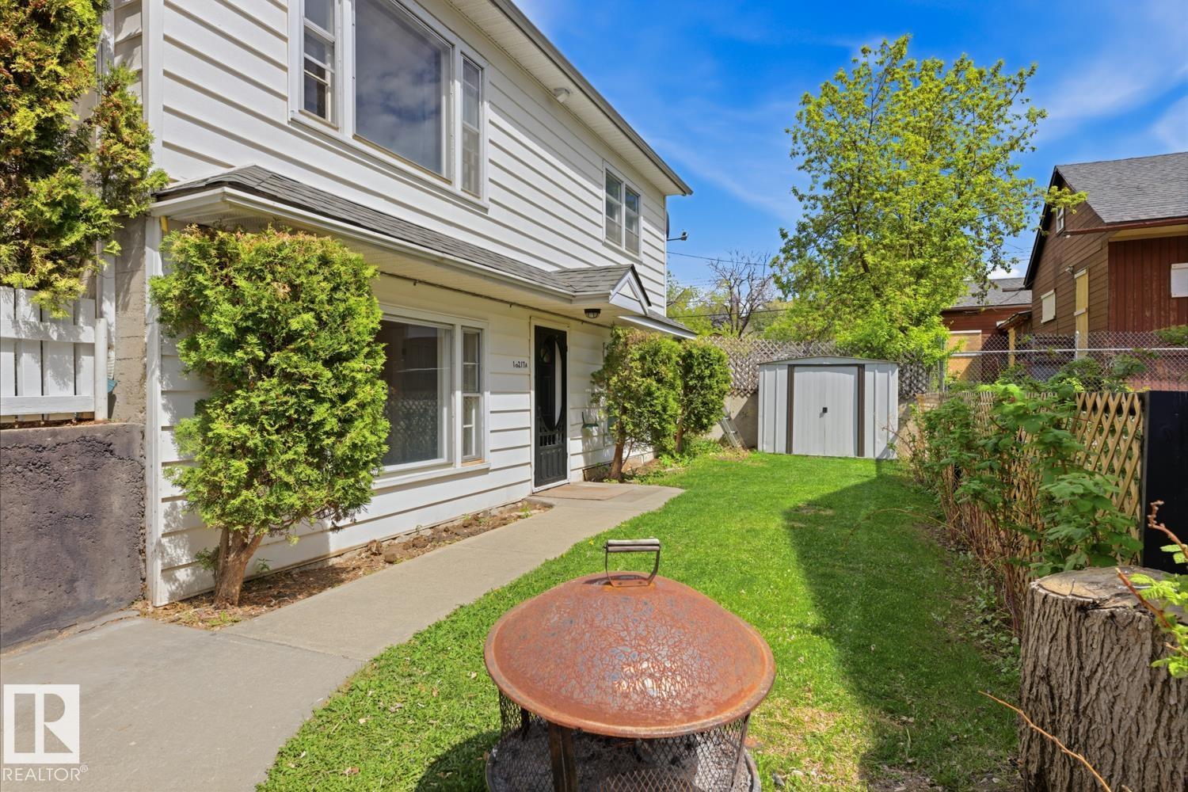
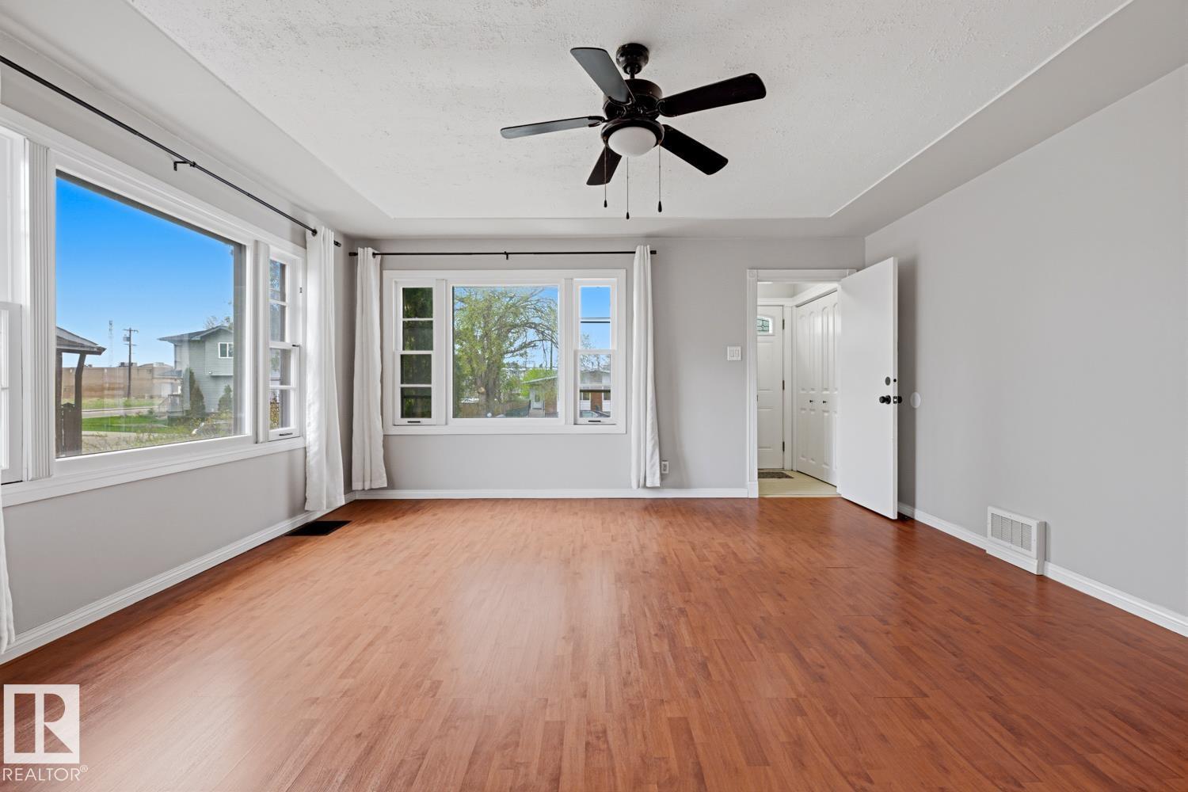
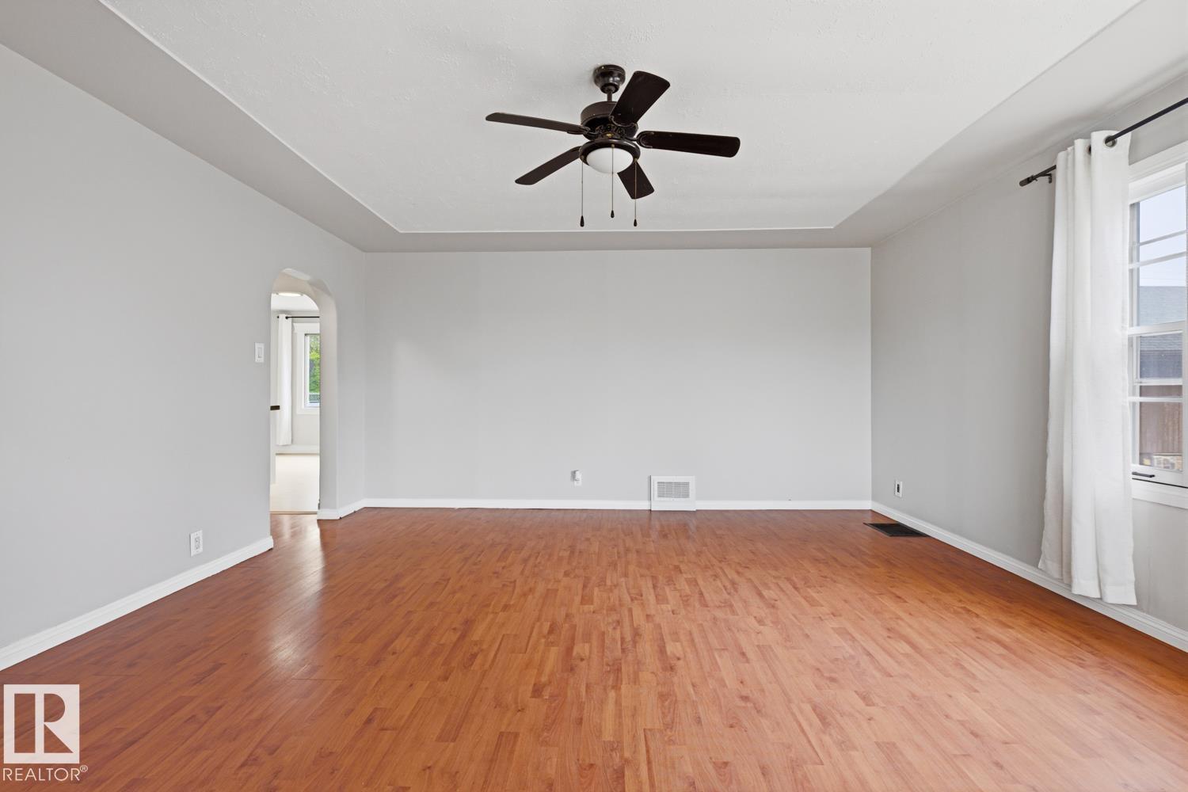
Versatile 1.5-storey in Canora with 2,090 sq. ft. of living space across three levels. Built 1954 on a deep 50 × 148 ft lot. Main floor offers a bright living room with large windows, two bedrooms, and a full bathroom. Upstairs: a private bedroom with its own bathroom and kitchenette. The dugout basement is a standout with oversized windows flood the space with natural light, creating a feel that lives at grade rather than below it. Self-contained layout with full kitchen, bathroom, living & dining area, dedicated furnace, and private side entrance with a side yard. Out back, an expansive yard with room for a large garage or future garden suite. Rare 50 × 148 ft lot with long-term development potential in an established mature neighbourhood. (id:31684)
| 6 hours ago | Listing updated with changes from the MLS® | |
| 6 hours ago | Listing first seen on site |



The trademarks MLS®, Multiple Listing Service® and the associated logos are owned by The Canadian Real Estate Association (CREA) and identify the quality of services provided by real estate professionals who are members of CREA. Used under license.
The trademarks REALTOR®, REALTORS®, and the REALTOR® logo are controlled by The Canadian Real Estate Association (CREA) and identify real estate professionals who are members of CREA. These trademarks are owned or controlled by The Canadian Real Estate Association (CREA) and identify real estate professionals who are members of CREA (REALTOR®) and/or the quality of services they provide (MLS®).
This REALTOR.ca listing content is owned and licensed by REALTOR® members of The Canadian Real Estate Association.