





1814 27 ST NWEdmonton, ABT6T2G5
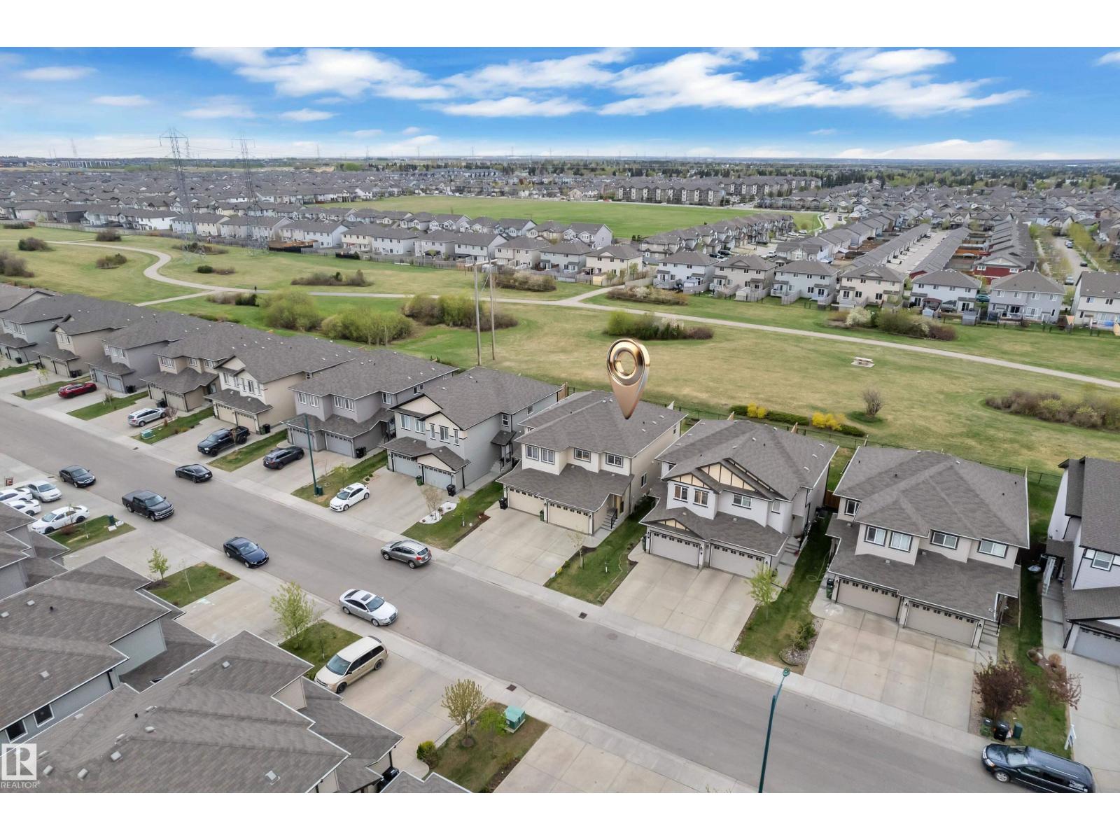
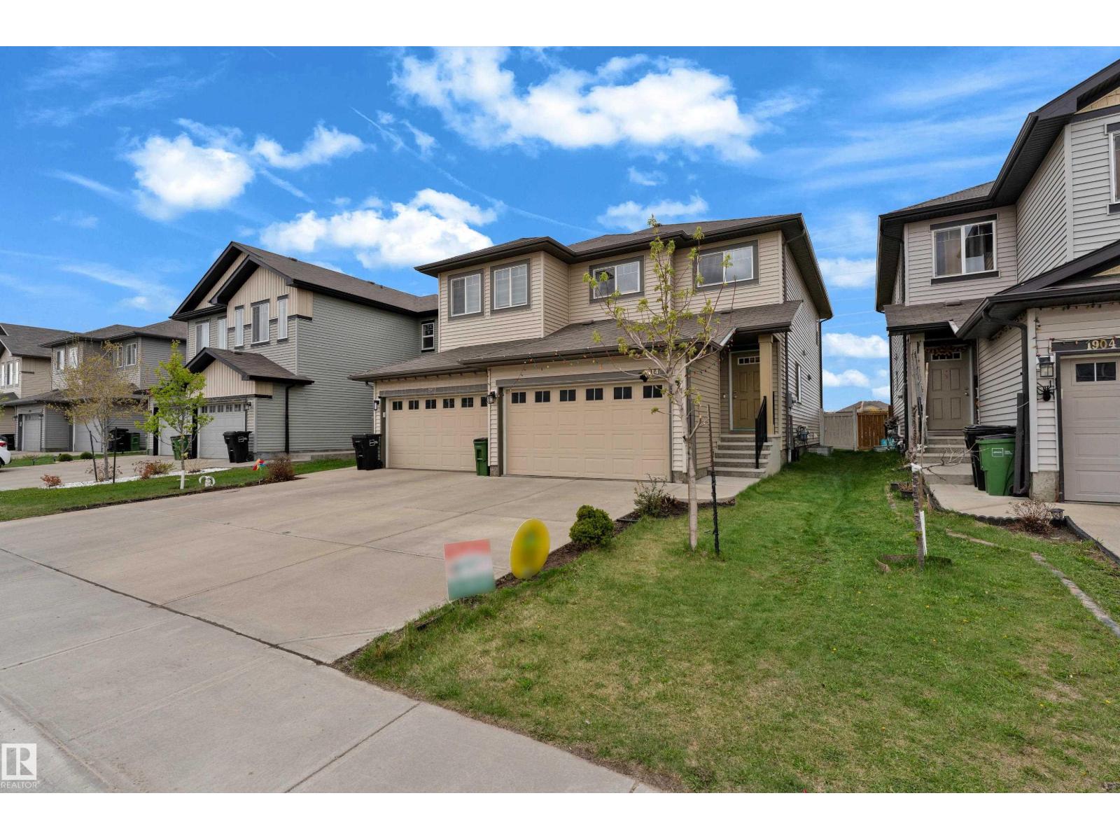
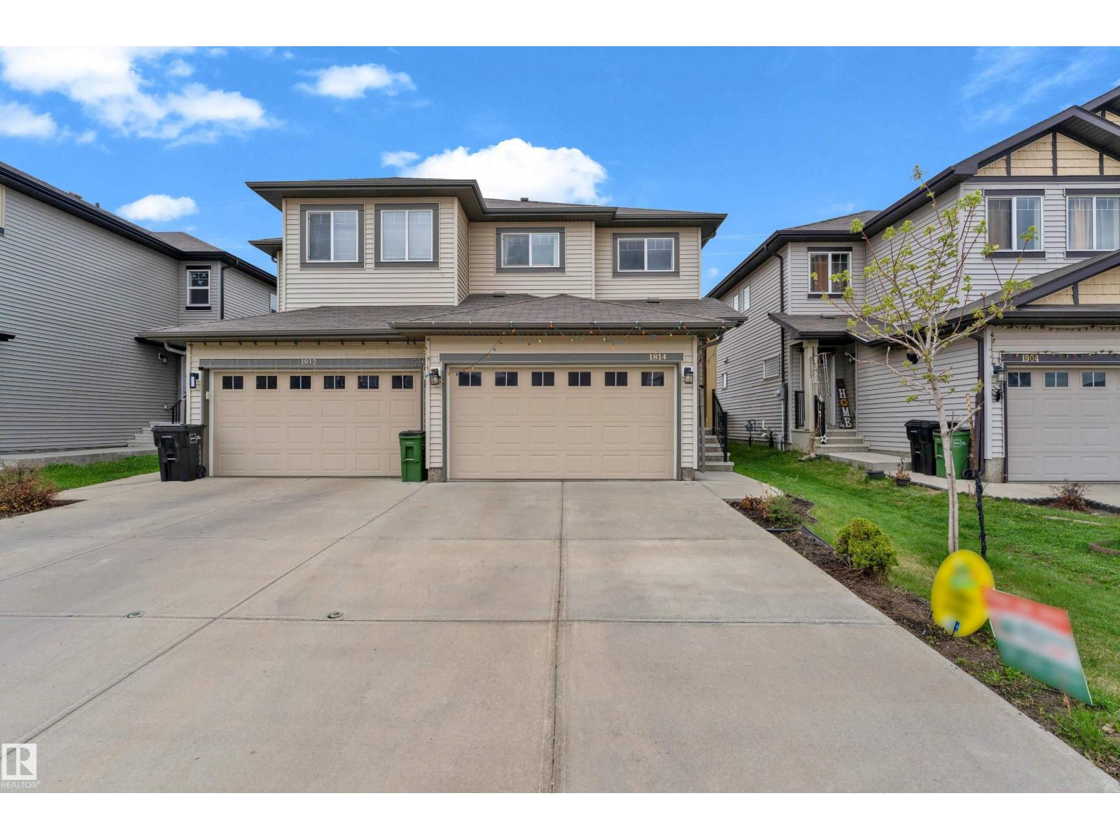
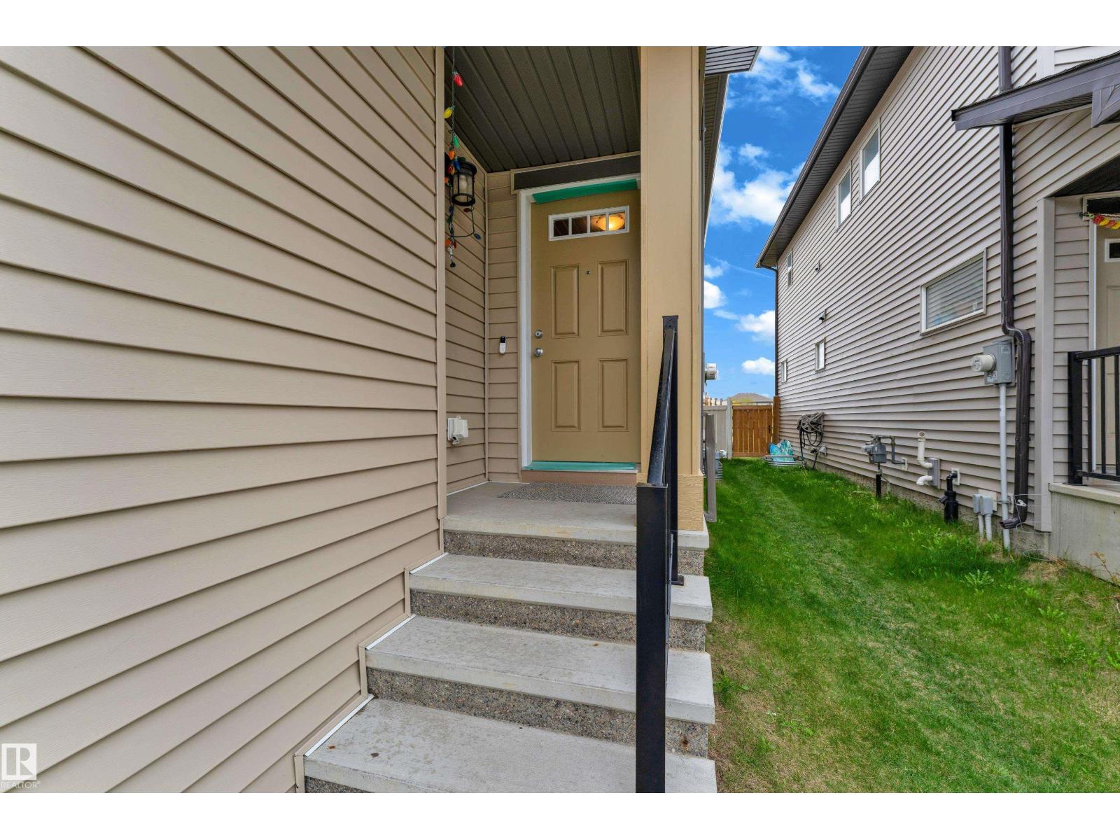
BACKING TO GREEN SPACE || NO NEIGHBOURS AT THE BACK || Beautiful upgraded duplex offering the perfect blend of style, functionality, and investment potential. The main floor gives you an open-concept layout with spacious living and dining area, and a modern kitchen complete with quartz countertops throughout.The main level also offers a versatile bonus/2nd Living Space. Upper Floor offers a generous primary bedroom with ensuite, two additional bedrooms, a shared full bathroom, and convenient upper-floor laundry. Located in a family-oriented community committed to preserving its natural beauty, residents enjoy scenic trails, connected walkways, lifestyle amenities, and a welcoming neighbourhood atmosphere. A complete package for families or investors alike, this thoughtfully upgraded home delivers modern living, flexibility, and exceptional value. (id:31684)
| 6 hours ago | Listing updated with changes from the MLS® | |
| 6 hours ago | Listing first seen on site |



The trademarks MLS®, Multiple Listing Service® and the associated logos are owned by The Canadian Real Estate Association (CREA) and identify the quality of services provided by real estate professionals who are members of CREA. Used under license.
The trademarks REALTOR®, REALTORS®, and the REALTOR® logo are controlled by The Canadian Real Estate Association (CREA) and identify real estate professionals who are members of CREA. These trademarks are owned or controlled by The Canadian Real Estate Association (CREA) and identify real estate professionals who are members of CREA (REALTOR®) and/or the quality of services they provide (MLS®).
This REALTOR.ca listing content is owned and licensed by REALTOR® members of The Canadian Real Estate Association.