





13755 166 AV NWEdmonton, ABT6V0H5
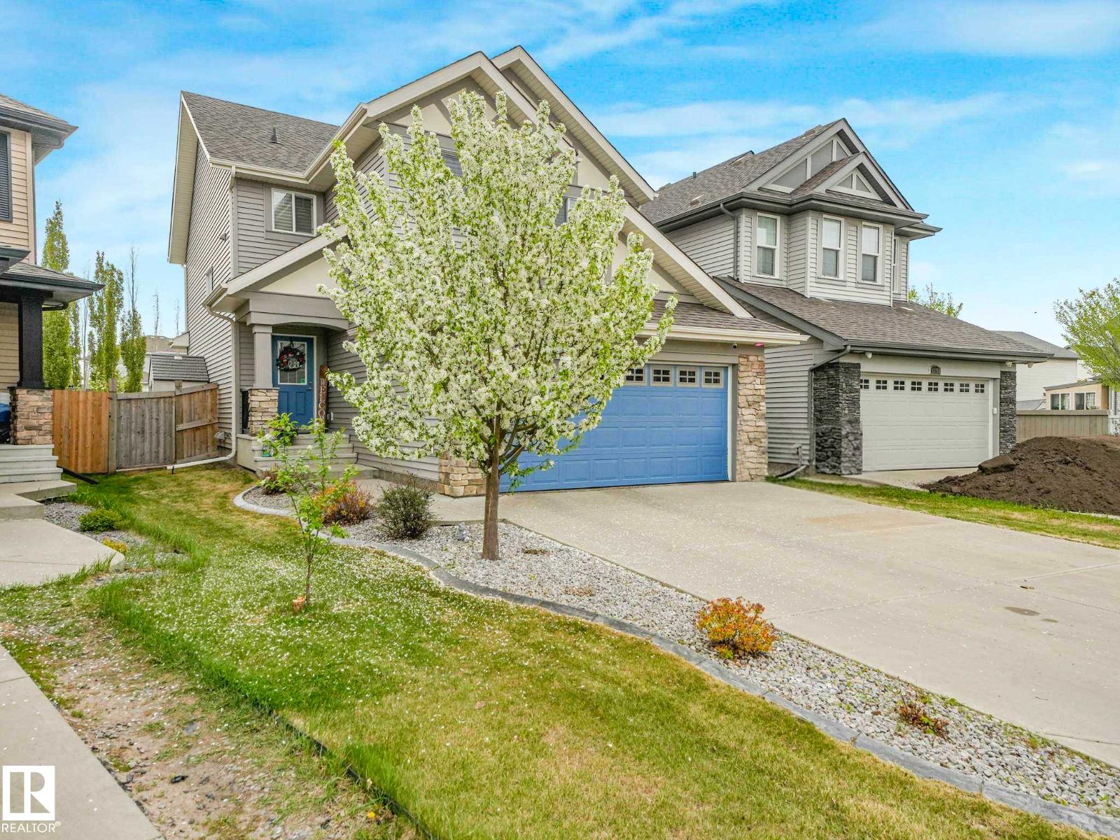
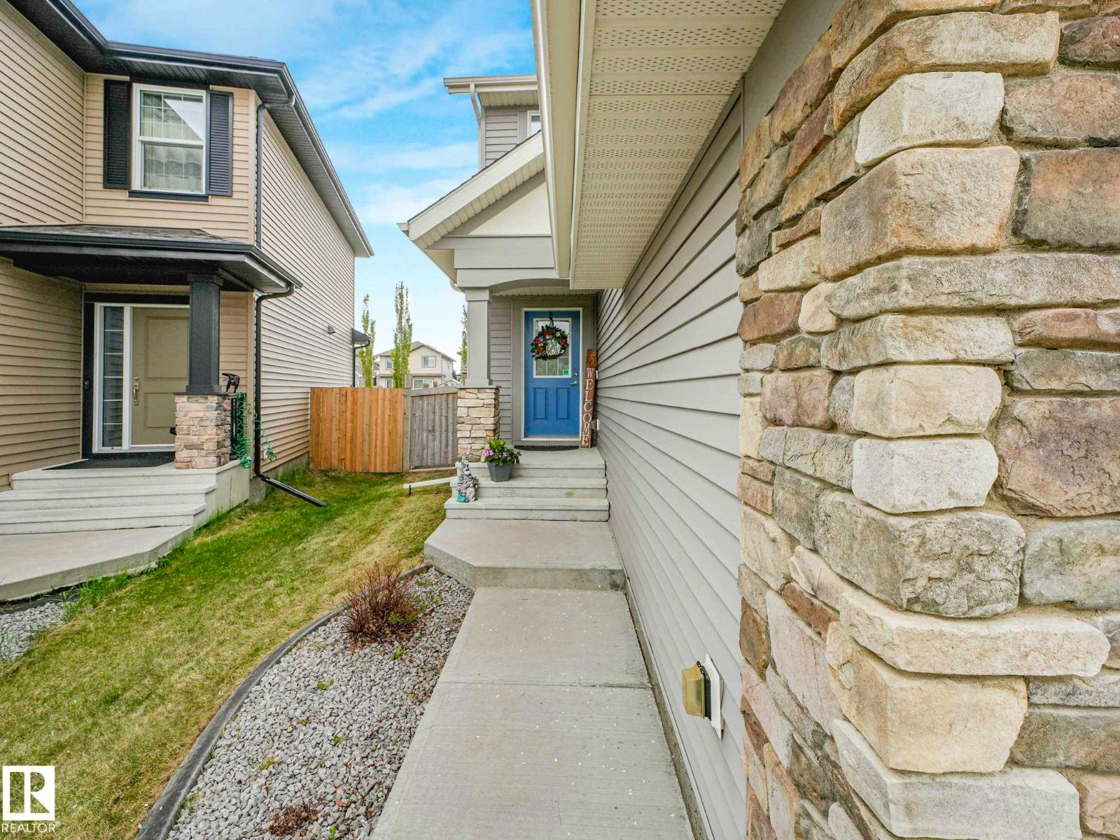
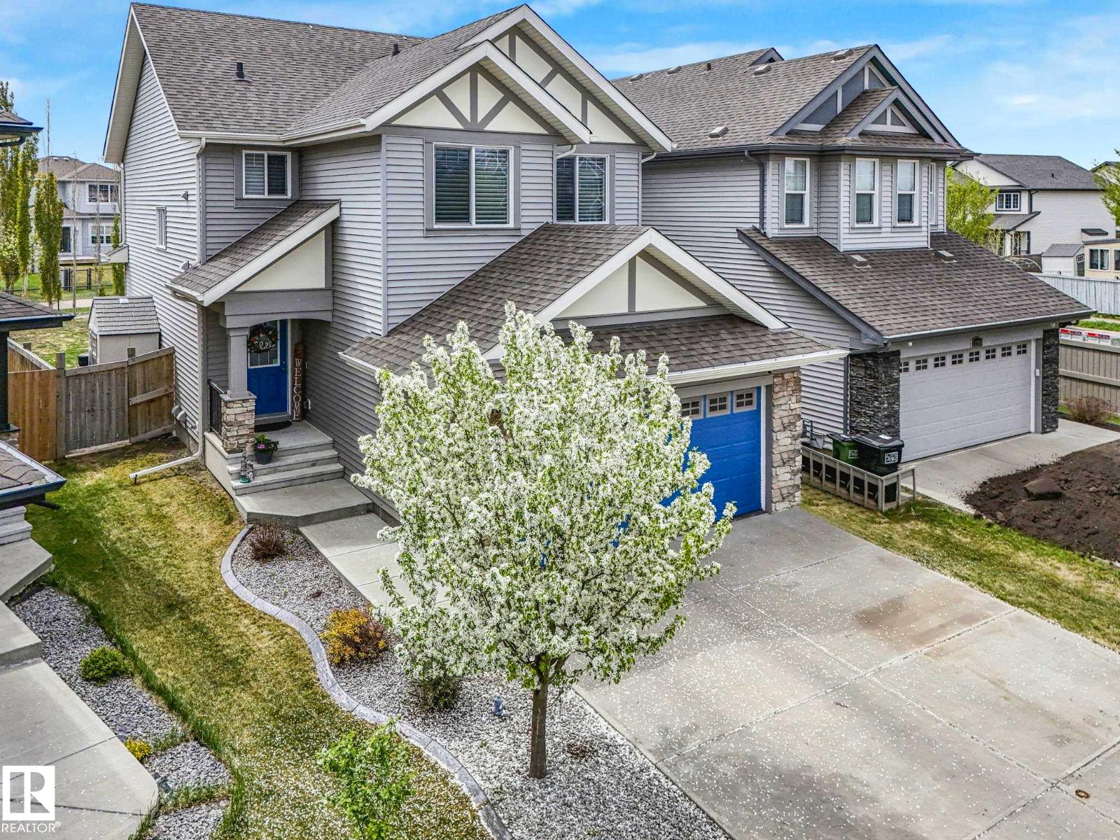
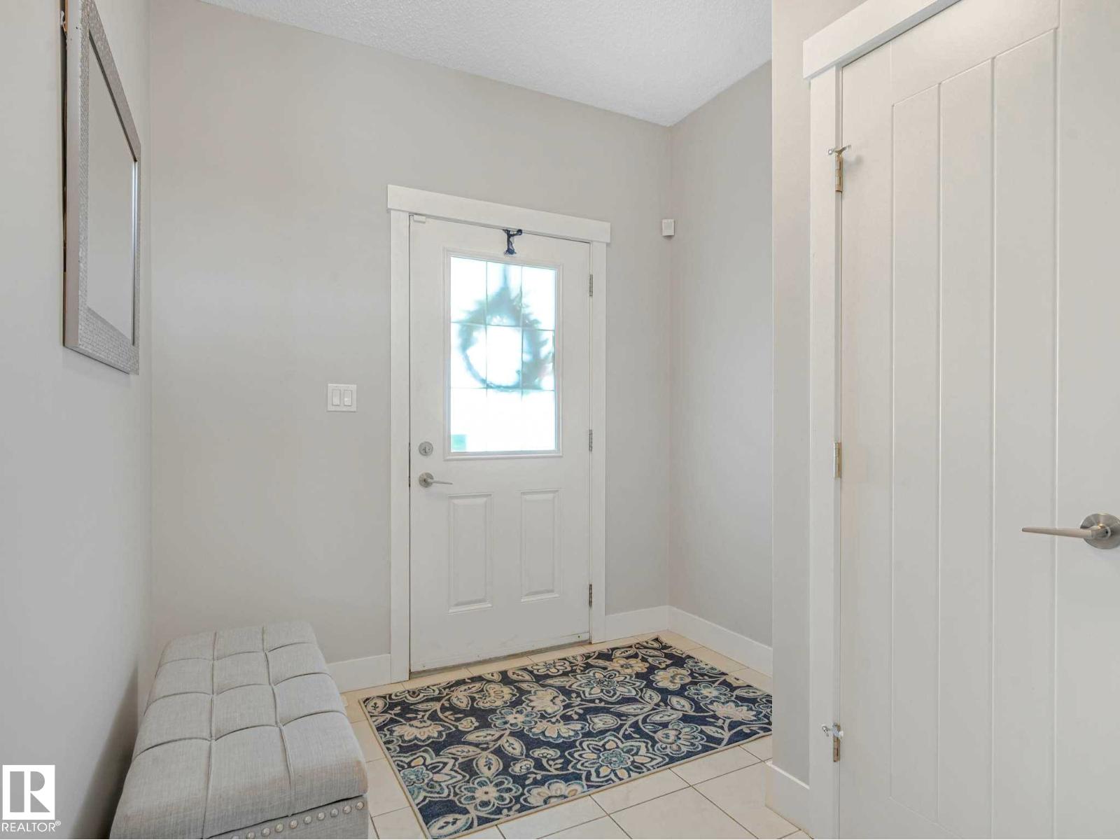
This beautifully designed 2-storey home offers the perfect blend of comfort, style. The upper level features 3 spacious bedrooms, while the main floor includes a private office with a closet, ideal for working from home or a guest space.The chef-inspired kitchen is sure to impress with stainless steel appliances, a walk-through pantry, a large quartz island, and plenty of cabinetry and counter space. The adjoining family room is warm and inviting with a stunning gas fireplace. The dining area leads out to a beautiful, easy-maintenance 2-tier deck .Upstairs, you’ll find a large bonus room, an upper-floor laundry room with built-in shelving & storage, plus two generously sized secondary bedrooms and a 4-piece bathroom. The spectacular primary suite offers a luxurious 5-piece ensuite complete with double sinks, a large soaker tub, separate shower, and private stall closet. and an incredible walk-in closet .Basement is ready for your personnel touch offering freshly painted floors hot water on demand. (id:31684)
| 2 hours ago | Listing updated with changes from the MLS® | |
| 2 hours ago | Listing first seen on site |



The trademarks MLS®, Multiple Listing Service® and the associated logos are owned by The Canadian Real Estate Association (CREA) and identify the quality of services provided by real estate professionals who are members of CREA. Used under license.
The trademarks REALTOR®, REALTORS®, and the REALTOR® logo are controlled by The Canadian Real Estate Association (CREA) and identify real estate professionals who are members of CREA. These trademarks are owned or controlled by The Canadian Real Estate Association (CREA) and identify real estate professionals who are members of CREA (REALTOR®) and/or the quality of services they provide (MLS®).
This REALTOR.ca listing content is owned and licensed by REALTOR® members of The Canadian Real Estate Association.