





9607 225 ST NWEdmonton, ABT5T7K5
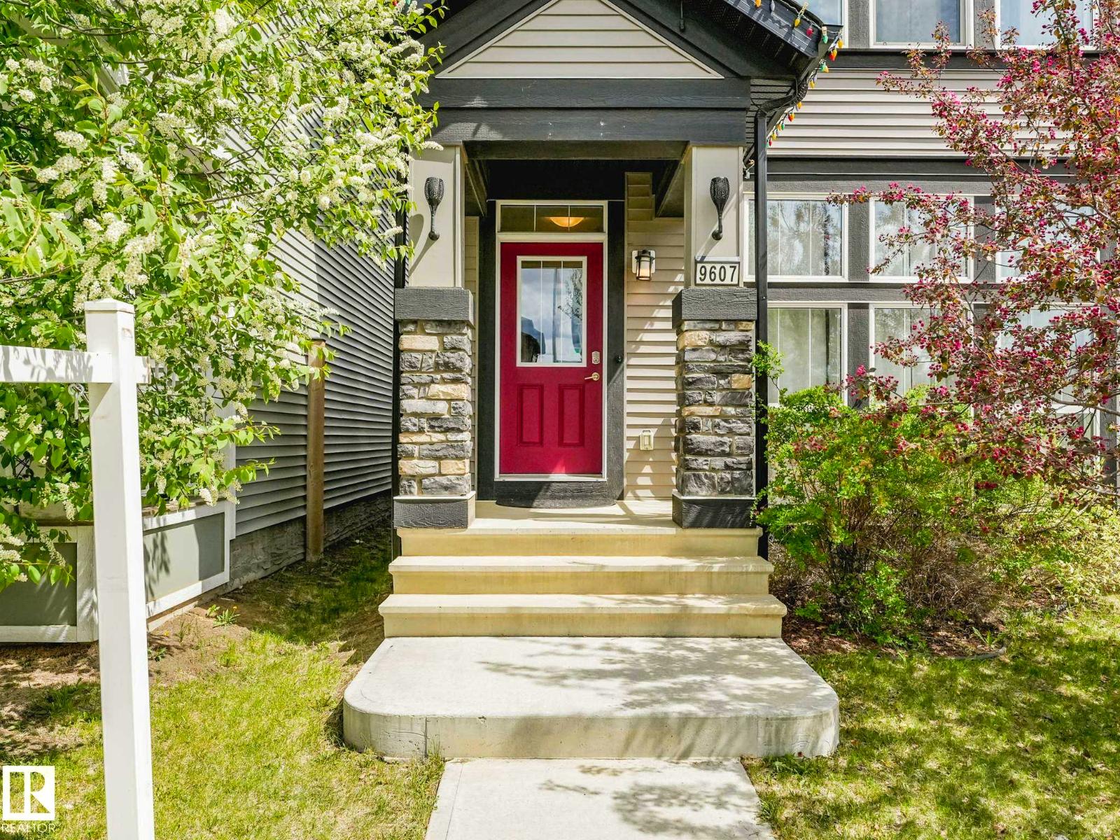
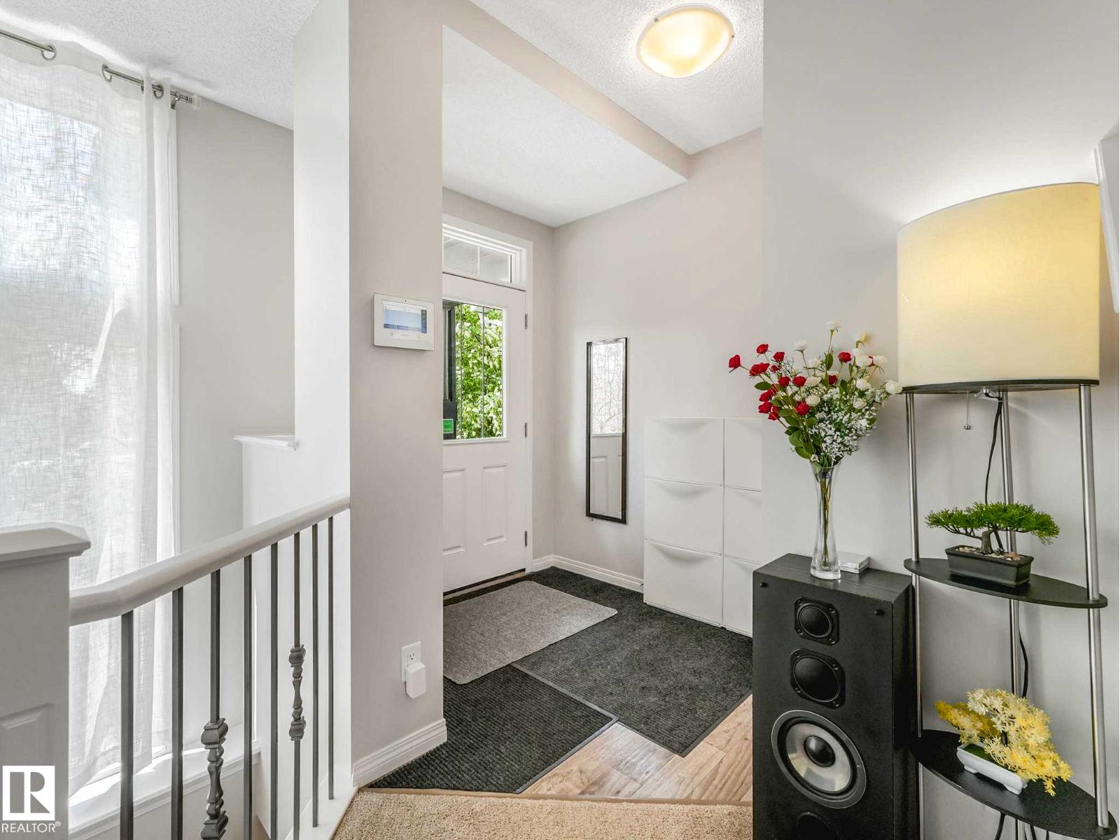
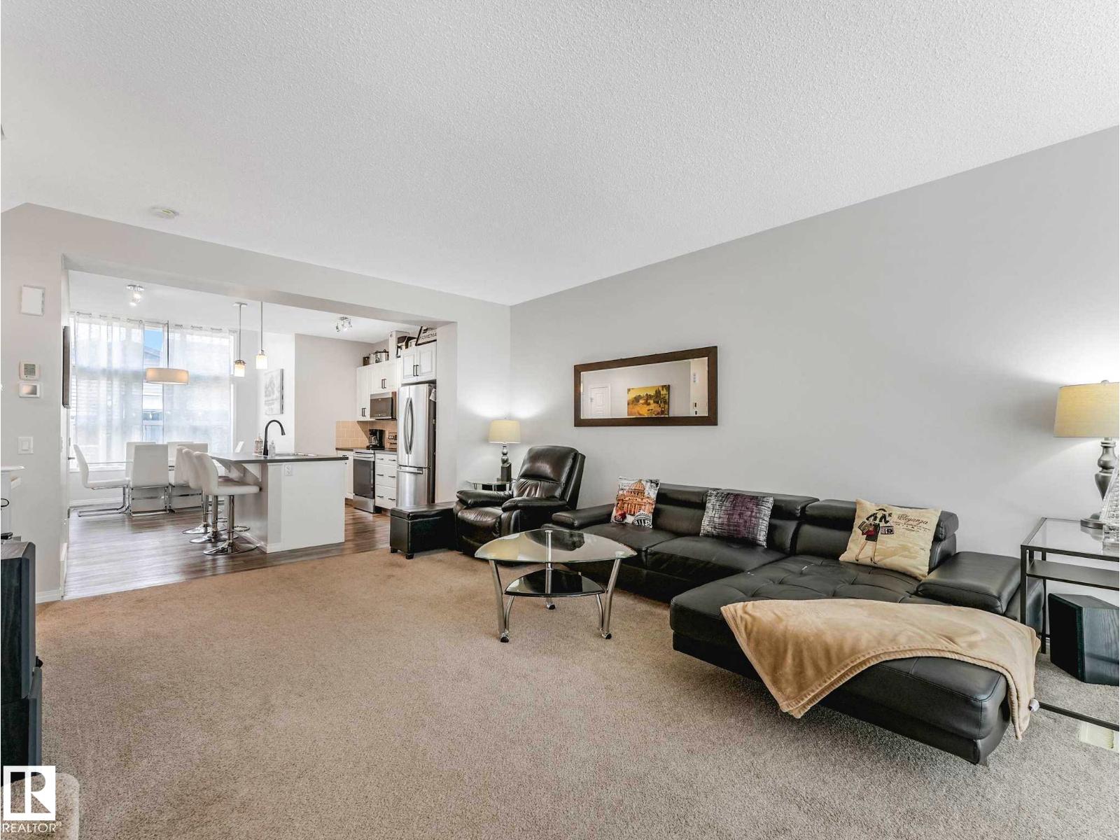
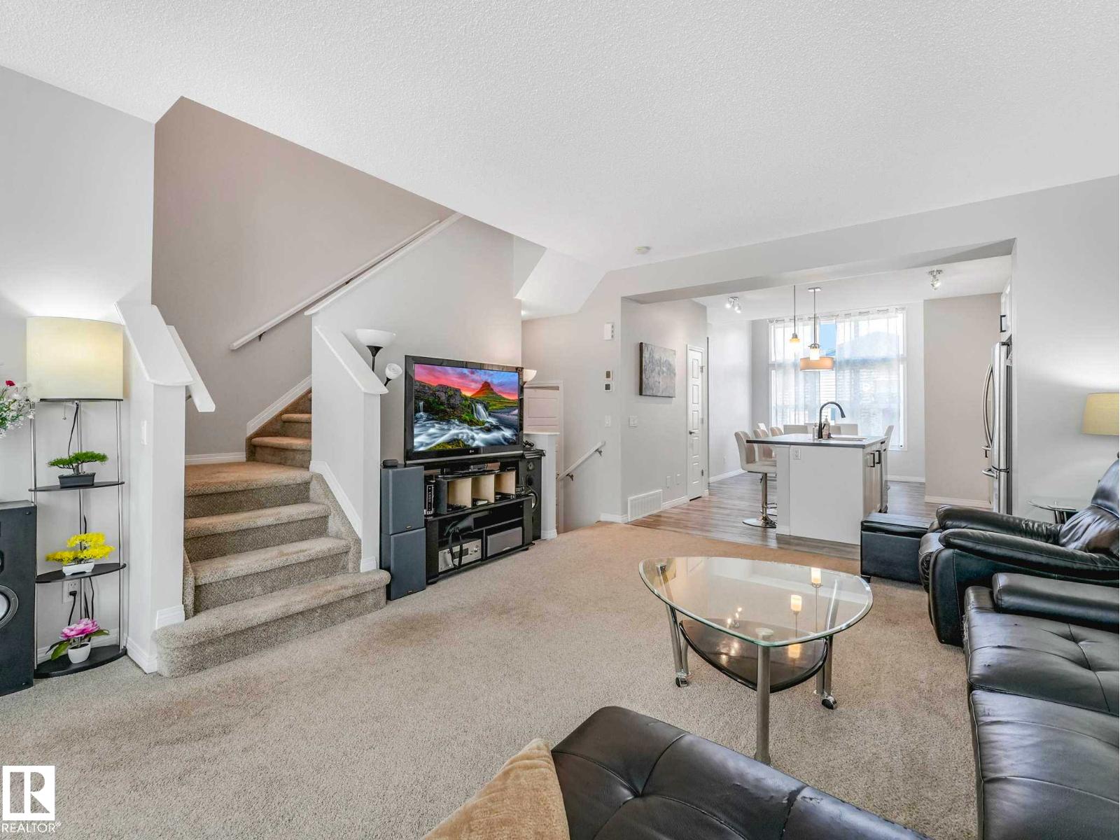
This bright, modern open concept original owner home in Secord features 3 bedrooms, 2 1/2 bathrooms, plenty of natural light and large windows, an island kitchen with pantry, 9 foot main floor ceilings, and finished family room in the basement with bright open-to-below layout. The main floor has an expansive living room, kitchen and dining area plus a half bath. Upstairs you'll find a spacious primary bedroom with 4 pc ensuite and walk-in closet, another 4 pc bathroom and 2 more bedrooms. The basement is finished with a rec room and has roughed in bathroom plumbing, room for a future fourth bedroom, on demand hot water, high efficiency furnace, HRV system, and is solar ready. The drive through garage has a 9 foot high double door & a single garage door on the yard side for your toys. Secord has both public and Catholic K-9 schools, is near the new Lewis Farms Rec Centre, the new Winterburn Point shopping centre and is close to Highway 16A, Anthony Henday Drive and Whitemud Drive. (id:31684)
| 2 hours ago | Listing updated with changes from the MLS® | |
| 2 hours ago | Listing first seen on site |



The trademarks MLS®, Multiple Listing Service® and the associated logos are owned by The Canadian Real Estate Association (CREA) and identify the quality of services provided by real estate professionals who are members of CREA. Used under license.
The trademarks REALTOR®, REALTORS®, and the REALTOR® logo are controlled by The Canadian Real Estate Association (CREA) and identify real estate professionals who are members of CREA. These trademarks are owned or controlled by The Canadian Real Estate Association (CREA) and identify real estate professionals who are members of CREA (REALTOR®) and/or the quality of services they provide (MLS®).
This REALTOR.ca listing content is owned and licensed by REALTOR® members of The Canadian Real Estate Association.