





10 1319 TWP RD 510Rural Parkland County, ABT7Y2N2
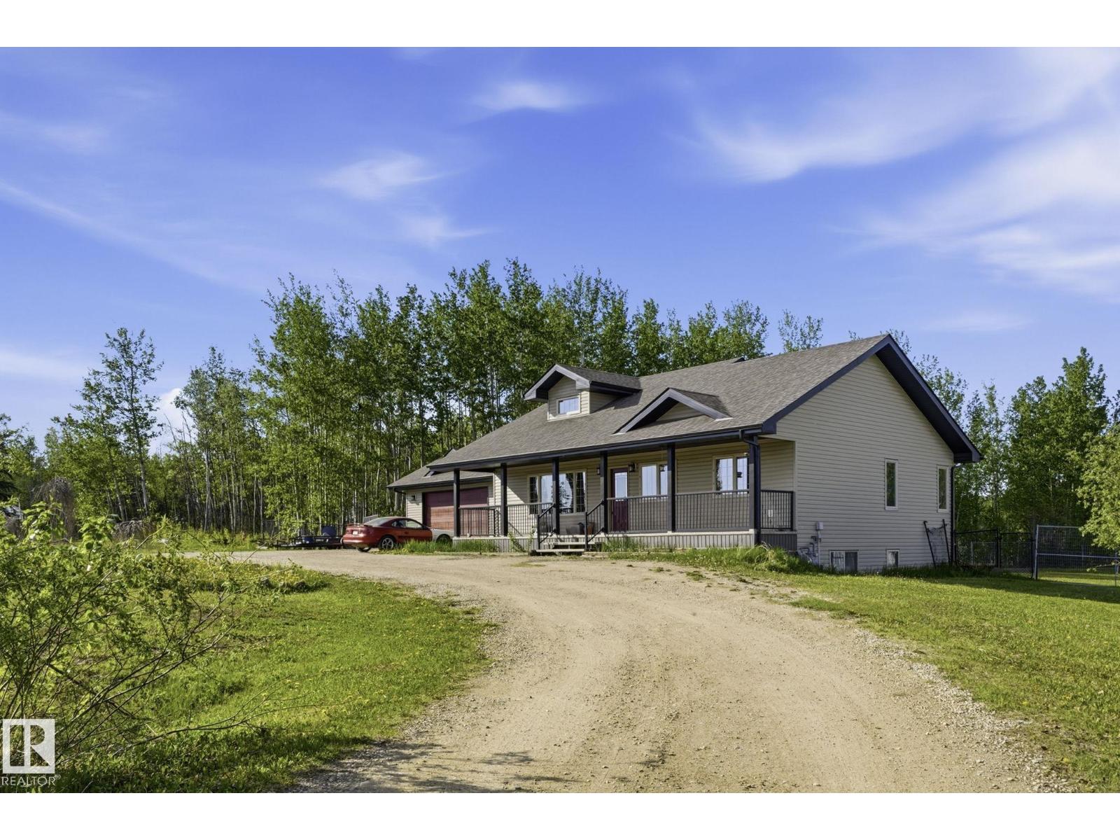
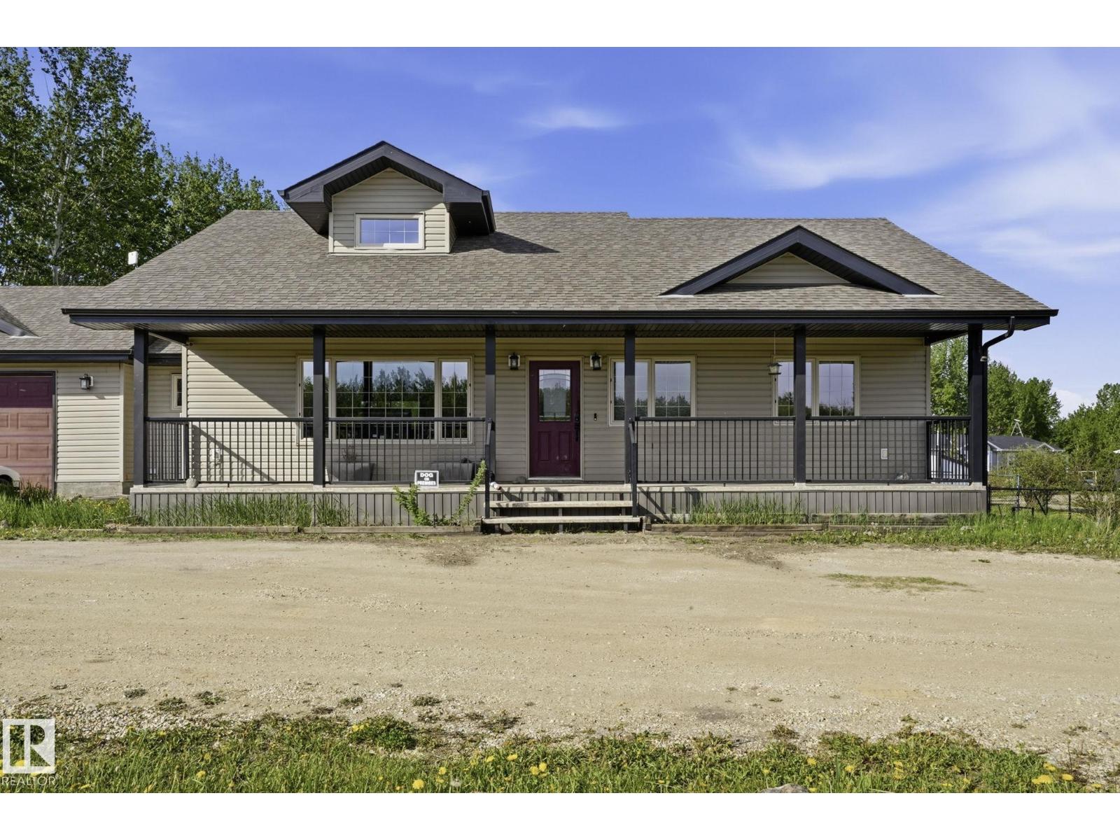
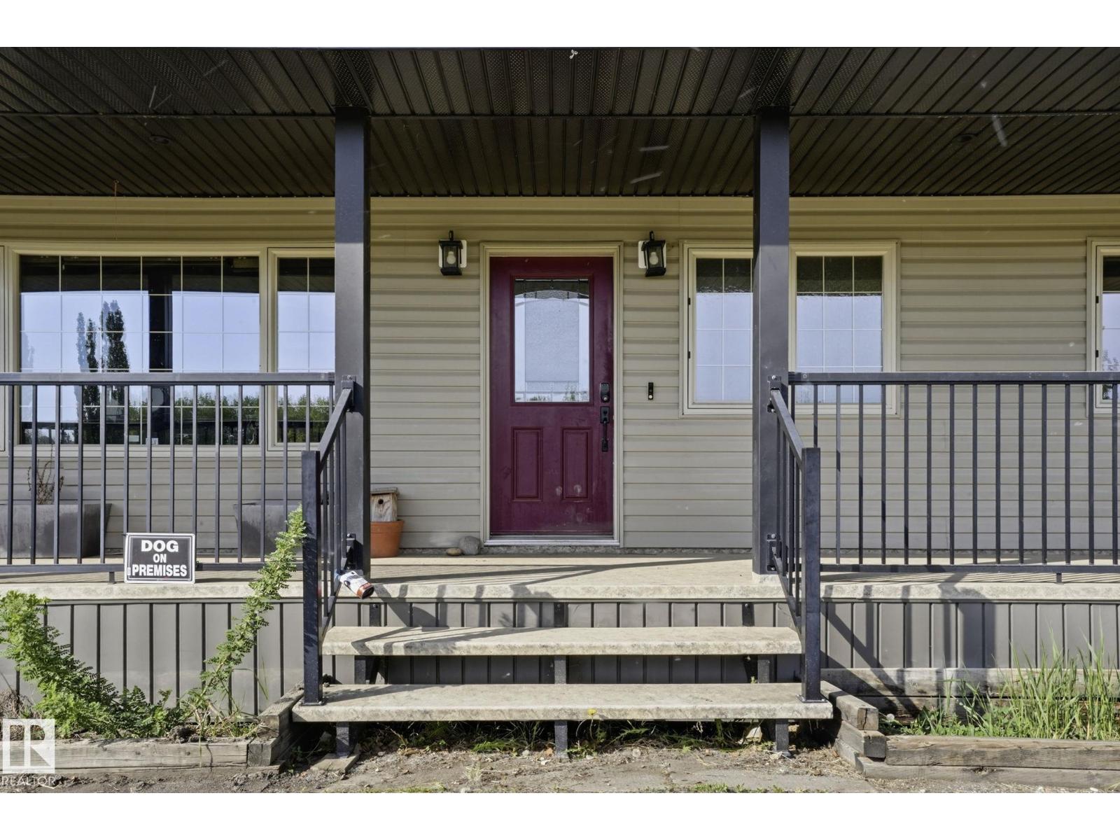
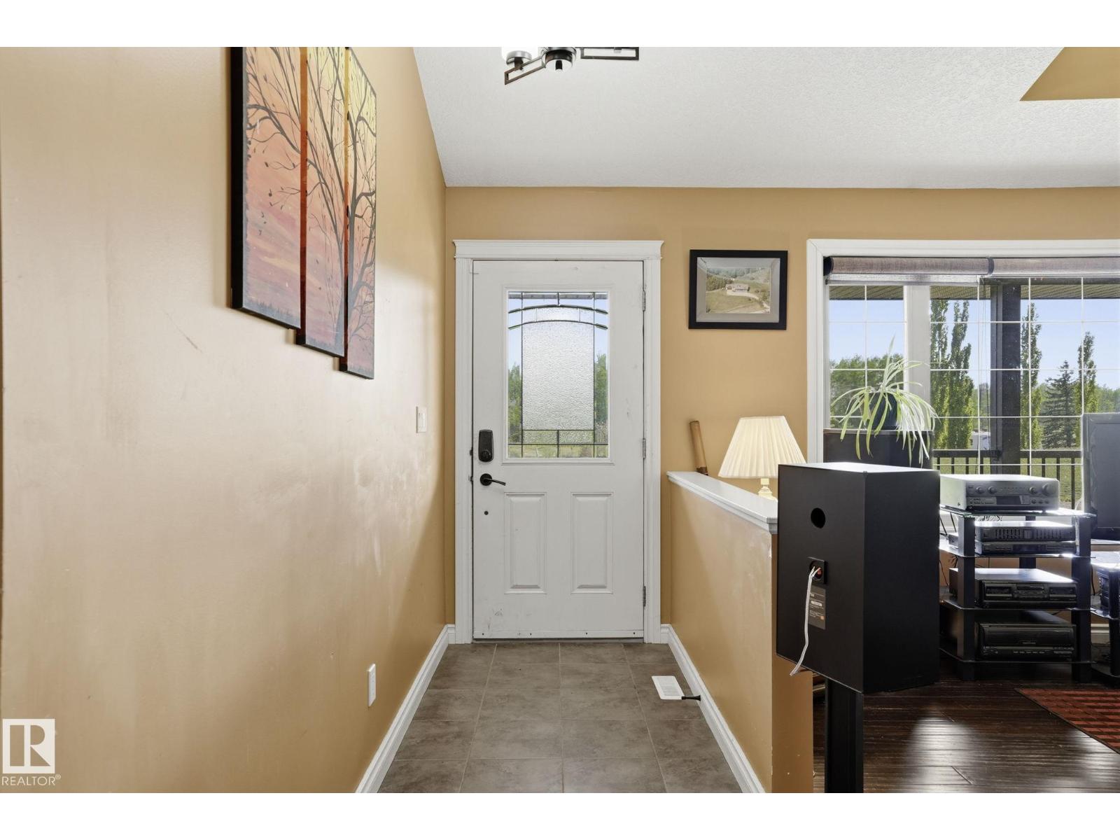
Welcome to 10 Lamorra Landing Trail! Nestled on 2.4 beautifully landscaped and fenced acres, this property offers the perfect blend of comfort, functionality, and country living. The thoughtfully designed layout features 4 bedrooms—2 up and 2 down—and 3 full three-piece bathrooms. The open-concept main floor showcases a spacious kitchen with abundant cabinetry, generous counter space, new appliances, and plenty of storage, making it ideal for everyday living and entertaining. The fully finished basement offers a large family room complete with a wet bar, creating the perfect space for gatherings. Enjoy peaceful views from both the front and back decks while taking in the privacy of your property. Additional features include a double attached garage, drilled well, aerobic septic system, brand new water system, large open basement, and spacious bedrooms throughout. Conveniently located with easy access to amenities, this is acreage living at its best! (id:31684)
| 3 hours ago | Listing updated with changes from the MLS® | |
| 3 hours ago | Listing first seen on site |



The trademarks MLS®, Multiple Listing Service® and the associated logos are owned by The Canadian Real Estate Association (CREA) and identify the quality of services provided by real estate professionals who are members of CREA. Used under license.
The trademarks REALTOR®, REALTORS®, and the REALTOR® logo are controlled by The Canadian Real Estate Association (CREA) and identify real estate professionals who are members of CREA. These trademarks are owned or controlled by The Canadian Real Estate Association (CREA) and identify real estate professionals who are members of CREA (REALTOR®) and/or the quality of services they provide (MLS®).
This REALTOR.ca listing content is owned and licensed by REALTOR® members of The Canadian Real Estate Association.