





#207 13830 150 AV NWEdmonton, ABT6V1X2
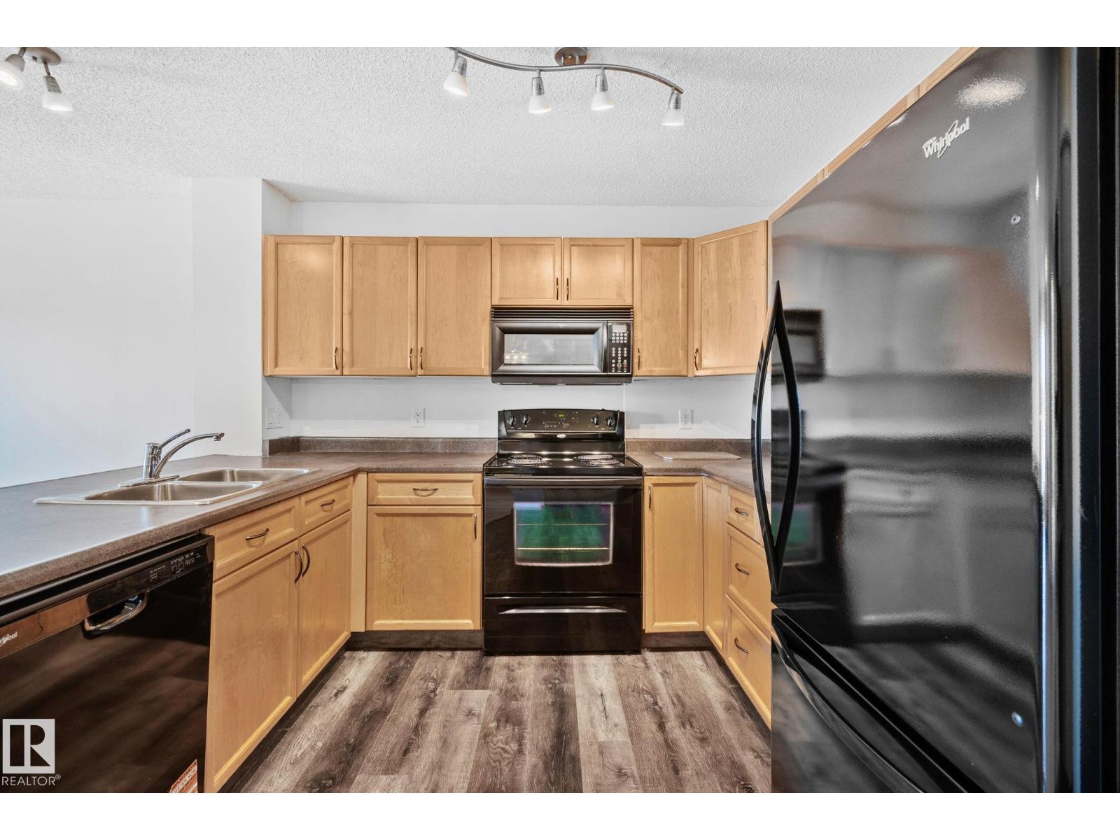
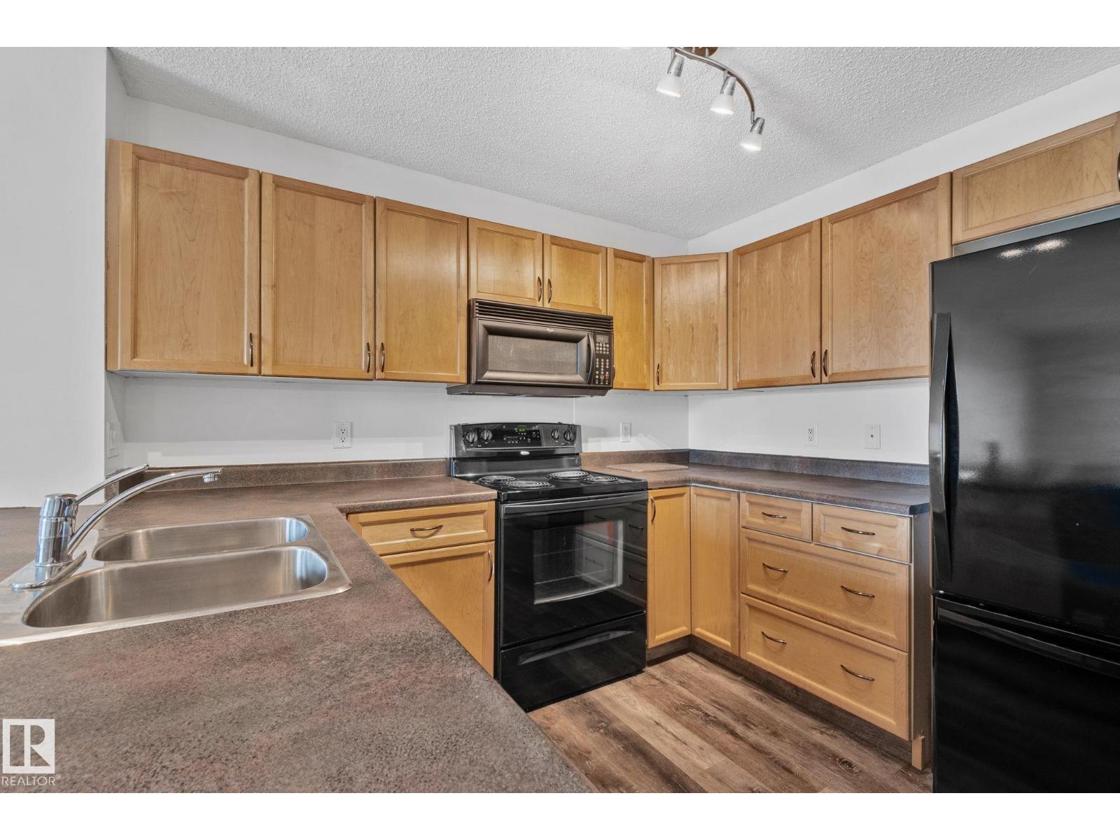
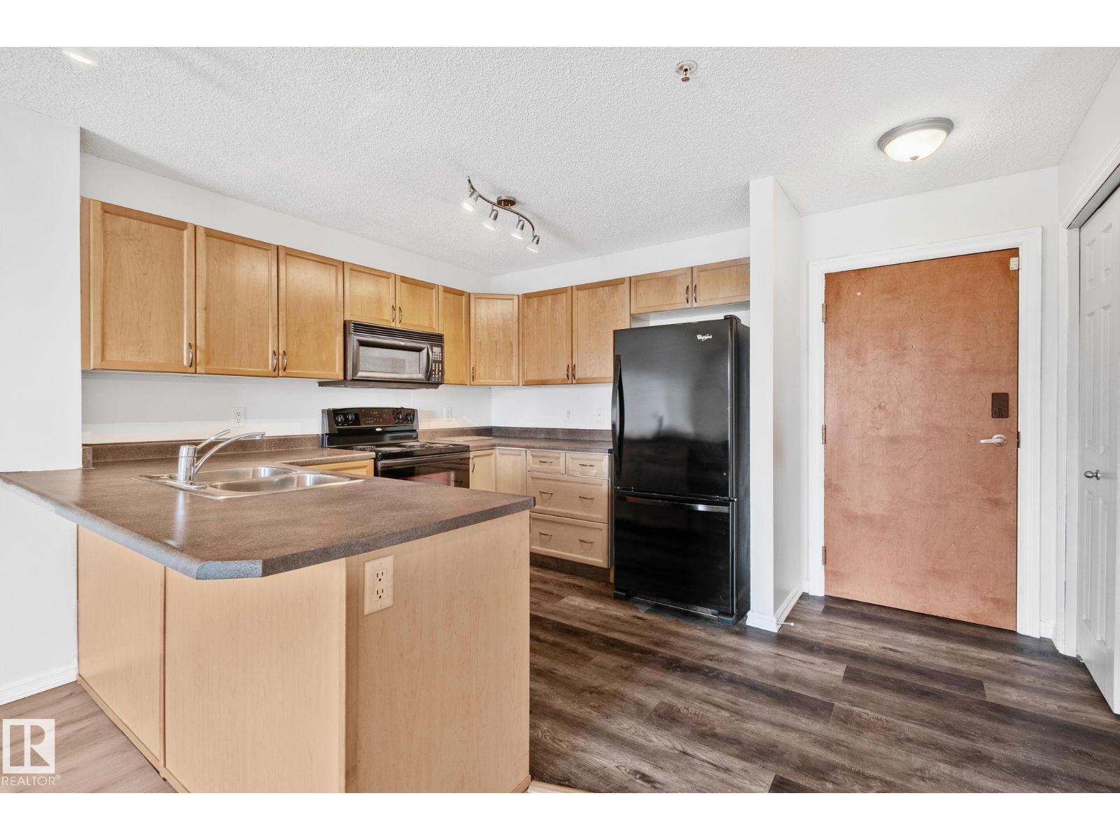
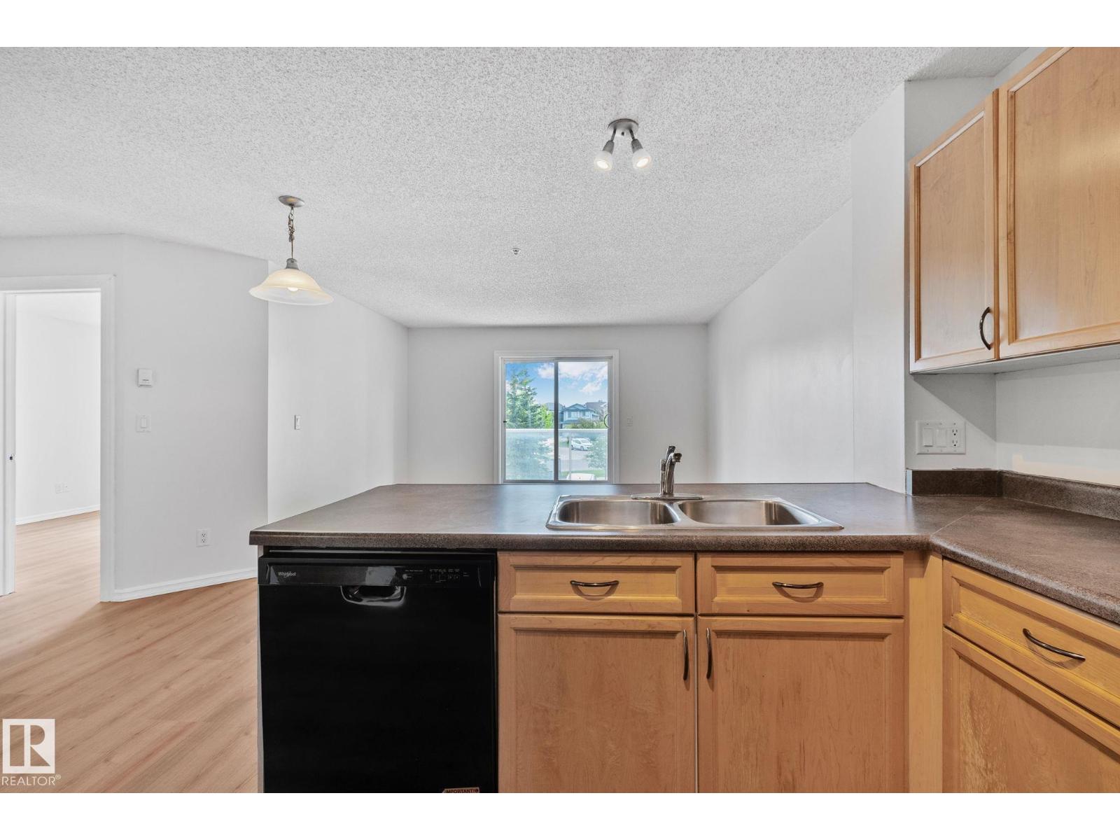
Don’t miss out on this well maintained 1-bedroom condo in Skyview Landing in Cumberland. This 653 sq.ft. unit has everything you need, including a spacious kitchen with loads of cupboard space, in-suite laundry with walk-in storage, walk-through closet connecting the bedroom to the three-piece bath, and a sunny south-facing balcony. There is new vinyl plank flooring with a warm, neutral tone throughout the living room and bedroom. Need more storage? There’s a separate storage cage conveniently located down the hall on the same floor. This quiet, clean building is pet friendly with board approval, and has low condo fees. Great for first time buyers or investors. A must see! (id:31684)
| 5 days ago | Listing updated with changes from the MLS® | |
| 5 days ago | Price changed to $139,900 | |
| 3 weeks ago | Listing first seen on site |



The trademarks MLS®, Multiple Listing Service® and the associated logos are owned by The Canadian Real Estate Association (CREA) and identify the quality of services provided by real estate professionals who are members of CREA. Used under license.
The trademarks REALTOR®, REALTORS®, and the REALTOR® logo are controlled by The Canadian Real Estate Association (CREA) and identify real estate professionals who are members of CREA. These trademarks are owned or controlled by The Canadian Real Estate Association (CREA) and identify real estate professionals who are members of CREA (REALTOR®) and/or the quality of services they provide (MLS®).
This REALTOR.ca listing content is owned and licensed by REALTOR® members of The Canadian Real Estate Association.