





14715 141 ST NWEdmonton, ABT6V0A8
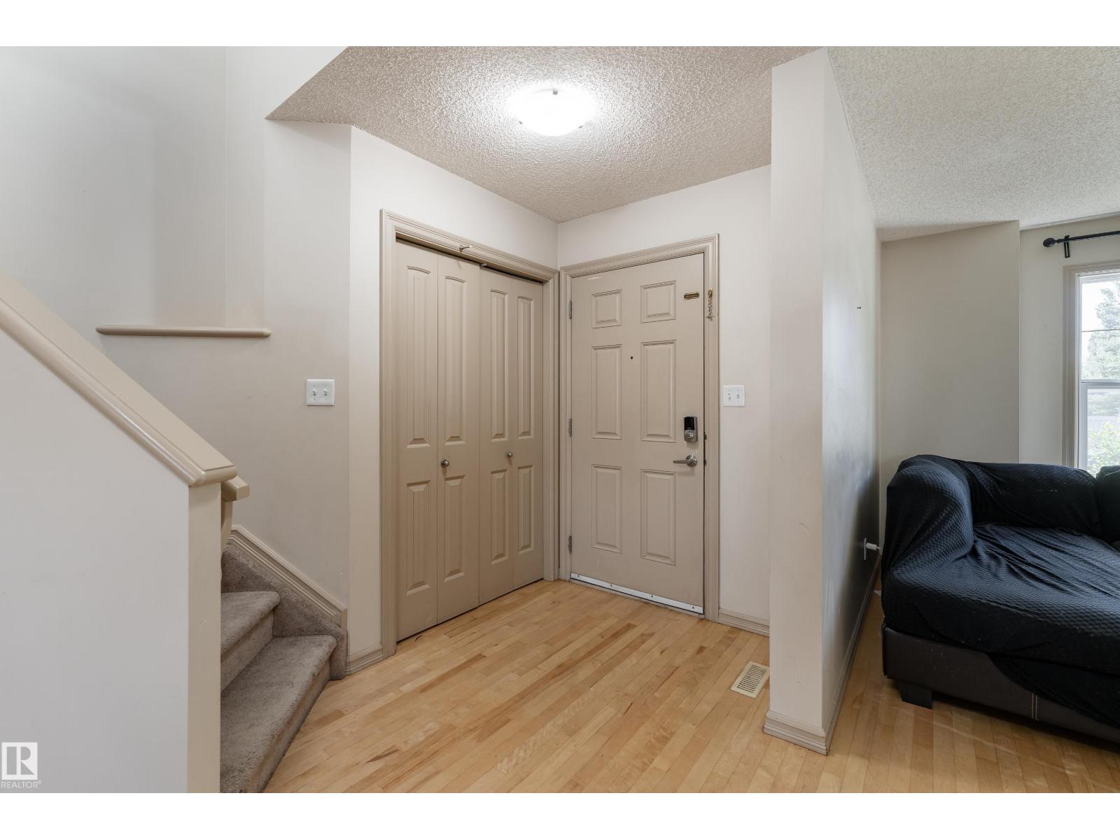
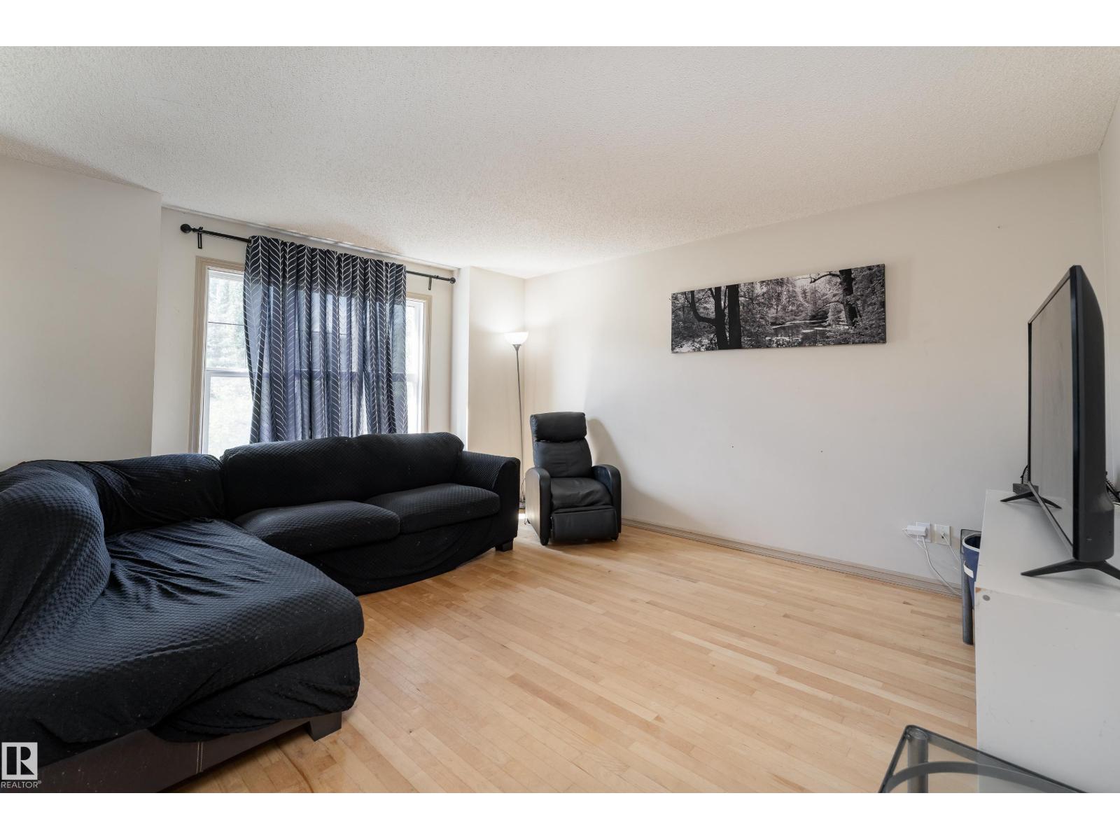
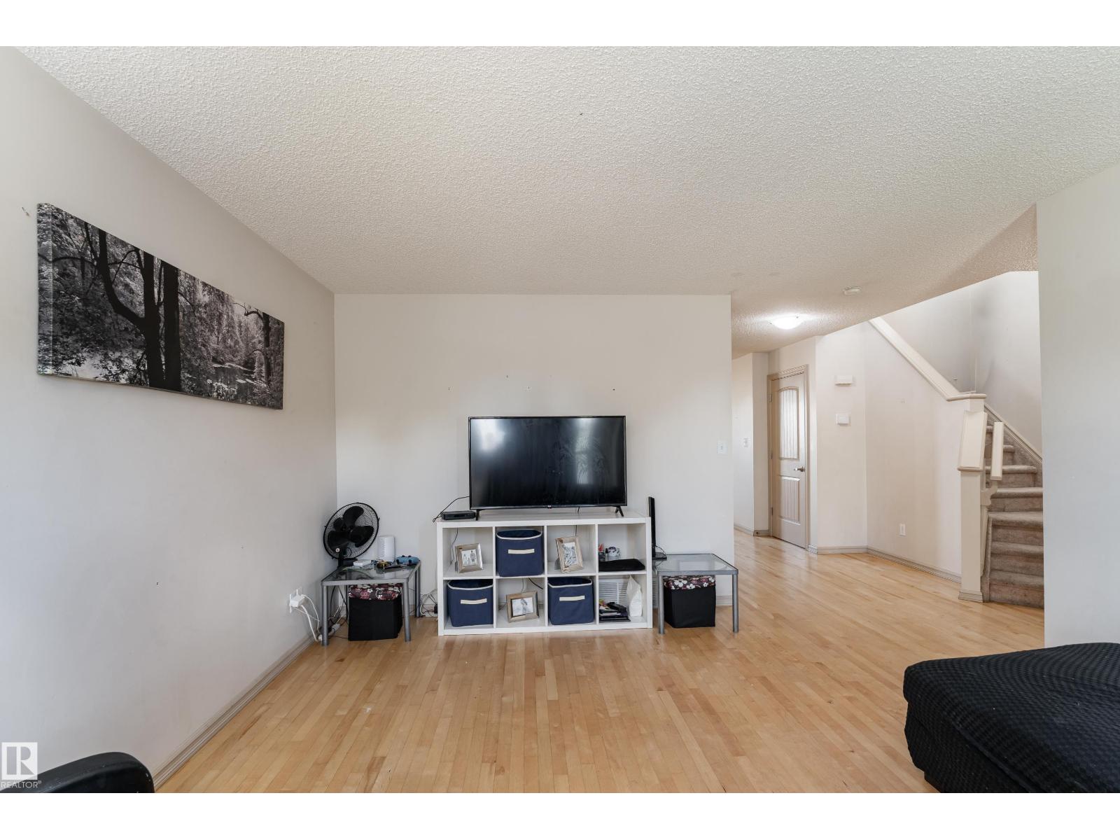
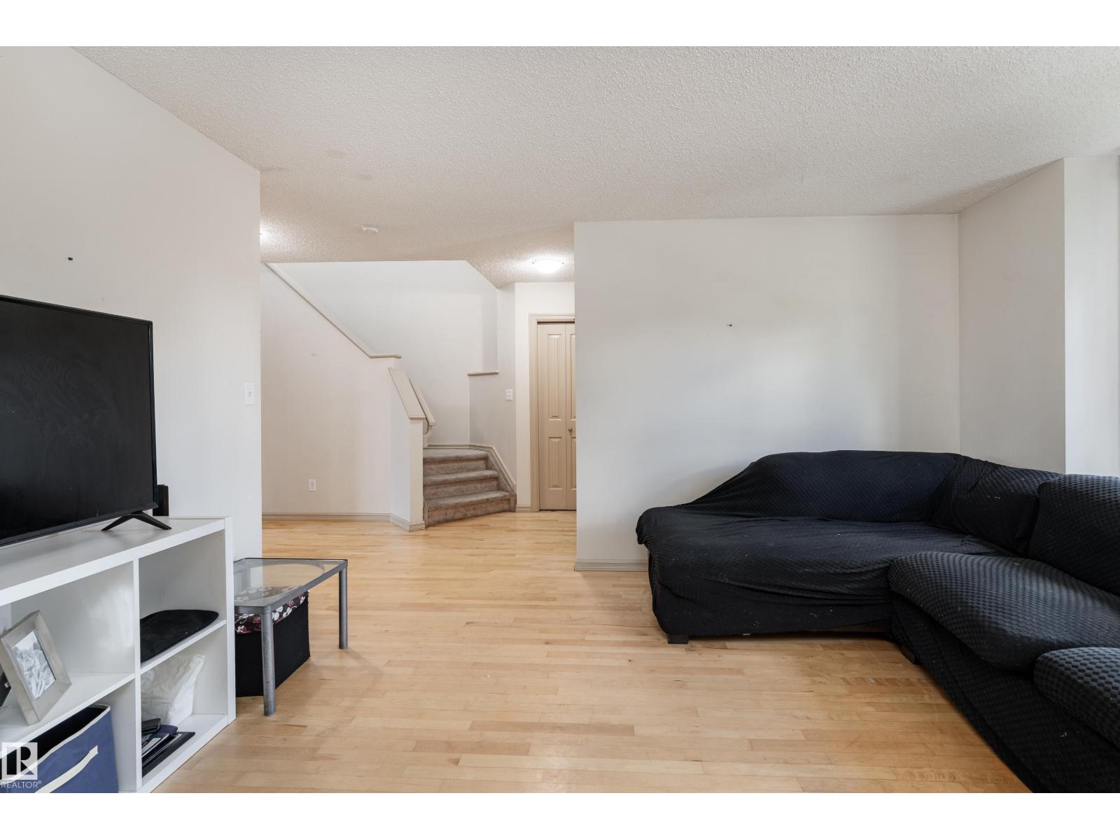
Large kitchen with island seating, spacious backyard, 3 bedrooms, 2.5 bathrooms, and over 1,500 sq. ft. of living space—this Cumberland 2-storey checks all the boxes for family living. The bright, light-toned interior features an open-concept layout that seamlessly connects the kitchen, dining, and living areas, creating a welcoming space for both everyday life and entertaining. The kitchen offers ample cabinetry, generous counter space, and a large island that naturally becomes the gathering place for family meals, homework sessions, and hosting friends. Upstairs, you'll find a spacious primary suite with a 4-piece ensuite, plus two additional bedrooms and a full bathroom. Outside, the fully fenced backyard offers plenty of room for kids, pets, gardening, or summer gatherings. Shingles have also been replaced in 2025! Complete with a cement parking pad and located close to parks, schools, shopping, playgrounds, and public transit, this move-in-ready home is ready for its next chapter. (id:31684)
| a week ago | Listing updated with changes from the MLS® | |
| a week ago | Listing first seen on site |



The trademarks MLS®, Multiple Listing Service® and the associated logos are owned by The Canadian Real Estate Association (CREA) and identify the quality of services provided by real estate professionals who are members of CREA. Used under license.
The trademarks REALTOR®, REALTORS®, and the REALTOR® logo are controlled by The Canadian Real Estate Association (CREA) and identify real estate professionals who are members of CREA. These trademarks are owned or controlled by The Canadian Real Estate Association (CREA) and identify real estate professionals who are members of CREA (REALTOR®) and/or the quality of services they provide (MLS®).
This REALTOR.ca listing content is owned and licensed by REALTOR® members of The Canadian Real Estate Association.