





715 EBBERS PL NW NWEdmonton, ABT5Y3V3
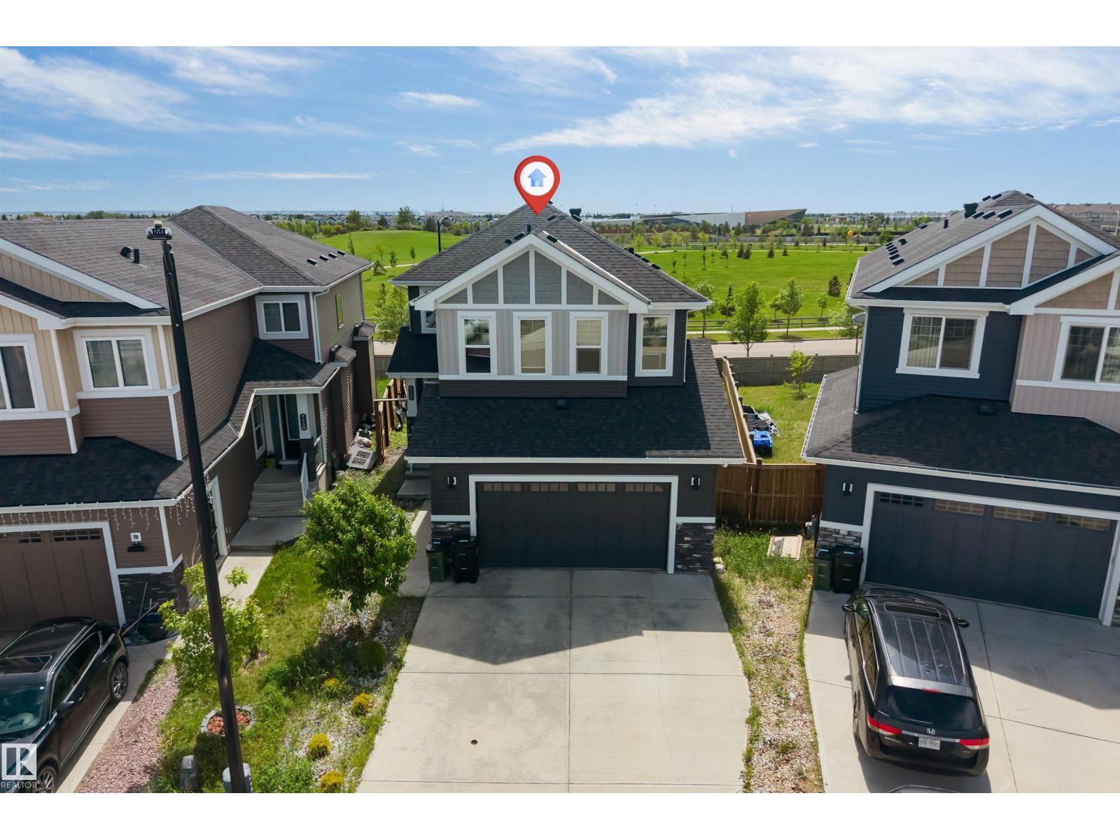
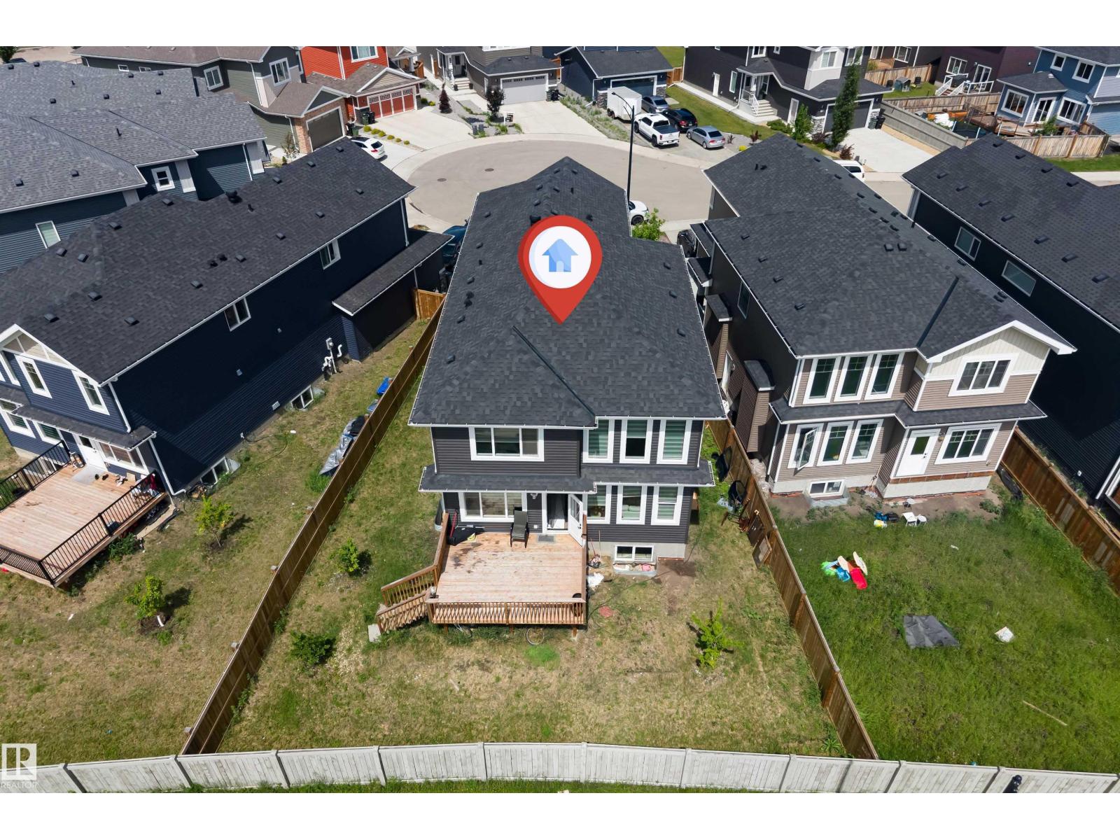
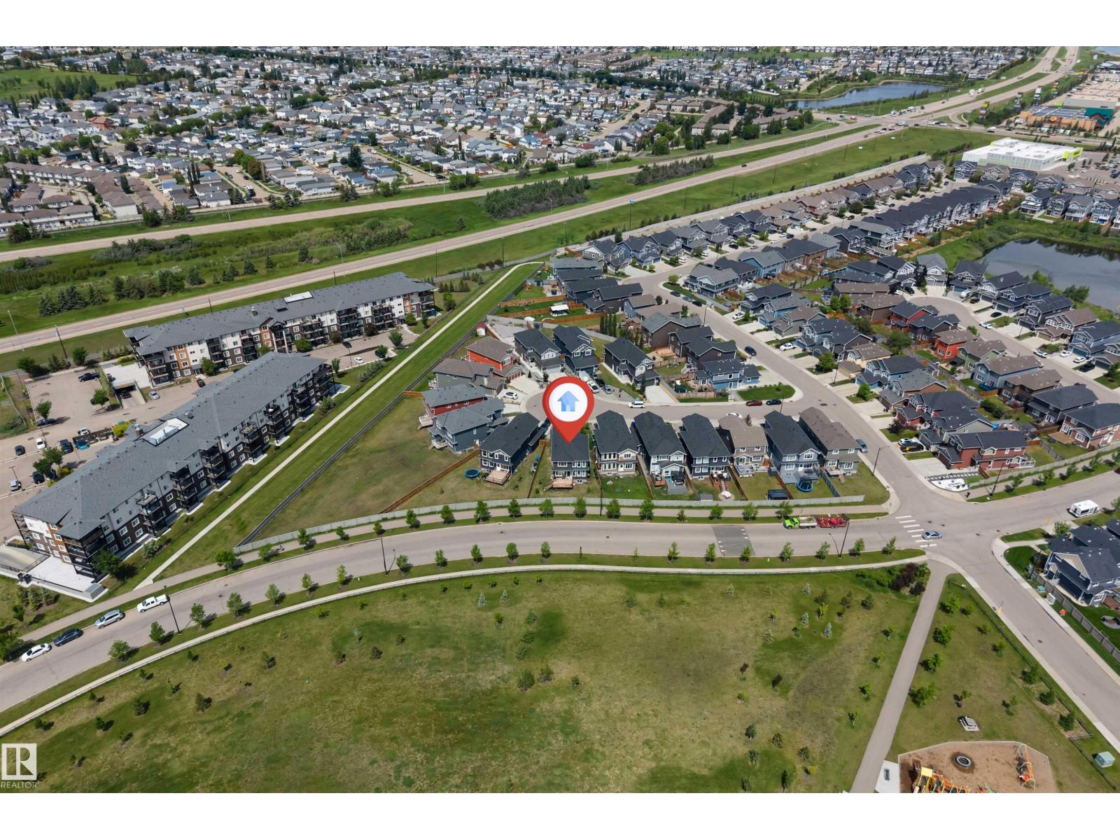
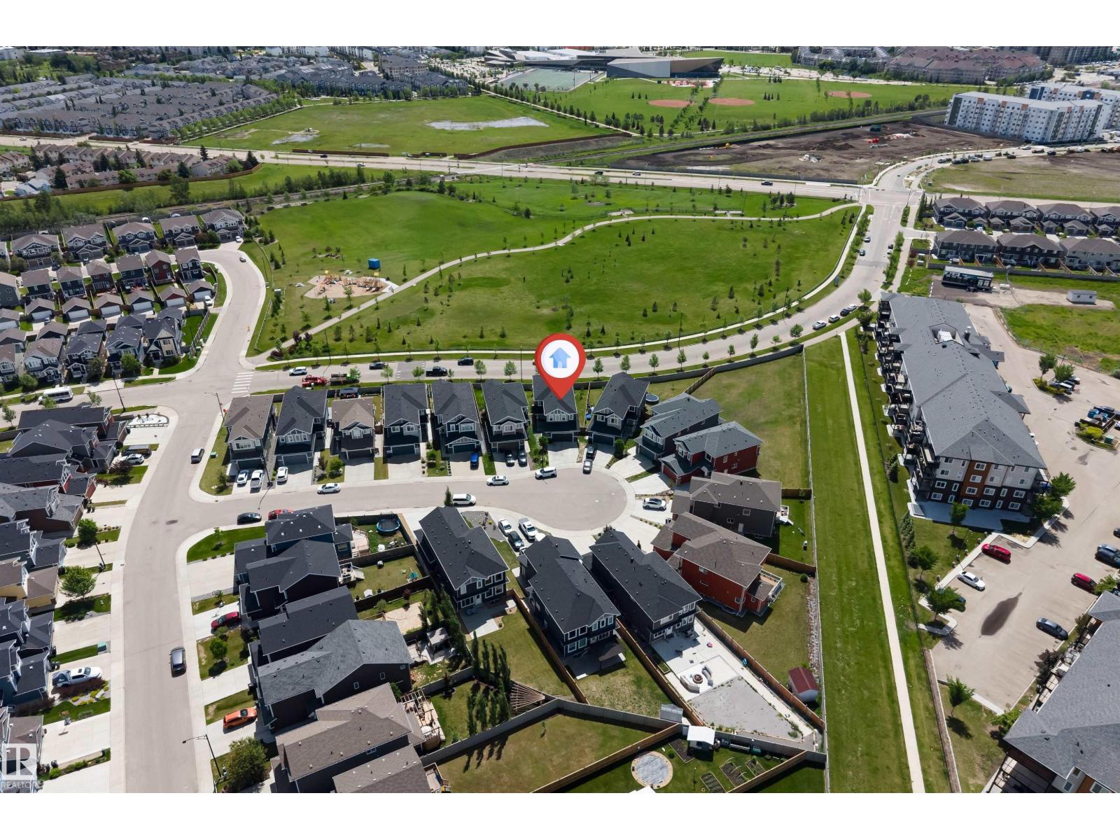
Experience the perfect blend of style, space, and functionality in this exceptional 2,487 sq. ft. custom-built home in the sought-after community of Ebbers/Manning Village. Designed with modern family living in mind, this home offers 4 generously sized bedrooms, 3 full bathrooms, a spacious main-floor office, and an untouched basement ready for your future plans. The impressive open-to-below design creates a bright, airy atmosphere, with large windows flooding the home with natural light. The gourmet kitchen is a chef's delight, featuring quartz countertops, stainless steel appliances, abundant cabinetry, and an oversized walk-through pantry with exceptional storage. Upstairs, enjoy a versatile bonus room, a luxurious primary retreat with a spa-inspired 5-piece ensuite and walk-in closet, plus three additional spacious bedrooms. Ideally located close to schools, parks, shopping, transit, and major commuter routes, this home offers outstanding value and must be seen to be appreciated. (id:31684)
| an hour ago | Listing updated with changes from the MLS® | |
| an hour ago | Listing first seen on site |



The trademarks MLS®, Multiple Listing Service® and the associated logos are owned by The Canadian Real Estate Association (CREA) and identify the quality of services provided by real estate professionals who are members of CREA. Used under license.
The trademarks REALTOR®, REALTORS®, and the REALTOR® logo are controlled by The Canadian Real Estate Association (CREA) and identify real estate professionals who are members of CREA. These trademarks are owned or controlled by The Canadian Real Estate Association (CREA) and identify real estate professionals who are members of CREA (REALTOR®) and/or the quality of services they provide (MLS®).
This REALTOR.ca listing content is owned and licensed by REALTOR® members of The Canadian Real Estate Association.