





171 KEYPORT CILeduc, ABT9E0M4
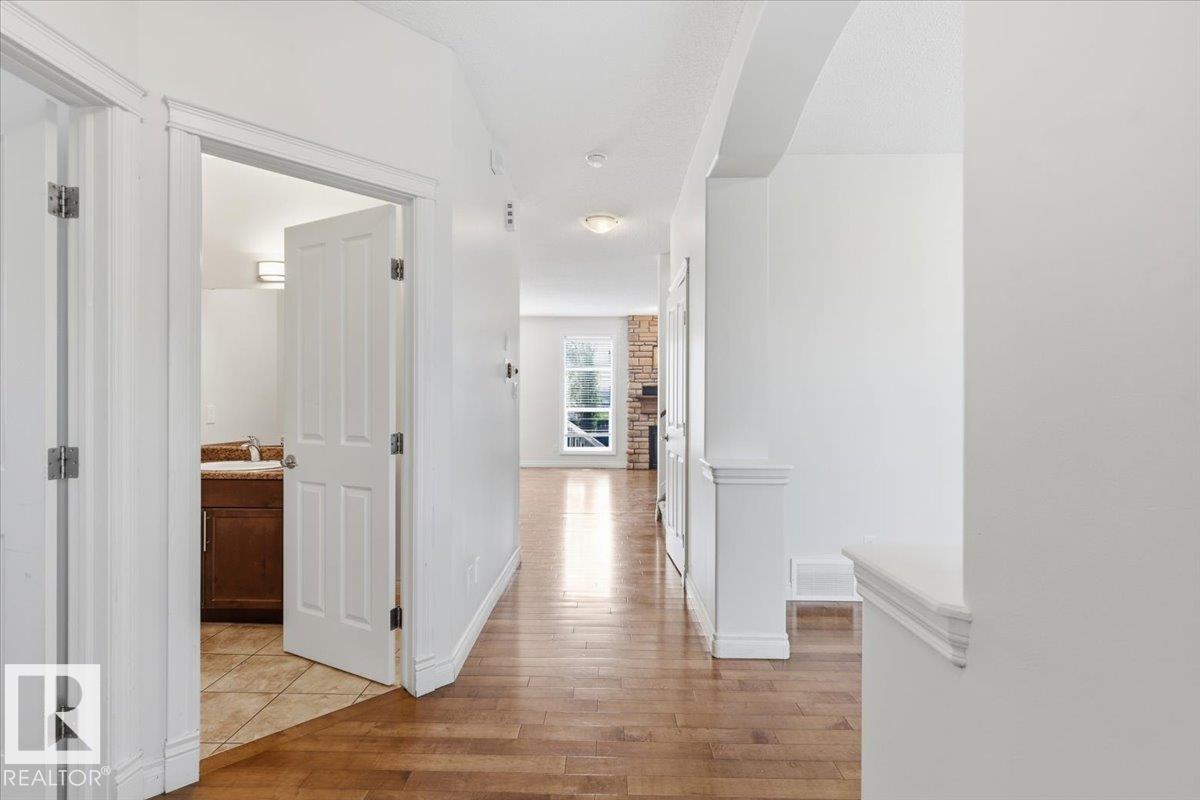
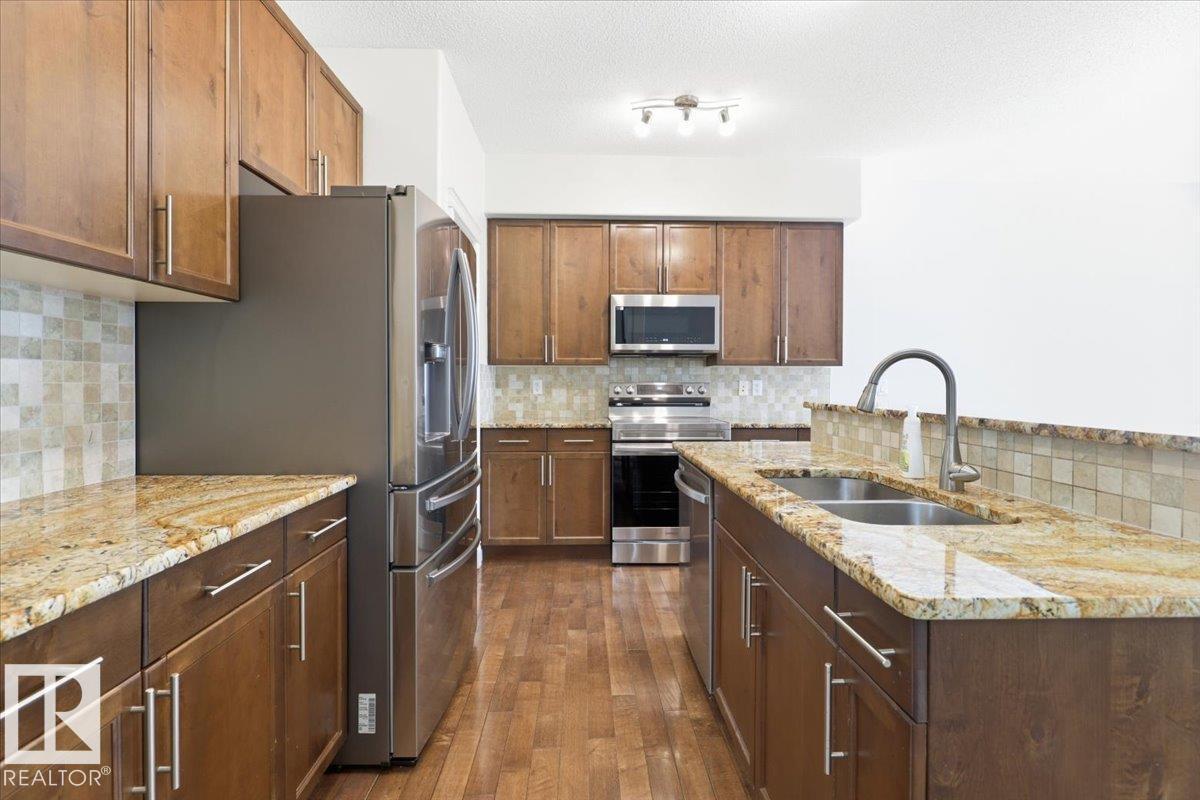
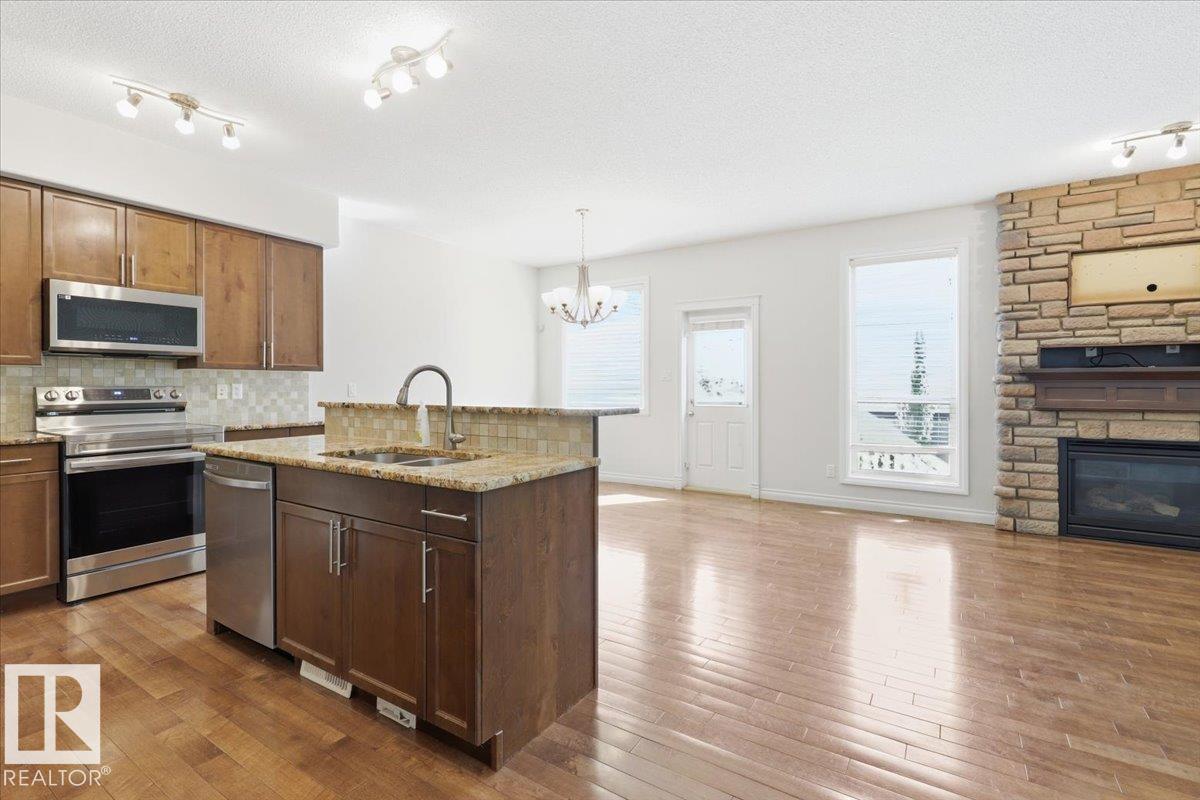
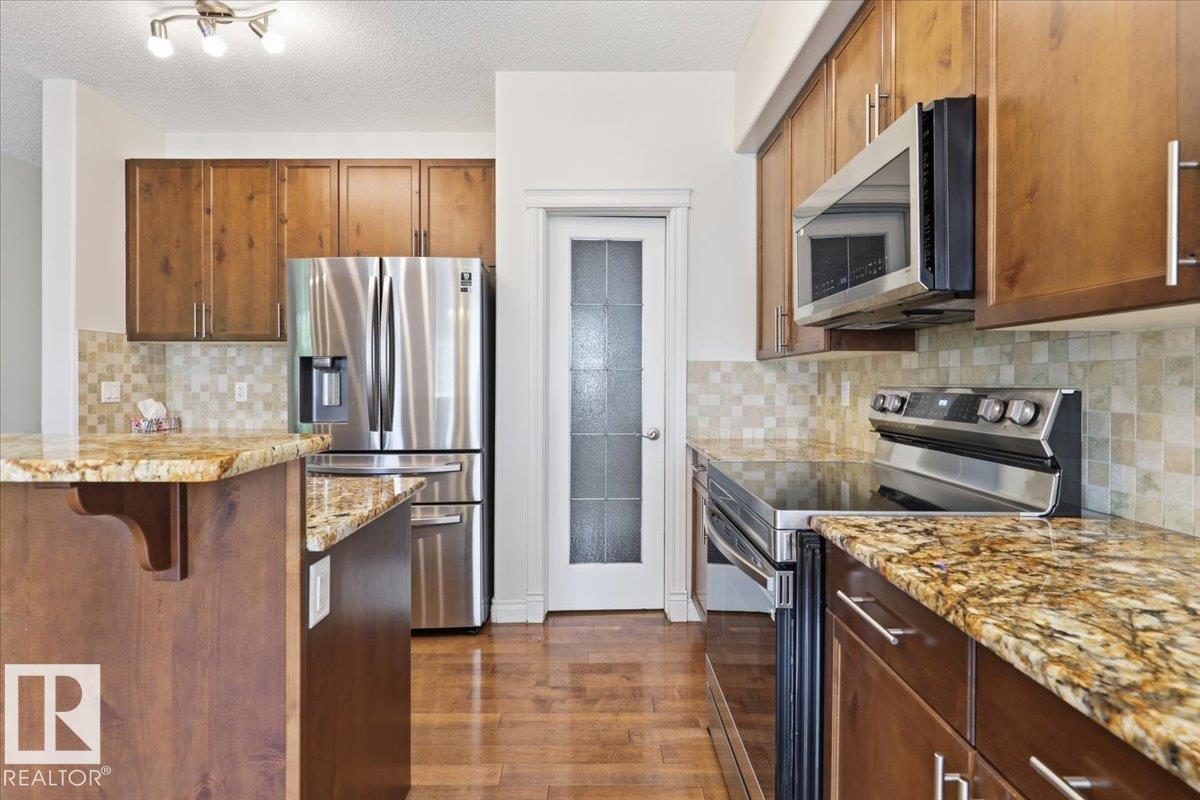
This Fully Finished 2189 sq/ft Home has a Double Attached Heated Garage, Beautifully Landscaped Yard, and Air Conditioning! Enter to the main floor of the home with Hardwood and Tile flooring throughout. The living room has a gas fireplace with stone floor to ceiling, a feature wall, and is open to the kitchen with a raised island eating bar, lots of cabinets, granite countertops, and a walk-in pantry. A 2 piece bathroom, vibrant den, and laundry room completes the main floor. The Upper Level hosts FOUR Bedrooms Including the Primary with its own 4 piece ensuite bathroom, and walk-in closet. Another 4 piece bathroom, and family room is also situated on the functional Upper level. The Basement is Fully Finished with a Fifth Bedroom, 3 piece bathroom, and two bonus areas. The backyard is Fenced and Landscaped with Stone flower beds filled with trees and low maintenance perennials. The large deck has a gas BBQ hookup and overlooks the beautiful backyard. New Shingles in 2024 along with many other updates! (id:31684)
| an hour ago | Listing updated with changes from the MLS® | |
| an hour ago | Listing first seen on site |



The trademarks MLS®, Multiple Listing Service® and the associated logos are owned by The Canadian Real Estate Association (CREA) and identify the quality of services provided by real estate professionals who are members of CREA. Used under license.
The trademarks REALTOR®, REALTORS®, and the REALTOR® logo are controlled by The Canadian Real Estate Association (CREA) and identify real estate professionals who are members of CREA. These trademarks are owned or controlled by The Canadian Real Estate Association (CREA) and identify real estate professionals who are members of CREA (REALTOR®) and/or the quality of services they provide (MLS®).
This REALTOR.ca listing content is owned and licensed by REALTOR® members of The Canadian Real Estate Association.